Welcome home and experience the exceptional lifestyle that the Four Seasons Active Adult 55+ Senior community offers. This community is perfect for those seeking a relaxed and fulfilling lifestyle. This home has great curb appeal and is ready for you. This popular Sanibel model, approximately 2,300+ square feet, has 3 bedrooms and 2 full baths and freshly painted 4 months ago. Upon entering this home you will be greeted by an open living/dining room floor plan perfect for entertaining, gleaming hardwood floors, crown molding, chair railing. The large kitchen has ample granite counters, 42” cabinets, SS appliances, backsplash, 2 large pantries, one pantry in kitchen the other pantry is around the corner in the hallway; plus a sunny breakfast nook for table and chairs overlooking the family room. The family room has a gas fireplace for those chilly winter nights, auxiliary baseboard heaters in family room and MBR bath. Plantation shutters, ceiling fans throughout. Primary bedroom with large walk-in closet, primary bath with 2 sinks, soaking tub and walk in shower. Walk out of the family room onto a beautiful stamped concrete patio with a pergola, a perfect spot for relaxation and appreciation of the peaceful surroundings. Nice size laundry room on main level. 4 foot bump out garage; house has been fully energy wrapped; HVAC replaced in 2016; air ducts throughout the house have been professionally cleaned. Awesome club house with indoor and outdoor pools, tennis courts, fitness center, various exercise classes, nature trails, numerous clubs to join, social events. Minutes to I95, Quantico, Potomac Mills, historic Occoquan, close to shopping and restaurants. Come live the good life!
Sold for $555,000
$555,000
16908 Four Seasons Dr, Dumfries, VA 22025
3beds
2,367sqft
Single Family Residence
Built in 2006
7,544 Square Feet Lot
$592,200 Zestimate®
$234/sqft
$3,204 Estimated rent
Home value
$592,200
$563,000 - $622,000
$3,204/mo
Zestimate® history
Owner options
List your home for rent
$3,204/mo
Rent Zestimate®
Find your next renter with Zillow Rental Manager. Plus, with online applications, you can quickly screen prospective tenants – for free.
$3,204/mo
Rent Zestimate®
Refinance and save
$3,674/mo
Est. payment
Refinancing to a lower rate could help reduce your monthly payments and save thousands over the life of the loan.
$3,674/mo
Est. payment
Explore your selling options
Work with a Zillow partner agent
Leverage their expertise and Zillow's premium Showcase listings to get your home seen by more buyers.
Get startedList with your own agent
Get your home in front of millions of buyers by listing it on Zillow.
Learn how to do itSell it yourself
Take full control of how buyers see your home on Zillow by listing For Sale by Owner (FSBO).
List your homeWhat's special
Gas fireplaceClose to shoppingGreat curb appealOpen livingAwesome club houseAmple granite countersOutdoor pools
Zillow last checked:
Listing updated:
Listed by:
Ed Hillebrand 703-615-8700,
Samson Properties
Bought with:
Vincent Tabacco, 0225234278
EXP Realty, LLC
Source: Bright MLS,MLS#: VAPW2061720
Facts & features
Interior
Bedrooms & bathrooms
- Bedrooms: 3
- Bathrooms: 2
- Full bathrooms: 2
- Main level bathrooms: 2
- Main level bedrooms: 3
Rooms
- Room types: Living Room, Dining Room, Primary Bedroom, Bedroom 2, Kitchen, Family Room, Breakfast Room, Laundry, Bathroom 3, Primary Bathroom, Full Bath
Basement
- Area: 0
Heating
- Central, Natural Gas
Cooling
- Central Air, Electric
Appliances
- Included: Microwave, Dishwasher, Disposal, Refrigerator, Washer, Dryer, Oven/Range - Electric, Electric Water Heater
- Laundry: Has Laundry, Main Level, Washer In Unit, Dryer In Unit, Laundry Room
Features
- Attic, Ceiling Fan(s), Chair Railings, Combination Dining/Living, Crown Molding, Family Room Off Kitchen, Formal/Separate Dining Room, Eat-in Kitchen, Breakfast Area, Pantry, Primary Bath(s), Recessed Lighting, Soaking Tub, Bathroom - Tub Shower, Walk-In Closet(s)
- Flooring: Engineered Wood, Carpet, Ceramic Tile
- Windows: Double Pane Windows, Bay/Bow, Window Treatments
- Has basement: No
- Number of fireplaces: 1
- Fireplace features: Mantel(s), Glass Doors
Interior area
- Total structure area: 2,367
- Total interior livable area: 2,367 sqft
- Finished area above ground: 2,367
- Finished area below ground: 0
Property
Parking
- Total spaces: 2
- Parking features: Garage Faces Front, Garage Door Opener, Concrete, Attached, Driveway
- Attached garage spaces: 2
- Has uncovered spaces: Yes
Accessibility
- Accessibility features: None
Features
- Levels: One
- Stories: 1
- Exterior features: Lighting, Lawn Sprinkler
- Pool features: Community
Lot
- Size: 7,544 Square Feet
- Features: Front Yard, Interior Lot, Rear Yard
Details
- Additional structures: Above Grade, Below Grade
- Parcel number: 8190836605
- Zoning: PMR
- Special conditions: Standard
Construction
Type & style
- Home type: SingleFamily
- Architectural style: Contemporary
- Property subtype: Single Family Residence
Materials
- Vinyl Siding
- Foundation: Slab
Condition
- Very Good
- New construction: No
- Year built: 2006
Details
- Builder model: Sanibel
Utilities & green energy
- Sewer: Public Sewer
- Water: Public
- Utilities for property: Cable Connected, Cable, Fiber Optic
Community & HOA
Community
- Features: Pool
- Security: Fire Sprinkler System
- Senior community: Yes
- Subdivision: Four Seasons In Historic Virginia
HOA
- Has HOA: Yes
- Amenities included: Billiard Room, Clubhouse, Common Grounds, Fitness Center, Library, Meeting Room, Indoor Pool, Pool, Retirement Community, Tennis Court(s), Other
- Services included: Common Area Maintenance, Management, Reserve Funds, Road Maintenance, Security, Snow Removal
- HOA fee: $261 monthly
- HOA name: CARDINAL MANAGEMENT
Location
- Region: Dumfries
Financial & listing details
- Price per square foot: $234/sqft
- Tax assessed value: $485,300
- Annual tax amount: $5,172
- Date on market: 1/5/2024
- Listing agreement: Exclusive Right To Sell
- Ownership: Fee Simple
Price history
| Date | Event | Price |
|---|---|---|
| 2/7/2024 | Sold | $555,000$234/sqft |
Source:  Bright MLS #VAPW2061720 Report a problem Bright MLS #VAPW2061720 Report a problem | ||
| 1/6/2024 | Contingent | $555,000$234/sqft |
Source: Bright MLS #VAPW2061720 Report a problem | ||
| 1/5/2024 | Listed for sale | $555,000+2.8%$234/sqft |
Source: Bright MLS #VAPW2061720 Report a problem | ||
| 7/28/2023 | Sold | $540,000$228/sqft |
Source: Bright MLS #VAPW2054116 Report a problem | ||
| 7/17/2023 | Pending sale | $540,000+30.2%$228/sqft |
Source: Bright MLS #VAPW2054116 Report a problem | ||
| 8/15/2018 | Sold | $414,900$175/sqft |
Source: Public Record Report a problem | ||
| 6/9/2018 | Pending sale | $414,900$175/sqft |
Source: Jobin Realty #1001624018 Report a problem | ||
| 5/26/2018 | Listed for sale | $414,900-11.9%$175/sqft |
Source: Jobin Realty #1001624018 Report a problem | ||
| 1/31/2006 | Sold | $470,896$199/sqft |
Source: Public Record Report a problem | ||
Public tax history
| Year | Property taxes | Tax assessment |
|---|---|---|
| 2025 | $5,214 +7.7% | $531,800 +9.2% |
| 2024 | $4,842 -4.1% | $486,900 +0.3% |
| 2023 | $5,050 -1.1% | $485,300 +7.7% |
| 2022 | $5,106 -0.2% | $450,700 +7.8% |
| 2021 | $5,116 +8.8% | $418,100 +9.9% |
| 2020 | $4,703 +107.8% | $380,400 +1.5% |
| 2019 | $2,263 -50.6% | $374,900 -1.3% |
| 2018 | $4,586 +4.6% | $379,800 +4.5% |
| 2017 | $4,385 -4.9% | $363,400 -3.5% |
| 2016 | $4,611 +10.8% | $376,700 +3.1% |
| 2015 | $4,161 | $365,500 +10.1% |
| 2014 | $4,161 | $331,900 +2.1% |
| 2013 | -- | $325,100 +3.7% |
| 2012 | -- | $313,500 +9% |
| 2010 | -- | $287,600 +4% |
| 2009 | -- | $276,500 -20.2% |
| 2008 | -- | $346,400 -14.2% |
| 2007 | -- | $403,800 +4% |
| 2006 | -- | $388,300 |
Find assessor info on the county website
Neighborhood: 22025
Nearby homes
- $581,0003 bd2 ba2.1k sqft16904 Four Seasons Dr, Dumfries, VA 22025Off Market

- $570,4003 bd3 ba2k sqft16912 Four Seasons Dr, Dumfries, VA 22025Off Market
- $560,0002 bd2 ba1.7k sqft16916 Four Seasons Dr, Dumfries, VA 22025Sold
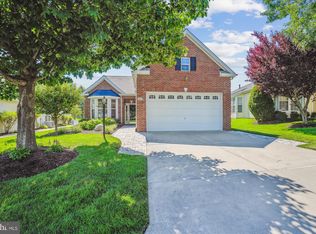
- $659,0003 bd3 ba3.4k sqft16900 Four Seasons Dr, Dumfries, VA 22025Sold

- $550,8003 bd2 ba1.8k sqft3794 Blowing Leaf Pl, Dumfries, VA 22025Off Market
- $561,7003 bd2 ba1.8k sqft3788 Blowing Leaf Pl, Dumfries, VA 22025Off Market
- $606,2003 bd2 ba2.3k sqft3798 Blowing Leaf Pl, Dumfries, VA 22025Off Market
- $568,6002 bd2 ba2.2k sqft3782 Blowing Leaf Pl, Dumfries, VA 22025Off Market
Nearby schools
GreatSchools rating
- 9/10John F. Pattie Sr. Elementary SchoolGrades: PK-5Distance: 1.4 mi
- 6/10Potomac Shores MiddleGrades: 6-8Distance: 3.2 mi
- 7/10Forest Park High SchoolGrades: 9-12Distance: 2.4 mi
Schools provided by the listing agent
- District: Prince William County Public Schools
Source: Bright MLS. This data may not be complete. We recommend contacting the local school district to confirm school assignments for this home.
Get a cash offer in 3 minutes
Find out how much your home could sell for in as little as 3 minutes with a no-obligation cash offer.
Estimated market value
$592,200
Get a cash offer in 3 minutes
Find out how much your home could sell for in as little as 3 minutes with a no-obligation cash offer.
Estimated market value
$592,200
- Virginia
- Prince William County
- Dumfries
- 22025
- 16908 Four Seasons Dr
Nearby cities
Nearby zip codes
Other Dumfries Topics
