Completely updated top to bottom, well maintained brick front home in Four Seasons. From the moment you walk in this home you will repeat "Wow, this is my home." Let's start with a list of updates: HVAC (2018), heating system (2019), new roof (2021), bedroom carpet (2024), gas range (2024), dishwasher (2023), refrigerator (2019), water heater (2019), washer/dryer (2022), vinyl flooring (2018), granite kitchen countertops (2018), updated baths (2018), fresh paint throughout (2018), 12 inches of blown in insulation throughout the attic, pre-wired for emergency generator (next to electric panel box in garage), and custom 2 1/2 blinds throughout home. Enjoy your morning in the breakfast room with a bay window view. The open living begins in the well appointed kitchen which has a pantry, granite counters with breakfast bar, and five burner stove. From the kitchen you have a large area for formal dining. Your living room is large enough to host family and friends for any event. Hosting continues with your three season sunroom with ceramic tile floors and a sliding glass door to your patio. Retire to your spacious light filled primary bedroom with a bay window, coffered ceilings, and large walk in closet. Your en suite primary bath has a double vanity, soaking tub, and separate shower. The second bedroom and bath are separate so you and your guests have privacy. The mud room off the garage has your washer and dryer. You also have the bonus of a partially finished attic loft space over the garage. Finish the area for additional living space/office/studio. If you don't know the Four Seasons community, it's wonderful place to live. That is because staying active is so super easy from the walking/jogging trails, to swimming, to the tennis courts, to the gym, to three bocce ball and two horse shoe areas, and the many community clubhouse activities. Common grounds maintenance, snow removal, and trash are included in the HOA dues. The community is very close to shopping, dining, entertainment, 95, Rt 1, and the Prince William Pkwy.
Sold for $560,000
$560,000
16916 Four Seasons Dr, Dumfries, VA 22025
2beds
1,797sqft
Single Family Residence
Built in 2006
7,845 Square Feet Lot
$568,100 Zestimate®
$312/sqft
$2,737 Estimated rent
Home value
$568,100
$528,000 - $614,000
$2,737/mo
Zestimate® history
Owner options
List your home for rent
$2,737/mo
Rent Zestimate®
Find your next renter with Zillow Rental Manager. Plus, with online applications, you can quickly screen prospective tenants – for free.
$2,737/mo
Rent Zestimate®
Refinance and save
$3,729/mo
Est. payment
Refinancing to a lower rate could help reduce your monthly payments and save thousands over the life of the loan.
$3,729/mo
Est. payment
Explore your selling options
Work with a Zillow partner agent
Leverage their expertise and Zillow's premium Showcase listings to get your home seen by more buyers.
Get startedList with your own agent
Get your home in front of millions of buyers by listing it on Zillow.
Learn how to do itSell it yourself
Take full control of how buyers see your home on Zillow by listing For Sale by Owner (FSBO).
List your homeWhat's special
Three season sunroomBrick front homeHeating systemBedroom carpetTennis courtsGranite kitchen countertopsBreakfast bar
Zillow last checked:
Listing updated:
Listed by:
Valerie Hardee 703-401-9169,
Long & Foster Real Estate, Inc.
Bought with:
Mike Smith, 0225001457
RE/MAX Realty Group
Source: Bright MLS,MLS#: VAPW2097368
Facts & features
Interior
Bedrooms & bathrooms
- Bedrooms: 2
- Bathrooms: 2
- Full bathrooms: 2
- Main level bathrooms: 2
- Main level bedrooms: 2
Rooms
- Room types: Living Room, Dining Room, Primary Bedroom, Bedroom 2, Kitchen, Breakfast Room, Sun/Florida Room, Laundry, Loft, Primary Bathroom
Primary bedroom
- Features: Attached Bathroom, Ceiling Fan(s), Flooring - Carpet, Walk-In Closet(s), Window Treatments
- Level: Main
- Area: 238 Square Feet
- Dimensions: 17 X 14
Bedroom 2
- Features: Flooring - Carpet, Ceiling Fan(s)
- Level: Main
- Area: 130 Square Feet
- Dimensions: 13 X 10
Primary bathroom
- Features: Soaking Tub, Bathroom - Walk-In Shower, Double Sink
- Level: Main
Breakfast room
- Features: Ceiling Fan(s), Flooring - Luxury Vinyl Plank, Window Treatments
- Level: Main
- Area: 90 Square Feet
- Dimensions: 10 X 9
Dining room
- Features: Flooring - Luxury Vinyl Plank
- Level: Main
- Area: 168 Square Feet
- Dimensions: 14 X 12
Kitchen
- Features: Breakfast Bar, Granite Counters, Kitchen - Gas Cooking, Pantry, Lighting - Pendants, Flooring - Luxury Vinyl Plank, Lighting - Ceiling, Recessed Lighting
- Level: Main
- Area: 140 Square Feet
- Dimensions: 14 X 10
Laundry
- Level: Main
Living room
- Features: Flooring - Luxury Vinyl Plank
- Level: Main
- Area: 240 Square Feet
- Dimensions: 20 X 12
Loft
- Features: Attic - Walk-Up
- Level: Upper
Other
- Features: Flooring - Ceramic Tile
- Level: Main
- Area: 130 Square Feet
- Dimensions: 13 X 10
Heating
- Forced Air, Natural Gas
Cooling
- Ceiling Fan(s), Central Air, Electric
Appliances
- Included: Dishwasher, Dryer, Oven/Range - Gas, Refrigerator, Washer, Exhaust Fan, Microwave, Electric Water Heater
- Laundry: Main Level, Laundry Room
Features
- Breakfast Area, Upgraded Countertops, Crown Molding, Primary Bath(s), Attic, Soaking Tub, Bathroom - Walk-In Shower, Built-in Features, Ceiling Fan(s), Dining Area, Entry Level Bedroom, Family Room Off Kitchen, Open Floorplan, Kitchen - Gourmet, Kitchen Island, Pantry, Walk-In Closet(s), Flat, Recessed Lighting
- Flooring: Carpet
- Doors: Storm Door(s)
- Windows: Double Pane Windows, Bay/Bow, Window Treatments
- Has basement: No
- Has fireplace: No
Interior area
- Total structure area: 1,797
- Total interior livable area: 1,797 sqft
- Finished area above ground: 1,797
- Finished area below ground: 0
Property
Parking
- Total spaces: 2
- Parking features: Garage Door Opener, Attached
- Attached garage spaces: 2
Accessibility
- Accessibility features: None
Features
- Levels: One
- Stories: 1
- Patio & porch: Patio
- Exterior features: Underground Lawn Sprinkler
- Pool features: Community
Lot
- Size: 7,845 Square Feet
Details
- Additional structures: Above Grade, Below Grade
- Parcel number: 8190837315
- Zoning: PMR
- Special conditions: Standard
Construction
Type & style
- Home type: SingleFamily
- Architectural style: Ranch/Rambler,Contemporary
- Property subtype: Single Family Residence
Materials
- Combination, Brick, Brick Front
- Foundation: Slab
Condition
- Excellent
- New construction: No
- Year built: 2006
Details
- Builder model: Wentworth
Utilities & green energy
- Sewer: Public Sewer
- Water: Public
Community & HOA
Community
- Features: Pool
- Security: Security System, Fire Sprinkler System
- Senior community: Yes
- Subdivision: Four Seasons In Historic Virginia
HOA
- Has HOA: Yes
- Amenities included: Billiard Room, Clubhouse, Common Grounds, Community Center, Fitness Center, Gated, Jogging Path, Library, Indoor Pool, Pool, Putting Green, Tennis Court(s)
- Services included: Common Area Maintenance, Management, Insurance, Pool(s), Reserve Funds, Snow Removal, Trash, Security
- HOA fee: $270 monthly
- HOA name: FOUR SEASONS
Location
- Region: Dumfries
Financial & listing details
- Price per square foot: $312/sqft
- Tax assessed value: $474,100
- Annual tax amount: $4,434
- Date on market: 6/26/2025
- Listing agreement: Exclusive Right To Sell
- Exclusions: Three Iris Plants In Front Flower Bed. Microwave As Is
- Ownership: Fee Simple
Price history
| Date | Event | Price |
|---|---|---|
| 8/29/2025 | Sold | $560,000$312/sqft |
Source:  Bright MLS #VAPW2097368 Report a problem Bright MLS #VAPW2097368 Report a problem | ||
| 8/21/2025 | Pending sale | $560,000$312/sqft |
Source: Bright MLS #VAPW2097368 Report a problem | ||
| 8/20/2025 | Listed for sale | $560,000$312/sqft |
Source:  WMLS #BMTVAPW2097368 Report a problem WMLS #BMTVAPW2097368 Report a problem | ||
| 8/1/2025 | Contingent | $560,000$312/sqft |
Source: Bright MLS #VAPW2097368 Report a problem | ||
| 7/26/2025 | Price change | $560,000-2.6%$312/sqft |
Source: Bright MLS #VAPW2097368 Report a problem | ||
| 6/26/2025 | Listed for sale | $575,000+49.4%$320/sqft |
Source: Bright MLS #VAPW2097368 Report a problem | ||
| 8/15/2018 | Sold | $385,000+4.1%$214/sqft |
Source: Public Record Report a problem | ||
| 6/17/2018 | Pending sale | $369,900$206/sqft |
Source: CENTURY 21 New Millennium #1001486624 Report a problem | ||
| 5/17/2018 | Listed for sale | $369,900$206/sqft |
Source: CENTURY 21 New Millennium #1001486624 Report a problem | ||
Public tax history
| Year | Property taxes | Tax assessment |
|---|---|---|
| 2025 | $4,649 +7.8% | $474,100 +9.3% |
| 2024 | $4,312 -4.1% | $433,600 +0.4% |
| 2023 | $4,495 -1.3% | $432,000 +7.7% |
| 2022 | $4,556 -0.3% | $401,100 +7.7% |
| 2021 | $4,569 +8.4% | $372,400 +9.5% |
| 2020 | $4,216 +107.9% | $340,100 +1.3% |
| 2019 | $2,028 -50.4% | $335,900 -0.9% |
| 2018 | $4,092 +4.5% | $338,900 +4.5% |
| 2017 | $3,915 -5.1% | $324,400 -3.5% |
| 2016 | $4,125 +10.8% | $336,000 +3.1% |
| 2015 | $3,722 | $326,000 +10.2% |
| 2014 | $3,722 | $295,900 +2.2% |
| 2013 | -- | $289,400 +3.7% |
| 2012 | -- | $279,000 +9% |
| 2010 | -- | $255,900 +4% |
| 2009 | -- | $246,100 -20.2% |
| 2008 | -- | $308,300 -13.9% |
| 2007 | -- | $358,200 +21.8% |
| 2006 | -- | $294,200 |
Find assessor info on the county website
Neighborhood: 22025
Nearby homes
- $568,5003 bd3 ba2k sqft16912 Four Seasons Dr, Dumfries, VA 22025Off Market
- $593,2003 bd2 ba2.3k sqft16920 Four Seasons Dr, Dumfries, VA 22025Off Market
- $517,0002 bd2 ba1.7k sqft16924 Four Seasons Dr, Dumfries, VA 22025Off Market
- $555,0003 bd2 ba2.3k sqft16908 Four Seasons Dr, Dumfries, VA 22025Sold
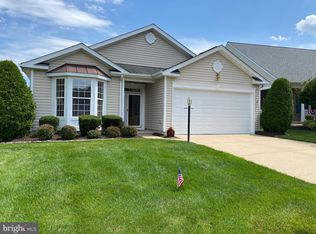
- $541,5002 bd2 ba1.7k sqft3770 Blowing Leaf Pl, Dumfries, VA 22025Off Market
- $551,1003 bd2 ba2k sqft3776 Blowing Leaf Pl, Dumfries, VA 22025Off Market
- $579,5003 bd2 ba2.4k sqft16928 Four Seasons Dr, Dumfries, VA 22025Off Market
- $579,2003 bd2 ba2.1k sqft16904 Four Seasons Dr, Dumfries, VA 22025Off Market
Nearby schools
GreatSchools rating
- 9/10John F. Pattie Sr. Elementary SchoolGrades: PK-5Distance: 1.4 mi
- 6/10Potomac Shores MiddleGrades: 6-8Distance: 3.2 mi
- 7/10Forest Park High SchoolGrades: 9-12Distance: 2.4 mi
Schools provided by the listing agent
- District: Prince William County Public Schools
Source: Bright MLS. This data may not be complete. We recommend contacting the local school district to confirm school assignments for this home.
Get a cash offer in 3 minutes
Find out how much your home could sell for in as little as 3 minutes with a no-obligation cash offer.
Estimated market value
$568,100
Get a cash offer in 3 minutes
Find out how much your home could sell for in as little as 3 minutes with a no-obligation cash offer.
Estimated market value
$568,100
- Virginia
- Prince William County
- Dumfries
- 22025
- 16916 Four Seasons Dr
Nearby cities
Nearby zip codes
Other Dumfries Topics
