Welcome home to Riverside Station, where comfort, convenience, and opportunity come together. This three-level interior townhome offers 3 bedrooms, 2.5 bathrooms, a one-car garage, and flexible living spaces designed for everyday living and entertaining. The main level features hardwood flooring throughout the living room, dining room, kitchen, breakfast area, and sunroom. The kitchen offers 42-inch cabinetry, upgraded countertops, stainless steel appliances, an island, and plenty of space to gather. Just beyond the kitchen, the sunroom with a gas fireplace creates a warm and inviting place to relax. Step outside onto the spacious deck for additional room to enjoy the outdoors. Upstairs, the primary suite includes a walk-in closet and private bath with a soaking tub and separate shower. Two additional bedrooms and a full hall bath complete the upper level. The walkout lower level provides a versatile recreation room with access to the fenced backyard and attached garage. The home offers a wonderful opportunity to add your personal style through fresh paint and refinished hardwood floors. Enjoy Riverside Station community amenities, including a clubhouse, swimming pool, fitness center, playgrounds, and more. Conveniently located near Rippon VRE, I-95, Route 1, Stonebridge at Potomac Town Center, Potomac Mills, Quantico, and Fort Belvoir. Bring your vision and make this home your own.
For sale
$549,999
15942 Canada Goose Loop, Woodbridge, VA 22191
3beds
2,139sqft
Townhouse
Built in 2006
1,799 Square Feet Lot
$547,400 Zestimate®
$257/sqft
$150/mo HOA
What's special
Fenced backyardOne-car garageAttached garageFlexible living spacesUpgraded countertopsTwo additional bedroomsFull hall bath
- 33 days
- 137
- 10
Zillow last checked:
Listing updated:
Listed by:
Marvette Cofield 703-861-3476,
Samson Properties (571) 921-9755
Source: Bright MLS,MLS#: VAPW2130360
Facts & features
Interior
Bedrooms & bathrooms
- Bedrooms: 3
- Bathrooms: 3
- Full bathrooms: 2
- 1/2 bathrooms: 1
- Main level bathrooms: 3
- Main level bedrooms: 3
Basement
- Area: 784
Heating
- Forced Air, Natural Gas
Cooling
- Central Air, Electric
Appliances
- Included: Dishwasher, Disposal, Exhaust Fan, Intercom, Microwave, Refrigerator, Cooktop, Gas Water Heater
Features
- Chair Railings, Family Room Off Kitchen, Open Floorplan, Kitchen Island, Kitchen - Table Space, Primary Bath(s), Upgraded Countertops
- Flooring: Wood
- Windows: Window Treatments
- Basement: Connecting Stairway,Front Entrance,Full,Finished,Walk-Out Access
- Number of fireplaces: 1
- Fireplace features: Screen
Interior area
- Total structure area: 2,368
- Total interior livable area: 2,139 sqft
- Finished area above ground: 1,584
- Finished area below ground: 555
Property
Parking
- Total spaces: 1
- Parking features: Garage Door Opener, Attached
- Attached garage spaces: 1
Accessibility
- Accessibility features: None
Features
- Levels: Three
- Stories: 3
- Pool features: Community
- Fencing: Wood
Lot
- Size: 1,799 Square Feet
Details
- Additional structures: Above Grade, Below Grade
- Parcel number: 240488
- Zoning: R6
- Special conditions: Standard
Construction
Type & style
- Home type: Townhouse
- Architectural style: Colonial
- Property subtype: Townhouse
Materials
- Vinyl Siding
- Foundation: Slab
Condition
- New construction: No
- Year built: 2006
Details
- Builder model: FAIRMONT
- Builder name: RYAN
Utilities & green energy
- Sewer: Public Sewer
- Water: Public
Community & HOA
Community
- Subdivision: Riverside Station
HOA
- Has HOA: Yes
- HOA fee: $150 monthly
- HOA name: RIVERSIDE STATION HOA
Location
- Region: Woodbridge
Financial & listing details
- Price per square foot: $257/sqft
- Tax assessed value: $513,300
- Annual tax amount: $4,935
- Date on market: 9/14/2026
- Listing agreement: Exclusive Right To Sell
- Listing terms: Cash,Conventional,FHA,VA Loan,VHDA
- Inclusions: Parking Included In Listprice, parking Included In Saleprice
- Ownership: Fee Simple
Estimated market value
$547,400
$520,000 - $575,000
$2,884/mo
Price history
| Date | Event | Price |
|---|---|---|
| 9/23/2026 | Listed for rent | $2,950$1/sqft |
Source: Bright MLS #VAPW2130362 Report a problem | ||
| 9/14/2026 | Listed for sale | $549,999+111.5%$257/sqft |
Source:  Bright MLS #VAPW2130360 Report a problem Bright MLS #VAPW2130360 Report a problem | ||
| 5/12/2026 | Listing removed | $2,950$1/sqft |
Source: Zillow Rentals Report a problem | ||
| 4/13/2026 | Listed for rent | $2,950+3.5%$1/sqft |
Source: Zillow Rentals Report a problem | ||
| 3/8/2024 | Listing removed | -- |
Source: Zillow Rentals Report a problem | ||
| 2/26/2024 | Listed for rent | $2,850$1/sqft |
Source: Zillow Rentals Report a problem | ||
| 1/31/2011 | Sold | $260,000$122/sqft |
Source: Public Record Report a problem | ||
| 10/8/2010 | Listing removed | $260,000$122/sqft |
Source: CENTURY 21 Stackhouse & Associates #PW7441841 Report a problem | ||
| 9/26/2010 | Listed for sale | $260,000-43.1%$122/sqft |
Source: CENTURY 21 Stackhouse & Associates #PW7441841 Report a problem | ||
| 5/25/2006 | Sold | $457,085$214/sqft |
Source: Public Record Report a problem | ||
Public tax history
| Year | Property taxes | Tax assessment |
|---|---|---|
| 2025 | $4,784 +2.6% | $487,900 +4.1% |
| 2024 | $4,661 +1.7% | $468,700 +6.4% |
| 2023 | $4,583 0% | $440,500 +8.7% |
| 2022 | $4,585 +6% | $405,300 +14.7% |
| 2021 | $4,326 +2.7% | $353,500 +3.7% |
| 2020 | $4,210 +110.9% | $341,000 +3.1% |
| 2019 | $1,996 -48.3% | $330,600 +3.4% |
| 2018 | $3,859 +2.2% | $319,600 +2.1% |
| 2017 | $3,777 -0.7% | $313,000 +0.8% |
| 2016 | $3,803 +8.8% | $310,500 +5.3% |
| 2015 | $3,495 | $294,800 +5.8% |
| 2014 | $3,495 | $278,700 +11.3% |
| 2013 | -- | $250,400 +3.5% |
| 2012 | -- | $242,000 +6% |
| 2010 | -- | $228,300 +0.8% |
| 2009 | -- | $226,400 -33.2% |
| 2008 | -- | $338,800 -14.1% |
| 2007 | -- | $394,600 |
Find assessor info on the county website
Monthly payment
Est. payment
Payment breakdown
Explore the cost of this home by adjusting the details. Changes won't be saved.Climate risks
Neighborhood: Riverside
Nearby schools
Schools provided by the listing agent
- District: Prince William County Public Schools
Source: Bright MLS. This data may not be complete. We recommend contacting the local school district to confirm school assignments for this home.
- $515,6003 bd3 ba1.7k sqft15940 Canada Goose Loop, Woodbridge, VA 22191Off Market
- $526,7003 bd2 ba1.7k sqft15944 Canada Goose Loop, Woodbridge, VA 22191Off Market
- $510,9003 bd3 ba1.5k sqft15938 Canada Goose Loop, Woodbridge, VA 22191Off Market
- $517,3003 bd4 ba2.4k sqft15936 Canada Goose Loop, Woodbridge, VA 22191Off Market
Similar homes
- $445,0003 bd3 ba2.3k sqftPowells Run Village Condo, Woodbridge, VA 22191For Sale
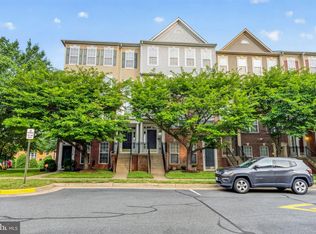
 MLS ID #VAPW2126752, Pam Green, EXP Realty, LLC. Bright MLS
 - $500,0003 bd3 ba1.6k sqft3204 Jasper Hill Ct, Dumfries, VA 22026For Sale
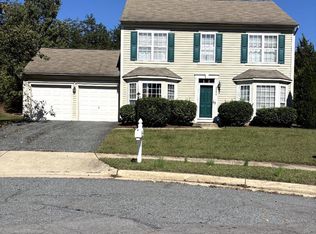 MLS ID #VAPW2131790, Ernestine Wilson, Ernestine J. Wilson Real Estate LLC. Bright MLS
 - $419,0003 bd3 ba1.9k sqft16774 Brandy Moor Loop, Woodbridge, VA 22191For Sale
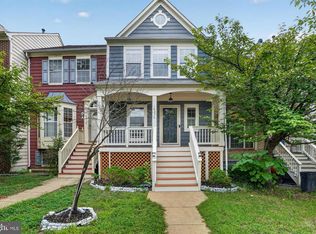 MLS ID #VAPW2126428, Adil Benyoussef, The Piedmont Realty Group of Northern Virginia. Bright MLS
 - $408,0003 bd4 ba1.1k sqft15613 John Diskin Cir #208, Woodbridge, VA 22191For Sale
 MLS ID #VAPW2131758, Verria Hairston, Open Door Brokerage, LLC. Bright MLS
 - $479,9003 bd4 ba1.9k sqft15435 Binder Ct, Woodbridge, VA 22193For SaleMLS ID #VAPW2127606, Steven Benitez, Samson Properties. Bright MLS
- $485,0003 bd3 ba1.7k sqftGlen Oaks Condo, Woodbridge, VA 22192For SaleMLS ID #VAPW2130652, Bejan Muruwat, Fathom Realty. Bright MLS
- $507,5003 bd4 ba2.1k sqft3263 Corcyra Ct, Woodbridge, VA 22192For SaleMLS ID #VAPW2130670, Joe Hawkins, Hawkins Real Estate Services. Bright MLS
- $525,0003 bd4 ba2.2k sqft4109 Plymbridge Ln, Woodbridge, VA 22192For SaleMLS ID #VAPW2121602, Laura Bailey, Coldwell Banker Realty. Bright MLS
- $340,0003 bd2 ba1.1k sqft14745 Hackwood St, Woodbridge, VA 22191For SaleMLS ID #VAPW2128312, Keri Shull, EXP Realty, LLC. Bright MLS
- $614,9903 bd4 ba2.1k sqft13817 Chrisswind Ave, Woodbridge, VA 22191New ConstructionMLS ID #VAPW2123842, Christie Armani, Century 21 Redwood Realty. Bright MLS
- $539,9993 bd4 ba2.7k sqft16705 Tortola Dr, Accokeek, MD 20607For SaleMLS ID #MDPG2221362, Jerrise Spencer, Redfin Corp. Bright MLS
- $550,0003 bd3 ba1.7k sqft5830 Waterdale Ct, Centreville, VA 20121For SaleMLS ID #VAFX2344374, Keri Shull, EXP Realty, LLC. Bright MLS
- $375,0003 bd3 ba1.8k sqftThe Commons On W, Woodbridge, VA 22191For SaleMLS ID #VAPW2111078, Hector Velasquez, Capitol Real Estate. Bright MLS
- $449,5003 bd3 ba1.7k sqft1938 Mariner Ln, Woodbridge, VA 22192For SaleMLS ID #VAPW2129296, Jose Barrientos, JB Home Realty LLC. Bright MLS
- $400,0002 bd4 ba1.6k sqft3067 Chinkapin Oak Ln, Woodbridge, VA 22191For SaleMLS ID #VAPW2126812, Ronald Pieper, Veteran Realty LLC. Bright MLS
- $539,9003 bd3 ba1.5k sqftCarriage Park Condo, Fairfax, VA 22030For SaleMLS ID #VAFX2342990, Katie Grieco, TTR Sotheby's International Realty. Bright MLS
- $349,9003 bd3 ba1.5k sqft1832 Cedar Cove Way Unit 101, Woodbridge, VA 22191For SaleMLS ID #VAPW2127376, Amber Castles, Pearson Smith Realty LLC. Bright MLS
- $449,9003 bd4 ba1.9k sqft4087 Thackery Ter, Woodbridge, VA 22192For SaleMLS ID #VAPW2129572, Mohammed Waseem, 1ST Down Real Estate Group, LLC.. Bright MLS
- $450,0003 bd3 ba2.3k sqft17028 Beveridge Dr, Dumfries, VA 22026For SaleMLS ID #VAPW2124118, Jennifer Herbert, Redfin Corporation. Bright MLS
- $549,9994 bd4 ba1.9k sqft18032 Alicia Ave, Dumfries, VA 22026New ConstructionBright MLS
