Welcome home to this beautifully maintained, light-filled 3-bedroom, 2.5-bath condominium townhome offering nearly 2,400 square feet of stylish, low-maintenance living in the sought-after Residences at Cherry Hill. Built in 2015, this spacious home features an open-concept main level designed for both everyday living and entertaining, with generous living and dining areas flowing seamlessly into the well-appointed kitchen with ample cabinetry, gas cooking, and modern appliances. Upstairs, the spacious primary suite provides a relaxing retreat with an en-suite bath and generous closet space, while two additional bedrooms offer flexibility for family, guests, or a home office. A convenient upper-level laundry area and an attached one-car garage add to the home's everyday functionality. Ideally located just minutes from I-95, Quantico, commuter options, shopping, dining, and parks, this move-in ready home offers the perfect blend of comfort, convenience, and modern living. Don't miss your opportunity to own this exceptional Dumfries home!
For sale
$450,000
17028 Beveridge Dr, Dumfries, VA 22026
3beds
2,398sqft
:
Get pre-qualified$3,183/mo
Townhouse
Built in 2015
-- sqft lot
$448,900 Zestimate®
$188/sqft
$413/mo HOA
What's special
Modern appliancesBeautifully maintainedOpen-concept main levelAttached one-car garageEn-suite bathGas cookingGenerous closet space
- 14 days |
- 257 |
- 14 |
Zillow last checked:
Listing updated:
Listed by:
Jennifer Herbert 407-921-2992,
Redfin Corporation 703-665-6665
Source: Bright MLS,MLS#: VAPW2124118
Facts & features
Interior
Bedrooms & bathrooms
- Bedrooms: 3
- Bathrooms: 3
- Full bathrooms: 2
- 1/2 bathrooms: 1
- Main level bathrooms: 1
Basement
- Area: 0
Heating
- Forced Air, Natural Gas
Cooling
- Central Air, Electric
Appliances
- Included: Microwave, Dryer, Washer, Dishwasher, Disposal, Refrigerator, Cooktop, Gas Water Heater
Features
- Has basement: No
- Has fireplace: No
Interior area
- Total structure area: 2,398
- Total interior livable area: 2,398 sqft
- Finished area above ground: 2,398
- Finished area below ground: 0
Property
Parking
- Total spaces: 1
- Parking features: Garage Door Opener, Attached
- Attached garage spaces: 1
Accessibility
- Accessibility features: None
Features
- Levels: Three
- Stories: 3
- Pool features: None
Details
- Additional structures: Above Grade, Below Grade
- Parcel number: 8289475149.02
- Zoning: R16
- Special conditions: Standard
Construction
Type & style
- Home type: Townhouse
- Architectural style: Traditional
- Property subtype: Townhouse
Materials
- Combination
- Foundation: Permanent
Condition
- New construction: No
- Year built: 2015
Utilities & green energy
- Sewer: Public Sewer
- Water: Public
Community & HOA
Community
- Condo and coop fee: $413 monthly
- Subdivision: Residences At Cherry Hill
HOA
- Has HOA: No
- Amenities included: Common Grounds
- Services included: Common Area Maintenance
Location
- Region: Dumfries
Financial & listing details
- Price per square foot: $188/sqft
- Tax assessed value: $447,800
- Annual tax amount: $4,302
- Date on market: 7/15/2026
- Listing agreement: Exclusive Right To Sell
- Ownership: Condominium
Estimated market value
$448,900
$426,000 - $471,000
$2,895/mo
Price history
| Date | Event | Price |
|---|---|---|
| 7/15/2026 | Listed for sale | $450,000$188/sqft |
Source:  Bright MLS #VAPW2124118 Report a problem Bright MLS #VAPW2124118 Report a problem | ||
| 6/15/2026 | Listing removed | $3,000$1/sqft |
Source: Zillow Rentals Report a problem | ||
| 5/13/2026 | Listed for rent | $3,000$1/sqft |
Source: Zillow Rentals Report a problem | ||
| 6/10/2024 | Listing removed | -- |
Source: Zillow Rentals Report a problem | ||
| 5/4/2024 | Listed for rent | $3,000+36.4%$1/sqft |
Source: Zillow Rentals Report a problem | ||
| 7/18/2021 | Listing removed | -- |
Source: Zillow Rental Manager Report a problem | ||
| 7/15/2021 | Listed for rent | $2,200$1/sqft |
Source: Zillow Rental Manager Report a problem | ||
Public tax history
| Year | Property taxes | Tax assessment |
|---|---|---|
| 2025 | $4,097 +3.1% | $417,800 +4.5% |
| 2024 | $3,975 +1.9% | $399,700 +6.6% |
| 2023 | $3,900 -2.6% | $374,800 +5.8% |
| 2022 | $4,004 -2.1% | $354,300 +5.7% |
| 2021 | $4,092 +8.6% | $335,300 +9.6% |
| 2020 | $3,769 +105% | $305,800 +0.4% |
| 2019 | $1,838 -47.7% | $304,500 +4.6% |
| 2018 | $3,514 +3.2% | $291,000 +1.6% |
| 2017 | $3,405 | $286,300 +2.8% |
| 2016 | $3,405 | $278,500 |
Find assessor info on the county website
Monthly payment
Est. payment
Payment breakdown
Explore the cost of this home by adjusting the details. Changes won't be saved.Climate risks
Neighborhood: 22026
Nearby schools
GreatSchools rating
- 7/10Covington-Harper Elementary SchoolGrades: PK-5Distance: 1.2 mi
- 6/10Potomac Shores MiddleGrades: 6-8Distance: 1.7 mi
- 4/10Potomac High SchoolGrades: 9-12Distance: 0.9 mi
Schools provided by the listing agent
- District: Prince William County Public Schools
Source: Bright MLS. This data may not be complete. We recommend contacting the local school district to confirm school assignments for this home.
- $404,6003 bd3 ba1.5k sqft17026 Beveridge Dr, Dumfries, VA 22026Off Market
- $390,7003 bd2 ba1.5k sqft17026 Beveridge Dr #27, Dumfries, VA 22026Off Market

- $396,0003 bd3 ba1.5k sqft17030 Beveridge Dr, Dumfries, VA 22026Off Market
- $456,0003 bd3 ba2.3k sqft17032 Beveridge Dr, Dumfries, VA 22026Off Market

- $460,7003 bd2 ba2.3k sqft17032 Beveridge Dr #24, Dumfries, VA 22026Off Market
- $440,8003 bd2 ba2.3k sqft17024 Beveridge Dr #28, Dumfries, VA 22026Off Market
- $443,3003 bd2 ba2.3k sqft17022 Beveridge Dr #30, Dumfries, VA 22026Off Market
- $422,0003 bd2 ba1.5k sqft17034 Beveridge Dr, Dumfries, VA 22026Off Market
A local agent can set up tours, give advice and negotiate with sellers.
Similar homes
- $415,0003 bd3 ba1.5k sqftRiver Oaks, Woodbridge, VA 22191For Sale
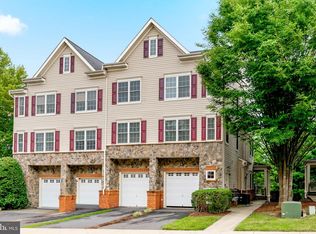
 MLS ID #VAPW2125654, Roberto Garcia, Serhant. Bright MLS
 - $460,0003 bd3 ba2.3k sqft15522 John Diskin Cir, Woodbridge, VA 22191For Sale
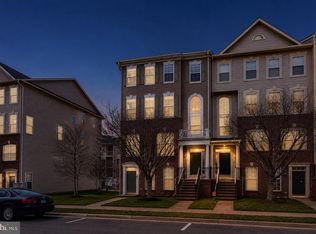 MLS ID #VAPW2126146, Rozhin Najim, Samson Properties. Bright MLS
 - $639,9903 bd4 ba2.3k sqft1910 Greenbriar Hall Rd, Dumfries, VA 22026For Sale
 MLS ID #VAPW2125598, Claudia Thomas, Samson Properties. Bright MLS
 - $500,0003 bd3 ba1.7k sqft2618 River Basin Ln, Woodbridge, VA 22191For Sale
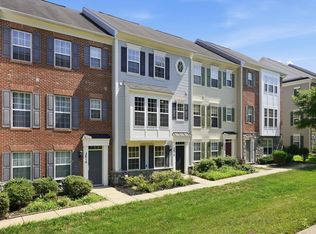 MLS ID #VAPW2124664, Sheronica Thompson, Coldwell Banker Elite. Bright MLS
 - $409,9003 bd3 ba1.5k sqftRiver Oaks, Woodbridge, VA 22191For SaleMLS ID #VAPW2120070, Josue Ruiz, Samson Properties. Bright MLS
- $469,9003 bd4 ba2k sqft17417 Isle Royale Ter, Dumfries, VA 22025For SaleMLS ID #VAPW2119808, JOY CHONG, Champion Realty Investment. Bright MLS
- $534,9003 bd3 ba1.9k sqftPotomac Club Ii, Woodbridge, VA 22191For SaleMLS ID #VAPW2123004, Mukaram Ghani, RE/MAX Galaxy. Bright MLS
- $460,0003 bd4 ba1.7k sqft15325 Waters Edge Ct, Dumfries, VA 22025For SaleMLS ID #VAPW2118816, Tracey Barrett, Century 21 Redwood Realty. Bright MLS
- $625,0003 bd4 ba3.3k sqft1857 Shadding Bay Ln, Dumfries, VA 22026For SaleMLS ID #VAPW2125714, Mike Putnam, EXP Realty, LLC. Bright MLS
- $295,0003 bd3 ba1.3k sqft2416 Kilpatrick Pl, Dumfries, VA 22026For SaleMLS ID #VAPW2124754, Tamara Inzunza, Realty ONE Group Capital. Bright MLS
- $470,0003 bd4 ba2.1k sqftDane Ridge Condo, Woodbridge, VA 22193For SaleMLS ID #VAPW2126010, John Bunch, EXP Realty, LLC. Bright MLS
- $465,0003 bd3 ba2.5k sqftPotomac Club, Woodbridge, VA 22191For SaleMLS ID #VAPW2120078, LaToyia Carter, Samson Properties. Bright MLS
- $449,9003 bd3 ba1.9k sqft15327 Blacksmith Ter, Woodbridge, VA 22191For SaleMLS ID #VAPW2118824, Arsalan Khan, Samson Properties. Bright MLS
- $484,0003 bd3 ba2.4k sqftPotomac Club Condo, Woodbridge, VA 22191For SaleMLS ID #VAPW2121594, PEGGY HO, CENTURY 21 New Millennium. Bright MLS
- $550,9994 bd4 ba1.9k sqft18020 Alicia Ave, Dumfries, VA 22026New ConstructionBright MLS
- $508,0004 bd4 ba2.1k sqft15364 Bronco Way, Woodbridge, VA 22193For SaleMLS ID #VAPW2124822, Debbie Kent, Cottage Street Realty LLC. Bright MLS
- $420,0003 bd3 ba1.5k sqftPowells Run Village Condo, Woodbridge, VA 22191For SaleMLS ID #VAPW2123928, Verria Hairston, Open Door Brokerage, LLC. Bright MLS
- $519,9002 bd4 ba2.3k sqft2776 Winston Ct, Woodbridge, VA 22191For SaleMLS ID #VAPW2122958, Carmen Olarte, American Homes Realty, Inc.. Bright MLS
- $415,0003 bd2 ba1.4k sqft4715 S Park Ct, Woodbridge, VA 22193For SaleMLS ID #VAPW2126178, Patrick Sowers, Samson Properties. Bright MLS
- $415,0003 bd3 ba1.4k sqftPotomac Club Ii, Woodbridge, VA 22191For SaleMLS ID #VAPW2119326, Kieno Simeon, Keller Williams Realty. Bright MLS
