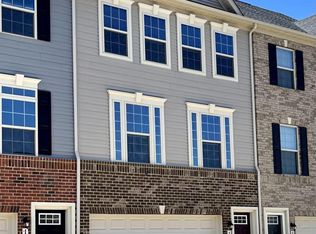
VA ASSUMABLE LOAN AT AN INCREDIBLE 3.125% INTEREST RATE! • LIKE-NEW CONSTRUCTION • OPEN-CONCEPT LIVING • GOURMET KITCHEN • OVERSIZED ISLAND • 2-CAR GARAGE WHY WAIT FOR NEW CONSTRUCTION WHEN YOU CAN ENJOY THE LOOK AND FEEL OF A NEWER HOME AT A RESALE PRICE? Welcome to 16705 Tortola Drive, where modern design, comfort, and exceptional value come together! This beautifully designed, approximately five-year-old home offers the contemporary finishes, spacious layout, and natural light today's buyers are looking for. Step inside and experience an inviting OPEN-CONCEPT FLOOR PLAN that seamlessly connects the living, dining, and kitchen areas, creating the perfect setting for everyday living and entertaining. At the heart of the home is a stunning WHITE GOURMET KITCHEN featuring beautiful quartz countertops, stainless steel appliances, an expansive center island with plenty of seating, and a charming eat-in dining area. Whether you're preparing meals, entertaining guests, or enjoying a quiet morning coffee, this kitchen is designed to impress. Large windows allow natural light to pour into the living spaces, creating a bright, airy atmosphere throughout. Upstairs, retreat to the spacious Primary Bedroom Suite, complete with a generous walk-in closet and private ensuite bathroom. Additional bedrooms provide comfortable accommodations and flexibility for guests, a home office, or other lifestyle needs. A TWO-CAR GARAGE adds convenience and additional storage. And here's what truly sets this property apart: AN OPPORTUNITY TO ASSUME AN EXISTING VA LOAN WITH A 3.125% INTEREST RATE! Subject to lender approval, loan eligibility, and assumption requirements, qualified buyers may have the opportunity to take advantage of financing terms that are difficult to find in today's market. Why wait to build when you can make this home yours today? Schedule your private tour and discover everything 16705 Tortola Drive has to offer!
For sale
$539,999
16705 Tortola Dr, Accokeek, MD 20607
3beds
2,776sqft
Townhouse
Built in 2021
1,940 Square Feet Lot
$539,600 Zestimate®
$195/sqft
$187/mo HOA
What's special
Oversized islandGenerous walk-in closetStainless steel appliancesQuartz countertopsCharming eat-in dining areaWhite gourmet kitchenGourmet kitchen
- 9 days
- 67
- 4
Likely to sell faster than
Zillow last checked:
Listing updated:
Listed by:
Jerrise Spencer 301-442-3600,
Redfin Corp 3016586186
Source: Bright MLS,MLS#: MDPG2221362
Facts & features
Interior
Bedrooms & bathrooms
- Bedrooms: 3
- Bathrooms: 4
- Full bathrooms: 3
- 1/2 bathrooms: 1
- Main level bathrooms: 1
Basement
- Area: 1852
Heating
- Central, Natural Gas
Cooling
- Central Air, Electric
Appliances
- Included: Gas Water Heater
Features
- Basement: Full
- Has fireplace: No
Interior area
- Total structure area: 3,700
- Total interior livable area: 2,776 sqft
- Finished area above ground: 1,848
- Finished area below ground: 928
Property
Parking
- Total spaces: 2
- Parking features: Garage Faces Front, Garage Door Opener, Attached, Driveway, On Street
- Attached garage spaces: 2
- Has uncovered spaces: Yes
Accessibility
- Accessibility features: None
Features
- Levels: Three
- Stories: 3
- Pool features: None
Lot
- Size: 1,940 Square Feet
Details
- Additional structures: Above Grade, Below Grade
- Parcel number: 17055657693
- Zoning: RMF48
- Special conditions: Standard
Construction
Type & style
- Home type: Townhouse
- Architectural style: Colonial
- Property subtype: Townhouse
Materials
- Frame
- Foundation: Other
Condition
- New construction: No
- Year built: 2021
Utilities & green energy
- Sewer: Other
- Water: Public
Community & HOA
Community
- Subdivision: None Available
HOA
- Has HOA: Yes
- Services included: Trash, Snow Removal, Maintenance Grounds, Recreation Facility
- HOA fee: $187 monthly
Location
- Region: Accokeek
Financial & listing details
- Price per square foot: $195/sqft
- Tax assessed value: $423,200
- Annual tax amount: $6,288
- Date on market: 10/13/2026
- Listing agreement: Exclusive Right To Sell
- Ownership: Fee Simple
Estimated market value
$539,600
$513,000 - $567,000
$3,371/mo
Price history
| Date | Event | Price |
|---|---|---|
| 10/13/2026 | Listed for sale | $539,999+12.5%$195/sqft |
Source:  Bright MLS #MDPG2221362 Report a problem | ||
| 10/5/2026 | Listing removed | $3,270$1/sqft |
Source: Zillow Rentals Report a problem | ||
| 9/22/2026 | Price change | $3,270-1.5%$1/sqft |
Source: Zillow Rentals Report a problem | ||
| 9/15/2026 | Price change | $3,320-1.5%$1/sqft |
Source: Zillow Rentals Report a problem | ||
| 9/3/2026 | Price change | $3,370-1.5%$1/sqft |
Source: Zillow Rentals Report a problem | ||
| 8/18/2026 | Listed for rent | $3,420$1/sqft |
Source: Zillow Rentals Report a problem | ||
| 6/23/2025 | Listing removed | $3,420$1/sqft |
Source: Zillow Rentals Report a problem | ||
| 6/8/2025 | Listed for rent | $3,420$1/sqft |
Source: Zillow Rentals Report a problem | ||
| 5/25/2025 | Listing removed | $479,900$173/sqft |
Source: Bright MLS #MDPG2141484 Report a problem | ||
| 3/21/2025 | Price change | $479,900-2.1%$173/sqft |
Source: Bright MLS #MDPG2141484 Report a problem | ||
| 3/6/2025 | Listed for sale | $490,000+24.8%$177/sqft |
Source: Bright MLS #MDPG2141484 Report a problem | ||
| 4/15/2023 | Listing removed | -- |
Source: Bright MLS #MDPG587144 Report a problem | ||
| 4/23/2021 | Sold | $392,610$141/sqft |
Source: Public Record Report a problem | ||
| 2/18/2021 | Pending sale | $392,610$141/sqft |
Source: Bright MLS #MDPG587144 Report a problem | ||
| 2/8/2021 | Listing removed | -- |
Source: Bright MLS #MDPG587144 Report a problem | ||
| 12/15/2020 | Pending sale | $392,610$141/sqft |
Source: Bright MLS #MDPG587144 Report a problem | ||
Public tax history
| Year | Property taxes | Tax assessment |
|---|---|---|
| 2026 | $6,363 | $423,200 +5.1% |
| 2025 | $6,363 +49.7% | $402,700 +5.4% |
| 2024 | $4,250 +5.2% | $382,200 +5.2% |
| 2023 | $4,041 -4.9% | $363,367 -4.9% |
| 2022 | $4,250 +17.3% | $382,200 +17.3% |
| 2021 | $3,622 +1910.5% | $325,700 +1910.5% |
| 2020 | $180 | $16,200 |
Find assessor info on the county website
Monthly payment
Est. payment
Payment breakdown
Explore the cost of this home by adjusting the details. Changes won't be saved.Climate risks
Neighborhood: 20607
Nearby schools
Schools provided by the listing agent
- District: Prince George's County Public Schools
Source: Bright MLS. This data may not be complete. We recommend contacting the local school district to confirm school assignments for this home.
Similar homes
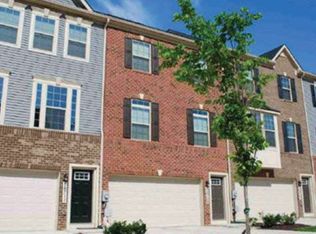
- $499,0003 bd4 ba1.6k sqft16601 Anegada Dr, Accokeek, MD 20607For Sale
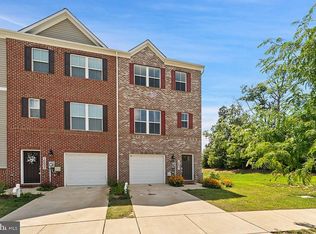
 MLS ID #MDPG2214338, jon Malcolm, Keller Williams Capital Properties. Bright MLS
- $497,9973 bd4 ba2.3k sqft16617 Aruba Dr, Accokeek, MD 20607New Construction
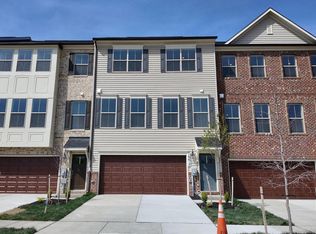 Bright MLS
- $475,0003 bd4 ba2.5k sqft3319 Tianna Way, Accokeek, MD 20607For Sale
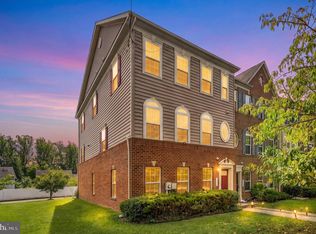 MLS ID #MDPG2219608, Sierra Williams, Redfin Corp. Bright MLS
- $549,9003 bd4 ba2.6k sqft4877 Cavallo Way, Woodbridge, VA 22192For Sale
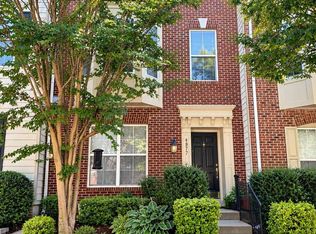 MLS ID #VAPW2131904, Carolyn Young, Samson Properties. Bright MLS
- $414,9003 bd4 ba2.1k sqft5304 Tweeddale Pl, Waldorf, MD 20695For SaleMLS ID #MDCH2060424, Betty Oliver, Real Broker, LLC. Bright MLS
- $550,0003 bd3 ba1.7k sqft7734 Brandeis Way, Springfield, VA 22153For SaleMLS ID #VAFX2341466, Megan Thiel, Long & Foster Real Estate, Inc.. Bright MLS
- $524,0005 bd4 ba3.5k sqft3252 Gossett Ct, Waldorf, MD 20603For SaleMLS ID #MDCH2059984, Angela Allison, Houwzer, LLC. Bright MLS
- $524,9903 bd4 ba2.3k sqft2774 Bear Claw Pl, Waldorf, MD 20601New ConstructionBright MLS
- $509,9003 bd3 ba1.5k sqft7833 Colonial Springs Blvd, Alexandria, VA 22306For SaleMLS ID #VAFX2344830, Brad Kintz, Long & Foster Real Estate, Inc.. Bright MLS
- $439,9003 bd4 ba2.2k sqft9962 Morristown Pl, Waldorf, MD 20603For SaleMLS ID #MDCH2058208, Olive Kelsey, JPAR Real Estate Professionals. Bright MLS
- $414,9904 bd4 ba2.4k sqft2603 Lacrosse Pl, Waldorf, MD 20603For SaleMLS ID #MDCH2058752, Corey Lancaster, Samson Properties. Bright MLS
- $415,0003 bd4 ba2.2k sqft2832 Coppersmith Pl, Bryans Road, MD 20616For SaleMLS ID #MDCH2059430, Temi Akojie, Keller Williams Capital Properties. Bright MLS
- $519,9904 bd4 ba2.3k sqft2766 Bear Claw Pl, Waldorf, MD 20601New ConstructionBright MLS
- $420,0003 bd3 ba1.8k sqft29 Steeplechase Dr, La Plata, MD 20646For SaleMLS ID #MDCH2060454, Jaime Rollins, CENTURY 21 New Millennium. Bright MLS
- $597,0004 bd3 ba3.3k sqft9474 Vess Ct, Waldorf, MD 20603For SaleMLS ID #MDCH2057932, Darline Victoria Bridges, Keller Williams Flagship. Bright MLS
