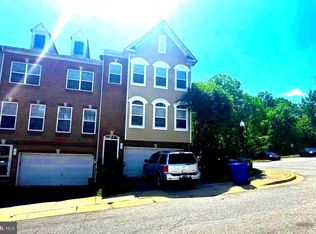
Imagine coming home to a place where comfort, style, and convenience come together effortlessly. Welcome to 2832 Coppersmith Place in the sought-after Chelsea Manor community of Bryans Road—a home designed for the way you live today. From the moment you step inside, you’ll be greeted by an inviting open floor plan filled with natural light, creating the perfect setting for everything from quiet mornings to lively gatherings with family and friends. The heart of the home is the spacious kitchen, featuring a large center island, abundant cabinetry, and plenty of room to prepare meals while staying connected with everyone around you. Step outside onto your private deck to enjoy your morning coffee, unwind after a long day, or host weekend barbecues. Upstairs, the serene primary suite offers a peaceful retreat with a spacious walk-in closet and a private en-suite bath, while the additional bedrooms provide flexibility for family, guests, or a home office. The finished lower level expands your living space with endless possibilities—create the ultimate media room, home gym, playroom, or work-from-home setup to fit your lifestyle. Perfectly located just minutes from Route 210, you’ll enjoy an easy commute to National Harbor, Washington, D.C., Northern Virginia, and Joint Base Andrews, while still coming home to the charm and tranquility of a welcoming neighborhood. Nearby shopping, dining, parks, and recreation make it easy to enjoy everything the area has to offer. Whether you’re hosting holiday celebrations, creating lasting family memories, or simply enjoying the comfort of your own space, this beautiful home is ready for its next chapter. Come experience the lifestyle you’ve been looking for—2832 Coppersmith Place is ready to welcome you home!
For sale
Price cut: $10.1K (8/20)
$434,900
2832 Coppersmith Pl, Bryans Road, MD 20616
3beds
2,264sqft
Townhouse
Built in 2016
2,439 Square Feet Lot
$434,900 Zestimate®
$192/sqft
$54/mo HOA
What's special
Finished lower levelSpacious walk-in closetPrivate deckPrivate en-suite bathAbundant cabinetryLarge center islandSerene primary suite
- 29 days
- 137
- 8
Zillow last checked:
Listing updated:
Listed by:
Vincent Young 202-553-1173,
Bennett Realty Solutions 3016464047
Source: Bright MLS,MLS#: MDCH2057826
Facts & features
Interior
Bedrooms & bathrooms
- Bedrooms: 3
- Bathrooms: 4
- Full bathrooms: 2
- 1/2 bathrooms: 2
- Main level bathrooms: 1
Basement
- Area: 0
Heating
- Heat Pump, Electric
Cooling
- Central Air, Electric
Appliances
- Included: Electric Water Heater
Features
- Basement: Finished
- Has fireplace: No
Interior area
- Total structure area: 2,264
- Total interior livable area: 2,264 sqft
- Finished area above ground: 2,264
- Finished area below ground: 0
Property
Parking
- Total spaces: 2
- Parking features: Basement, Garage Faces Front, Garage Door Opener, Inside Entrance, Attached
- Attached garage spaces: 2
Accessibility
- Accessibility features: None
Features
- Levels: Three
- Stories: 3
- Pool features: None
Lot
- Size: 2,439 Square Feet
Details
- Additional structures: Above Grade, Below Grade
- Parcel number: 0907355119
- Zoning: CMR
- Special conditions: Standard
Construction
Type & style
- Home type: Townhouse
- Architectural style: Colonial
- Property subtype: Townhouse
Materials
- Brick
- Foundation: Slab
Condition
- New construction: No
- Year built: 2016
Utilities & green energy
- Sewer: Public Sewer, Public Septic
- Water: Public
Community & HOA
Community
- Subdivision: Chelsea Manor
HOA
- Has HOA: Yes
- HOA fee: $54 monthly
Location
- Region: Bryans Road
Financial & listing details
- Price per square foot: $192/sqft
- Tax assessed value: $409,200
- Annual tax amount: $5,498
- Date on market: 8/8/2026
- Listing agreement: Exclusive Right To Sell
- Ownership: Fee Simple
Estimated market value
$434,900
$413,000 - $457,000
$2,906/mo
Price history
| Date | Event | Price |
|---|---|---|
| 8/20/2026 | Price change | $434,900-2.3%$192/sqft |
Source:  Bright MLS #MDCH2057826 Report a problem Bright MLS #MDCH2057826 Report a problem | ||
| 8/8/2026 | Listed for sale | $445,000+36.9%$197/sqft |
Source: Bright MLS #MDCH2057826 Report a problem | ||
| 6/9/2016 | Sold | $324,990$144/sqft |
Source: Public Record Report a problem | ||
Public tax history
| Year | Property taxes | Tax assessment |
|---|---|---|
| 2025 | $7,244 +5.9% | $402,100 +7.6% |
| 2024 | $6,839 +58.2% | $373,600 +8.3% |
| 2023 | $4,324 +22.8% | $345,100 +9% |
| 2022 | $3,521 -10.1% | $316,600 +1.3% |
| 2021 | $3,918 +1.3% | $312,667 +1.3% |
| 2020 | $3,868 -3.6% | $308,733 +1.3% |
| 2019 | $4,014 +3.9% | $304,800 +3.9% |
| 2018 | $3,864 +4% | $293,400 +4% |
| 2017 | $3,714 | $282,000 +4.2% |
| 2016 | -- | $270,600 |
Find assessor info on the county website
Monthly payment
Est. payment
Payment breakdown
Explore the cost of this home by adjusting the details. Changes won't be saved.Climate risks
Neighborhood: 20616
Nearby schools
Schools provided by the listing agent
- District: Charles County Public Schools
Source: Bright MLS. This data may not be complete. We recommend contacting the local school district to confirm school assignments for this home.
- $434,800-- bd3 ba2.1k sqft2828 Coppersmith Pl, Bryans Road, MD 20616Off Market
- $409,8003 bd4 ba2.1k sqft2834 Coppersmith Pl, Bryans Road, MD 20616Off Market
- $414,6003 bd4 ba2.1k sqft2826 Coppersmith Pl, Bryans Road, MD 20616Off Market
- $422,2003 bd4 ba2.1k sqft2824 Coppersmith Pl, Bryans Road, MD 20616Off Market
Similar homes
- $488,0003 bd3 ba2.3k sqft6962 Sparks Ct, Bryans Road, MD 20616For Sale

 MLS ID #MDCH2056634, Ralph Harvey, ListWithFreedom.com. Bright MLS
 - $400,0003 bd4 ba2.3k sqft9 Lookout Dr, Indian Head, MD 20640For Sale
 MLS ID #MDCH2054130, Hazar Flashberg, Long & Foster Real Estate, Inc.. Bright MLS
 - $439,9003 bd4 ba2.2k sqft9962 Morristown Pl, Waldorf, MD 20603For Sale
 MLS ID #MDCH2058208, Olive Kelsey, JPAR Real Estate Professionals. Bright MLS
 - $430,0004 bd4 ba2.4k sqft2380 Tacoma Pl, Waldorf, MD 20603For Sale
 MLS ID #MDCH2057964, Laura-Lee Jones, Long & Foster Real Estate, Inc.. Bright MLS
 - $427,0003 bd3 ba2.2k sqft3071 Miranda Pl, Waldorf, MD 20603For SaleMLS ID #MDCH2057724, Tanya Brown, Berkshire Hathaway HomeServices PenFed Realty. Bright MLS
- $445,0004 bd4 ba2.2k sqft9906 Robstown Pl, Waldorf, MD 20603For SaleMLS ID #MDCH2052774, Luis Poblete, Samson Properties. Bright MLS
- $450,0003 bd3 ba2.4k sqftPotomac Club Ii, Woodbridge, VA 22191For SaleMLS ID #VAPW2128328, Mike Putnam, EXP Realty, LLC. Bright MLS
- $425,0003 bd4 ba1.6k sqft15333 Pocopson Creek Way, Brandywine, MD 20613For SaleMLS ID #MDPG2215462, James Haskins, Coldwell Banker Realty. Bright MLS
- $449,5003 bd3 ba1.7k sqft1938 Mariner Ln, Woodbridge, VA 22192For SaleMLS ID #VAPW2129296, Jose Barrientos, JB Home Realty LLC. Bright MLS
- $439,9993 bd3 ba1.9k sqft12248 Timberlake Pl, Waldorf, MD 20601For SaleMLS ID #MDCH2055306, Chris Ross, Weichert, REALTORS. Bright MLS
- $490,0003 bd4 ba1.9k sqft14036 Madrigal Dr, Woodbridge, VA 22193For SaleMLS ID #VAPW2128998, Lisa Blow, Coldwell Banker Elite. Bright MLS
- $430,0003 bd3 ba1.6k sqft3531 Christy Ln, Woodbridge, VA 22193For SaleMLS ID #VAPW2128844, Asila Sayedi, RLAH @properties. Bright MLS
- $450,0003 bd4 ba2.5k sqft11228 Saint Luke Dr, White Plains, MD 20695For SaleMLS ID #MDCH2056830, Joy Clark-Young, CENTURY 21 New Millennium. Bright MLS
- $437,5003 bd4 ba2.1k sqft4935 Olympia Pl, Waldorf, MD 20602For SaleMLS ID #MDCH2053292, Ralphael Joyner, TTR Sotheby's International Realty. Bright MLS
- $557,0003 bd4 ba2.3k sqft15974 Canada Goose Loop, Woodbridge, VA 22191For SaleMLS ID #VAPW2124328, David Luckenbaugh, Samson Properties. Bright MLS
- $480,0003 bd4 ba2.2k sqft3319 Tianna Way, Accokeek, MD 20607For SaleMLS ID #MDPG2207912, Andy Nguyen, EXP Realty, LLC. Bright MLS
- $449,9003 bd3 ba1.8k sqft3910 Marquis Pl, Woodbridge, VA 22192For SaleMLS ID #VAPW2129156, Safiullah Mudaber, Samson Properties. Bright MLS
- $445,0003 bd3 ba2.3k sqftPowells Run Village Condo, Woodbridge, VA 22191For SaleMLS ID #VAPW2126752, Pam Green, EXP Realty, LLC. Bright MLS
