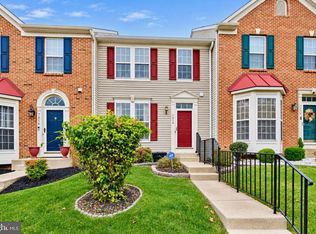
7708 Fishing Creek Way is a beautiful end unit brick front townhouse located in Temple Plaza community in Clinton Maryland. Home includes 3 levels of living space. This home has a main level entrance rec room and one car garage. This beautiful home has 3 bedrooms and 2 full bathrooms and 1 half bath. The bedrooms on the upper level. Primary bedroom has its own bathroom and there are 2 more spacious bedrooms and another full bathroom. The main level has a full-sized kitchen with stainless steel appliances and granite counter tops with a dining area and a spacious family room great for entertaining which leads to a beautiful private deck. There is parking space in the driveway for two vehicles as well as street .parking. There is also a new full-sized washer and dryer in the home. Property is being sold As Is.
For sale
$380,000
7708 Fishing Creek Way, Clinton, MD 20735
0beds
2,012sqft
Townhouse
Built in 2002
2,250 Square Feet Lot
$-- Zestimate®
$189/sqft
$82/mo HOA
What's special
Beautiful private deckDining areaOne car garage
- 1 day
- 56
- 5
Zillow last checked:
Listing updated:
Listed by:
Wondra Mack 301-335-9410,
Coldwell Banker Realty 240-829-9360
Source: Bright MLS,MLS#: MDPG2223680
Facts & features
Interior
Bedrooms & bathrooms
- Bedrooms: 0
- Bathrooms: 3
- Full bathrooms: 2
- 1/2 bathrooms: 1
- Main level bathrooms: 3
Rooms
- Room types: Recreation Room
Recreation room
- Level: Main
Heating
- Forced Air, Central, Electric
Cooling
- Ceiling Fan(s), Central Air, Other
Appliances
- Included: Cooktop, Dishwasher, Disposal, Dryer, Exhaust Fan, Oven/Range - Electric, Refrigerator, Washer, Water Heater
- Laundry: Washer In Unit, Dryer In Unit
Features
- Bathroom - Tub Shower, Family Room Off Kitchen, Kitchen - Efficiency, Ceiling Fan(s)
- Flooring: Carpet
- Windows: Bay/Bow
- Basement: Partial,Front Entrance
- Has fireplace: No
Interior area
- Total structure area: 2,012
- Total interior livable area: 2,012 sqft
- Finished area above ground: 1,372
- Finished area below ground: 640
Property
Parking
- Total spaces: 3
- Parking features: Storage, Driveway, Attached
- Attached garage spaces: 1
- Uncovered spaces: 2
Accessibility
- Accessibility features: >84" Garage Door, Doors - Lever Handle(s), Accessible Entrance
Features
- Levels: Three
- Stories: 3
- Patio & porch: Deck
- Pool features: None
Lot
- Size: 2,250 Square Feet
- Features: Corner Lot/Unit
Details
- Additional structures: Above Grade, Below Grade
- Parcel number: 17093037629
- Zoning: RSFA
- Special conditions: Standard
Construction
Type & style
- Home type: Townhouse
- Architectural style: Colonial
- Property subtype: Townhouse
Materials
- Brick Front, Blown-In Insulation
- Foundation: Slab
Condition
- New construction: No
- Year built: 2002
Utilities & green energy
- Sewer: Public Sewer
- Water: Public
Community & HOA
Community
- Security: Fire Sprinkler System
- Subdivision: Temple Plaza-plat 1>
HOA
- Has HOA: Yes
- Services included: Common Area Maintenance, Snow Removal
- HOA fee: $82 monthly
Location
- Region: Clinton
Financial & listing details
- Price per square foot: $189/sqft
- Tax assessed value: $348,267
- Annual tax amount: $5,175
- Date on market: 11/9/2026
- Listing agreement: Exclusive Agency
- Listing terms: Cash,Conventional,FHA
- Inclusions: Washer / Dryer, Stove, Refrigerator, Sprinkler System, Walkin Closet, Dishwasher, Carpet.
- Ownership: Fee Simple
Estimated market value
Not available
Estimated sales range
Not available
Not available
Price history
| Date | Event | Price |
|---|---|---|
| 8/18/2022 | Sold | $362,100+3.5%$180/sqft |
Source:  Bright MLS #MDPG2048216 Report a problem | ||
| 7/19/2022 | Pending sale | $350,000$174/sqft |
Source: Bright MLS #MDPG2048216 Report a problem | ||
| 7/13/2022 | Listed for sale | $350,000+102.3%$174/sqft |
Source: Bright MLS #MDPG2048216 Report a problem | ||
| 3/24/2021 | Listing removed | -- |
Source: Owner Report a problem | ||
| 11/17/2018 | Listing removed | $1,800$1/sqft |
Source: Owner Report a problem | ||
| 11/14/2018 | Listed for rent | $1,800$1/sqft |
Source: Owner Report a problem | ||
| 3/24/2018 | Listing removed | $1,800$1/sqft |
Source: Owner Report a problem | ||
| 3/8/2018 | Listed for rent | $1,800-2.7%$1/sqft |
Source: Owner Report a problem | ||
| 11/15/2012 | Listing removed | $1,850$1/sqft |
Source: Real Property Management- Capital Report a problem | ||
| 11/13/2012 | Listed for rent | $1,850$1/sqft |
Source: Real Property Management Capital Report a problem | ||
| 9/20/2012 | Listing removed | $1,850$1/sqft |
Source: Real Property Management- Capital Report a problem | ||
| 8/8/2012 | Listed for rent | $1,850$1/sqft |
Source: Real Property Management Capital Report a problem | ||
| 9/13/2002 | Sold | $173,000$86/sqft |
Source: Public Record Report a problem | ||
Public tax history
| Year | Property taxes | Tax assessment |
|---|---|---|
| 2026 | $5,399 | $348,267 +3.3% |
| 2025 | $5,399 +57% | $337,000 +9% |
| 2024 | $3,438 +9.9% | $309,167 +9.9% |
| 2023 | $3,128 +11% | $281,333 +11% |
| 2022 | $2,819 +4.4% | $253,500 +4.4% |
| 2021 | $2,699 +4.6% | $242,733 +4.6% |
| 2020 | $2,579 -19% | $231,967 +8.2% |
| 2019 | $3,186 | $214,433 |
| 2018 | $3,186 +3.3% | $214,433 +3.3% |
| 2017 | $3,086 -11.5% | $207,667 +3.4% |
| 2016 | $3,489 | $200,900 +0.8% |
| 2015 | $3,489 | $199,300 +0.8% |
| 2014 | $3,489 | $197,700 +0.8% |
| 2013 | -- | $196,100 |
| 2012 | -- | $196,100 |
| 2011 | -- | $196,100 -39.2% |
| 2010 | -- | $322,740 +11% |
| 2009 | -- | $290,800 +12.3% |
| 2008 | -- | $258,860 +14.1% |
| 2007 | -- | $226,920 +11.7% |
| 2006 | -- | $203,136 +13.3% |
| 2005 | -- | $179,353 +15.3% |
| 2004 | -- | $155,570 |
| 2003 | -- | $155,570 +4.7% |
| 2002 | -- | $148,636 +1221.2% |
| 2001 | -- | $11,250 |
Find assessor info on the county website
Monthly payment
Est. payment
Payment breakdown
Explore the cost of this home by adjusting the details. Changes won't be saved.Climate risks
Neighborhood: 20735
Nearby schools
Schools provided by the listing agent
- District: Prince George's County Public Schools
Source: Bright MLS. This data may not be complete. We recommend contacting the local school district to confirm school assignments for this home.
- $347,9003 bd2 ba1.3k sqft7710 Fishing Creek Way, Clinton, MD 20735Off Market

- $373,8003 bd3 ba1.3k sqft7706 Fishing Creek Way, Clinton, MD 20735Off Market

- $346,500-- bd2 ba1.3k sqft7712 Fishing Creek Way, Clinton, MD 20735Off Market
- $358,7003 bd3 ba1.3k sqft7714 Fishing Creek Way, Clinton, MD 20735Off Market
Similar homes
- $410,0003 bd4 ba2.2k sqft7516 Serenade Cir, Clinton, MD 20735For Sale
 MLS ID #MDPG2223488, Lauren Leggett, Long & Foster Real Estate, Inc.. Bright MLS
- $--3 bd2 ba1.5k sqft7903 Eton Ln, Clinton, MD 20735Auction
 Auction.com 1
- $--3 bd4 ba2k sqft4223 Talmadge Cir, Suitland, MD 20746Auction
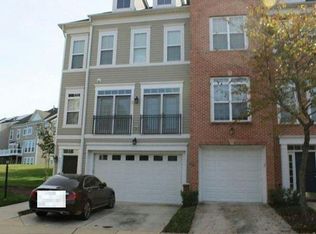 Auction.com 2
- $--3 bd3 ba1.2k sqft5946 E Boniwood Turn, Clinton, MD 20735Auction
 Auction.com 2
- $419,9903 bd2 ba1.6k sqft9711 Temple Hill Rd, Clinton, MD 20735For SaleMLS ID #MDPG2221106, Desmond Harley, Samson Properties. Bright MLS
- $415,0002 bd3 ba1.6k sqftParkside Condomi, Upper Marlboro, MD 20772For SaleMLS ID #MDPG2224812, Cindy Taylor, CENTURY 21 New Millennium. Bright MLS
- $369,9003 bd4 ba1.9k sqft6010 Rose Bay Dr, District Heights, MD 20747For SaleMLS ID #MDPG2223634, Mr. Tom S Hennerty, NetRealtyNow.com, LLC. Bright MLS
- $399,9003 bd3 ba1.9k sqft3539 Regency Pkwy, District Heights, MD 20747For SaleMLS ID #MDPG2221720, William Amaya, Global Alliance Realty & Management Services Inc. Bright MLS
- $385,0003 bd4 ba1.9k sqft11408 Hawk Ridge Ct, Beltsville, MD 20705For SaleMLS ID #MDPG2225004, Larry Eul SR., AAA Real Estate & Property Management Services LLC. Bright MLS
- $359,0003 bd3 ba1.5k sqft3410 Little Hill Ln, District Heights, MD 20747For SaleMLS ID #MDPG2214368, Delicia Cole, Samson Properties. Bright MLS
- $275,0003 bd3 ba1.3k sqftApplegate Condo, Suitland, MD 20746For SaleMLS ID #MDPG2224814, Jocelyn McClure, RE/MAX Allegiance. Bright MLS
- $435,0003 bd3 ba1.2k sqft8504 Woodyard Rd, Clinton, MD 20735AuctionMLS ID #MDPG2206932, Danny Register, Northrop Realty. Bright MLS
- $415,0003 bd4 ba1.7k sqft15417 Chaddsford Lake Dr, Brandywine, MD 20613For SaleMLS ID #MDPG2223670, Rayna Chambers, Smart Realty, LLC. Bright MLS
- $385,5003 bd2 ba1.6k sqft114 56th St SE, Washington, DC 20019For SaleMLS ID #DCDC2283566, Tonya Wingfield, Coldwell Banker Realty. Bright MLS
- $380,0003 bd4 ba2k sqft12631 Willow View Pl, Waldorf, MD 20602For SaleMLS ID #MDCH2058828, Denise Shearin, Samson Properties. Bright MLS
- $375,9003 bd2 ba2.3k sqft4607 G St SE, Washington, DC 20019For SaleMLS ID #DCDC2290234, Emmanuel Nwude, Great American Real Estate Inc. Bright MLS
