Buy this home with a SELLER PAID INTEREST RATE BUY DOWN to 5% and SAVE $12,040 over the next two years and a starting mortgage payment (principal & interest) of $2794 per month. OPEN HOUSE THIS SUNDAY - OCT. 4TH from 12pm-2pm. Don't miss this excellent deal. Welcome to 6743 McCormick Drive, a beautifully maintained Cypress II by Dan Ryan Builders, built in 2017 and located in the desirable Marshall Grove Estates community of Bryans Road. This detached single-family home offers 3 bedrooms, 2 full baths, 2 half baths and three finished levels designed for comfortable living and entertaining. The open-concept main level features a gourmet kitchen with stainless steel appliances, generous gathering spaces and a cozy fireplace. Step outside to the rear deck, perfect for relaxing or entertaining. Upstairs, the spacious owner's suite features a private en-suite bath, complemented by two nicely sized secondary bedrooms and a shared full bath. The finished walk-out lower level offers a large recreation room and additional flexible living space. An attached two-car garage and covered front porch complete the package. Enjoy the peaceful setting of Marshall Grove Estates with convenient access to commuter routes, National Harbor, Washington, DC and Northern Virginia, plus the parks, trails and waterfront recreation that make Charles County such a wonderful place to call home. The thoughtfully designed floor plan offers a wonderful flow for everyday living, with spaces that can easily transition from quiet evenings at home to gatherings with family and friends. Upstairs, you’ll find three bedrooms, including a spacious primary retreat, while the finished lower level provides even more flexibility for a recreation room, home theater, fitness space, office or guest area. With bathrooms conveniently located throughout the home, the layout is both functional and inviting. Marshall Grove Estates is an established community of newer single-family homes in Bryans Road, offering the neighborhood feel many buyers desire while remaining within reach of the employment, shopping, dining and entertainment destinations of the greater Washington metropolitan area. The community features homes primarily built in the mid-2010s through early 2020s, creating an attractive setting of newer residences and contemporary floor plans. Living in Charles County means enjoying a wonderful balance between suburban convenience and the natural beauty of Southern Maryland. The county boasts thousands of acres of parks, recreation facilities and open space, along with approximately 300 miles of shoreline and access to the Potomac River and other major waterways. Nearby Ruth B. Swann Memorial Park offers hiking, fishing, sports fields, picnicking and access to the Potomac River, while the 13-mile Indian Head Rail Trail provides another popular destination for walking, running and biking. Bryans Road also offers convenient access to Route 210, connecting residents toward National Harbor, Washington, DC and Northern Virginia while allowing you to come home to a quieter suburban setting. If you’ve been searching for a newer detached home with three finished levels, flexible living spaces and a location that offers both convenience and room to breathe, 6743 McCormick Drive is ready to welcome you home.
For sale
Price cut: $1.1K (10/24)
$538,888
6743 McCormick Dr, Bryans Road, MD 20616
3beds
2,505sqft
Single Family Residence
Built in 2017
9,801 Square Feet Lot
$539,200 Zestimate®
$215/sqft
$73/mo HOA
What's special
- 20 hours
- 11
- 2
Zillow last checked:
Listing updated:
Listed by:
Shaunte Parker 240-423-5911,
Compass (301) 304-8444
Source: Bright MLS,MLS#: MDCH2060590
Facts & features
Interior
Bedrooms & bathrooms
- Bedrooms: 3
- Bathrooms: 4
- Full bathrooms: 2
- 1/2 bathrooms: 2
- Main level bathrooms: 1
Basement
- Area: 786
Heating
- Central, Forced Air, Natural Gas
Cooling
- Central Air, Electric
Appliances
- Included: Water Heater, Gas Water Heater
- Laundry: Upper Level
Features
- Basement: Partially Finished,Walk-Out Access,Rear Entrance
- Number of fireplaces: 1
Interior area
- Total structure area: 2,505
- Total interior livable area: 2,505 sqft
- Finished area above ground: 1,719
- Finished area below ground: 786
Property
Parking
- Total spaces: 2
- Parking features: Garage Faces Front, Attached
- Attached garage spaces: 2
Accessibility
- Accessibility features: None
Features
- Levels: Three
- Stories: 3
- Pool features: None
Lot
- Size: 9,801 Square Feet
Details
- Additional structures: Above Grade, Below Grade
- Parcel number: 0907356270
- Zoning: RR
- Special conditions: Standard
Construction
Type & style
- Home type: SingleFamily
- Architectural style: Colonial
- Property subtype: Single Family Residence
Materials
- Vinyl Siding
- Foundation: Slab
- Roof: Shingle
Condition
- New construction: No
- Year built: 2017
Utilities & green energy
- Sewer: Public Sewer
- Water: Public
- Utilities for property: Cable Available, Water Available, Sewer Available, Phone Available, Natural Gas Available, Electricity Available
Community & HOA
Community
- Subdivision: Marshall Grove Estates
HOA
- Has HOA: Yes
- Services included: Common Area Maintenance, Management, Snow Removal, Trash
- HOA fee: $880 annually
- HOA name: BLACKSTONE MANAGEMENT
Location
- Region: Bryans Road
Financial & listing details
- Price per square foot: $215/sqft
- Tax assessed value: $7,927
- Annual tax amount: $7,927
- Date on market: 10/24/2026
- Listing agreement: Exclusive Right To Sell
- Listing terms: Conventional,FHA,VA Loan,Cash
- Ownership: Fee Simple
Estimated market value
$539,200
$512,000 - $566,000
$2,554/mo
Price history
| Date | Event | Price |
|---|---|---|
| 10/24/2026 | Price change | $538,888-0.2%$215/sqft |
Source:  Bright MLS #MDCH2060590 Report a problem | ||
| 10/1/2026 | Price change | $539,9880%$216/sqft |
Source: Bright MLS #MDCH2059960 Report a problem | ||
| 9/19/2026 | Listed for sale | $539,999+38%$216/sqft |
Source: Bright MLS #MDCH2059416 Report a problem | ||
| 3/14/2018 | Sold | $391,233$156/sqft |
Source: Public Record Report a problem | ||
Public tax history
| Year | Property taxes | Tax assessment |
|---|---|---|
| 2026 | $8,173 +3.1% | $450,033 +4.1% |
| 2025 | $7,927 +3.8% | $432,500 +4.9% |
| 2024 | $7,636 +55.3% | $412,467 +5.1% |
| 2023 | $4,917 +18.7% | $392,433 +5.4% |
| 2022 | $4,141 -5.7% | $372,400 +6.3% |
| 2021 | $4,389 +6.7% | $350,300 +6.7% |
| 2020 | $4,112 +2% | $328,200 +7.2% |
| 2019 | $4,031 +3.3% | $306,100 +3.3% |
| 2018 | $3,904 +470.1% | $296,433 +470.1% |
| 2017 | $685 | $52,000 |
Find assessor info on the county website
Monthly payment
Est. payment
Payment breakdown
Explore the cost of this home by adjusting the details. Changes won't be saved.Climate risks
Neighborhood: 20616
Nearby schools
Schools provided by the listing agent
- District: Charles County Public Schools
Source: Bright MLS. This data may not be complete. We recommend contacting the local school district to confirm school assignments for this home.
Similar homes
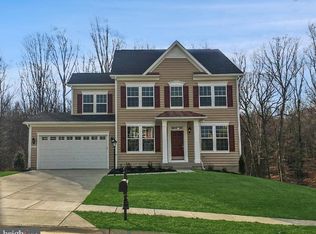
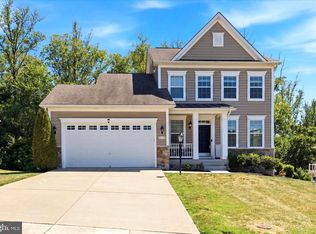
- $479,0003 bd3 ba2.3k sqft6962 Sparks Ct, Bryans Road, MD 20616For Sale

 MLS ID #MDCH2056634, Ralph Harvey, ListWithFreedom.com. Bright MLS
- $--4 bd3 ba1.4k sqft7115 Garden Ct, Bryans Road, MD 20616Auction
 Auction.com 1
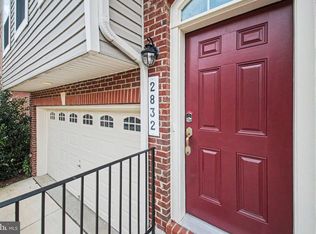
- $415,0003 bd4 ba2.2k sqft2832 Coppersmith Pl, Bryans Road, MD 20616For Sale
 MLS ID #MDCH2059430, Temi Akojie, Keller Williams Capital Properties. Bright MLS
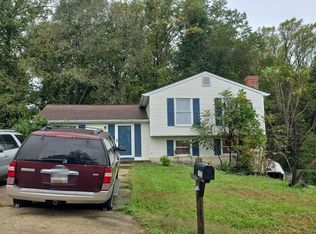
- $--3 bd2 ba1.5k sqft10926 Bridle Path Cir, Waldorf, MD 20601Auction
 Auction.com 2
- $490,0004 bd2 ba2.1k sqft6465 Warren C Eller Dr, La Plata, MD 20646For SaleMLS ID #MDCH2060452, Taylor Darbie, JPAR Real Estate Professionals. Bright MLS
- $514,9004 bd3 ba2.1k sqft8 Poplar Ln E, Indian Head, MD 20640New ConstructionMLS ID #MDCH2053668, Jeanine Paxton, RE/MAX One. Bright MLS
- $539,9993 bd4 ba2.7k sqft16705 Tortola Dr, Accokeek, MD 20607For SaleMLS ID #MDPG2221362, Jerrise Spencer, Redfin Corp. Bright MLS
- $510,0004 bd3 ba2.3k sqft118 Mallard Ln, La Plata, MD 20646For SaleMLS ID #MDCH2059656, Janette Huseman, Huseman Property Management, LLC. Bright MLS
- $379,9993 bd4 ba1.8k sqft6325 S Lake Ct, Bryans Road, MD 20616For SaleMLS ID #MDCH2059510, Charles Mcclam, St. Charles Realty, LLC. Bright MLS
- $524,0005 bd4 ba3.5k sqft3252 Gossett Ct, Waldorf, MD 20603For SaleMLS ID #MDCH2059984, Angela Allison, Houwzer, LLC. Bright MLS
- $499,9953 bd2 ba1.8k sqft3715 Linkins Rd, Indian Head, MD 20640For SaleMLS ID #MDCH2060282, Mahrukh Tariq, Century 21 Redwood Realty. Bright MLS
- $629,0006 bd4 ba3.1k sqft800 Naeve Ct, Accokeek, MD 20607For SaleMLS ID #MDPG2220212, Jennifer Gregory, RE/MAX Realty Group. Bright MLS
