Welcome to your private home on over 3 acres in Indian Head! This charming brick rancher offers comfortable one-level living and plenty of space to enjoy the peace and privacy of the property. Freshly updated throughout with new flooring, new lighting, and fresh interior paint, the home feels bright and move-in ready. All bathrooms have been beautifully updated for a fresh, modern feel. Set on approximately 3 acres of private land, there is plenty of room to relax, entertain, garden, or simply enjoy the outdoors with plenty of privacy and space. Conveniently located near the Indian Head Naval Base while still offering the tranquility of country living, with convenient access to the restaurants, shopping, and cultural attractions of the Washington, DC metropolitan area. Don’t miss the opportunity to make this spacious and private property your new home.
For sale
$525,000
3715 Linkins Rd, Indian Head, MD 20640
3beds
1,826sqft
Single Family Residence
Built in 1997
3.36 Acres Lot
$-- Zestimate®
$288/sqft
$-- HOA
What's special
Charming brick rancherComfortable one-level livingFreshly updated throughoutFresh interior paintNew flooringNew lighting
- 7 days
- 141
- 6
Zillow last checked:
Listing updated:
Listed by:
Mahrukh Tariq 571-733-6852,
Century 21 Redwood Realty (703) 359-7800
Source: Bright MLS,MLS#: MDCH2059320
Facts & features
Interior
Bedrooms & bathrooms
- Bedrooms: 3
- Bathrooms: 2
- Full bathrooms: 2
- Main level bathrooms: 2
- Main level bedrooms: 3
Basement
- Area: 0
Heating
- Heat Pump, Electric
Cooling
- Other, Electric
Appliances
- Included: Dishwasher, Refrigerator, Cooktop, Water Heater
Features
- Breakfast Area, Butlers Pantry, Combination Dining/Living, Family Room Off Kitchen, Kitchen Island
- Has basement: No
- Number of fireplaces: 1
Interior area
- Total structure area: 1,826
- Total interior livable area: 1,826 sqft
- Finished area above ground: 1,826
- Finished area below ground: 0
Property
Parking
- Total spaces: 1
- Parking features: Garage Faces Front, Concrete, Driveway, Attached
- Attached garage spaces: 1
- Has uncovered spaces: Yes
Accessibility
- Accessibility features: None
Features
- Levels: One
- Stories: 1
- Pool features: None
Lot
- Size: 3.36 Acres
Details
- Additional structures: Above Grade, Below Grade
- Parcel number: 0910015197
- Zoning: RC
- Special conditions: Standard
Construction
Type & style
- Home type: SingleFamily
- Architectural style: Ranch/Rambler
- Property subtype: Single Family Residence
Materials
- Brick, Combination
- Foundation: Crawl Space, Permanent
Condition
- New construction: No
- Year built: 1997
Utilities & green energy
- Sewer: Public Septic
- Water: Well
Community & HOA
Community
- Subdivision: Rison Hills Sub
HOA
- Has HOA: No
Location
- Region: Indian Head
Financial & listing details
- Price per square foot: $288/sqft
- Tax assessed value: $401,167
- Annual tax amount: $5,486
- Date on market: 9/12/2026
- Listing agreement: Exclusive Right To Sell
- Ownership: Fee Simple
Estimated market value
Not available
Estimated sales range
Not available
Not available
Price history
| Date | Event | Price |
|---|---|---|
| 9/12/2026 | Listed for sale | $525,000+228.3%$288/sqft |
Source:  Bright MLS #MDCH2059320 Report a problem Bright MLS #MDCH2059320 Report a problem | ||
| 6/11/2013 | Sold | $159,900-3%$88/sqft |
Source: Public Record Report a problem | ||
| 3/10/2013 | Listed for sale | $164,900-4.7%$90/sqft |
Source: Weichert, REALTORS #CH8026786 Report a problem | ||
| 11/17/2003 | Sold | $173,000+8.1%$95/sqft |
Source: Public Record Report a problem | ||
| 4/9/2002 | Sold | $160,000$88/sqft |
Source: Public Record Report a problem | ||
Public tax history
| Year | Property taxes | Tax assessment |
|---|---|---|
| 2025 | $5,622 +8.7% | $395,400 +8.7% |
| 2024 | $5,172 +24.3% | $363,667 +9.6% |
| 2023 | $4,159 +24.6% | $331,933 +10.6% |
| 2022 | $3,338 -5.5% | $300,200 +6.5% |
| 2021 | $3,531 +7% | $281,833 +7% |
| 2020 | $3,301 +2.3% | $263,467 +7.5% |
| 2019 | $3,228 +4.7% | $245,100 +4.7% |
| 2018 | $3,082 +5% | $234,000 +5% |
| 2017 | $2,936 +14.7% | $222,900 +5.2% |
| 2016 | $2,560 | $211,800 +0.5% |
| 2015 | $2,560 | $210,667 +0.5% |
| 2014 | $2,560 | $209,533 +0.5% |
| 2013 | -- | $208,400 |
| 2012 | -- | $208,400 |
| 2011 | -- | $208,400 -27.3% |
| 2010 | -- | $286,590 +11.2% |
| 2009 | -- | $257,832 +12.6% |
| 2008 | -- | $229,076 +14.4% |
| 2007 | -- | $200,320 +8% |
| 2006 | -- | $185,552 +8.6% |
| 2005 | -- | $170,786 +9.5% |
| 2004 | -- | $156,020 +3% |
| 2003 | -- | $151,512 +3.1% |
| 2002 | -- | $147,006 +3.2% |
| 2001 | -- | $142,500 |
Find assessor info on the county website
Monthly payment
Est. payment
Payment breakdown
Explore the cost of this home by adjusting the details. Changes won't be saved.Climate risks
Neighborhood: 20640
Nearby schools
Schools provided by the listing agent
- Elementary: Gale-bailey
- Middle: General Smallwood
- High: Henry E. Lackey
- District: Charles County Public Schools
Source: Bright MLS. This data may not be complete. We recommend contacting the local school district to confirm school assignments for this home.
Similar homes
- $495,0004 bd3 ba2.2k sqft6980 Rison Dr, Indian Head, MD 20640For Sale

 MLS ID #MDCH2056842, Leona Partis, CENTURY 21 New Millennium. Bright MLS
 - $499,9003 bd3 ba1.9k sqft2870 Preswood Pl, Indian Head, MD 20640For Sale
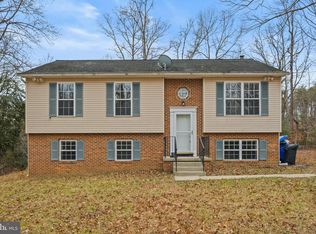 MLS ID #MDCH2053700, Shelby Colette Weaver, Redfin Corp. Bright MLS
 - $400,0004 bd3 ba2.4k sqft5281 Red Hill Dr, Indian Head, MD 20640For Sale
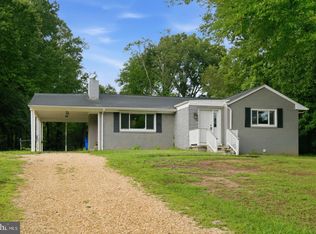 MLS ID #MDCH2059508, Kanwar Sodhi, Keller Williams Realty. Bright MLS
 - $574,9004 bd3 ba2.2k sqft6740 Shoreham Pl, La Plata, MD 20646For Sale
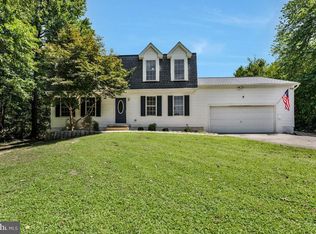 MLS ID #MDCH2058138, Brian Mayer, Real Broker, LLC. Bright MLS
 - $520,0003 bd3 ba2.2k sqft6499 Aura Dr, La Plata, MD 20646For SaleMLS ID #MDCH2056214, Alex Burrell-Hodges, Cottage Street Realty LLC. Bright MLS
- $425,0003 bd2 ba1.4k sqft6720 Boots Ln, La Plata, MD 20646For SaleMLS ID #MDCH2059170, Samara Dinnius, JPAR Real Estate Professionals. Bright MLS
- $539,9504 bd3 ba1.8k sqft9600 Adams Willett Rd, Nanjemoy, MD 20662For SaleMLS ID #MDCH2056794, Terri Vaira-James, EXP Realty, LLC. Bright MLS
- $515,0003 bd2 ba2.1k sqft160 Choptank Rd, Stafford, VA 22556For SaleMLS ID #VAST2052072, Kristine Jones, Samson Properties. Bright MLS
- $474,9003 bd3 ba2.2k sqft6536 Grogan Ln, King George, VA 22485For SaleMLS ID #VAKG2008808, Alex Belcher, Belcher Real Estate, LLC.. Bright MLS
- $399,9903 bd2 ba1.5k sqft8545 Bowie Rd, Nanjemoy, MD 20662For SaleMLS ID #MDCH2054164, Staci L Mildenstein, Compass. Bright MLS
- $539,9004 bd2 ba1.9k sqft16500 Bealle Hill Rd, Waldorf, MD 20601For SaleMLS ID #MDPG2211206, Ken Phipps, CENTURY 21 New Millennium. Bright MLS
- $469,9003 bd3 ba2.1k sqft20 Raspberry Ln, Stafford, VA 22554For SaleMLS ID #VAST2052872, Kelly Wallace, CENTURY 21 New Millennium. Bright MLS
- $570,0003 bd2 ba2.1k sqft1010 Wales Dr, La Plata, MD 20646For SaleMLS ID #MDCH2056482, Lesa Clark, Redfin Corp. Bright MLS
- $499,0003 bd3 ba1.8k sqft14010 Montoclair Ln, Woodbridge, VA 22193For SaleMLS ID #VAPW2128422, Michelle Wilson, CENTURY 21 New Millennium. Bright MLS
- $495,0003 bd2 ba1.5k sqft5 Greenridge Dr, Stafford, VA 22554For SaleMLS ID #VAST2049160, Crystal Harmon, CENTURY 21 New Millennium. Bright MLS
- $499,9994 bd3 ba2.5k sqft8835 Redbay Run, Bel Alton, MD 20611For SaleMLS ID #MDCH2057058, Brittany Bahen, JPAR Real Estate Professionals. Bright MLS
- $524,9003 bd3 ba2k sqft2026 Admiral Dr, Stafford, VA 22554For SaleMLS ID #VAST2053270, Mike Unruh, Berkshire Hathaway HomeServices PenFed Realty. Bright MLS
- $489,9004 bd3 ba2.5k sqft2411 Harpoon Dr, Stafford, VA 22554For SaleMLS ID #VAST2053568, Mike Unruh, Berkshire Hathaway HomeServices PenFed Realty. Bright MLS
- $409,9003 bd2 ba1.2k sqft9641 Pamunkey Dr, King George, VA 22485For SaleMLS ID #VAKG2008822, Scott Cleveland, RE/MAX Supercenter. Bright MLS
- $400,0003 bd2 ba1.6k sqft2905 Smith Point Rd, Nanjemoy, MD 20662For SaleMLS ID #MDCH2058368, Sarah Reynolds, Keller Williams Realty. Bright MLS
