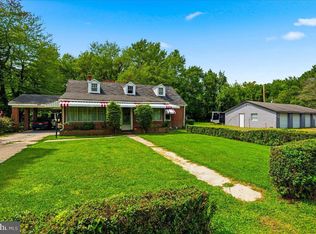
Overflowing with charm and character, this unique Cape Cod offers the perfect blend of warmth, flexibility, and functionality. The main home features 4 spacious bedrooms, inviting living spaces, and classic details that make it feel like home from the moment you arrive. Connected by a large screened porch, the private apartment provides exceptional versatility with its own bedroom, full bath, full kitchen, separate entrance, and private driveway—ideal for multi-generational living, au-pair, guests, a home office, or potential rental income. The property also includes a detached garage, offering additional storage, workshop space, or parking options. Enjoy the character and privacy of this special property while still being conveniently located near shopping, dining, schools, and commuter routes in the heart of La Plata. Whether you're looking for room to grow, space for loved ones, or a home with endless possibilities, this one-of-a-kind Cape Cod is ready to welcome you home.
For sale
Price cut: $25K (9/22)
$425,000
305 Prospect St, La Plata, MD 20646
5beds
2,098sqft
Single Family Residence
Built in 1931
0.38 Acres Lot
$424,000 Zestimate®
$203/sqft
$-- HOA
What's special
- 11 days
- 573
- 42
Likely to sell faster than
Zillow last checked:
Listing updated:
Listed by:
Cheryl Bare 202-409-6161,
CENTURY 21 New Millennium 3016099000,
Co-Listing Agent: Melinda Sasscer 301-535-8839,
CENTURY 21 New Millennium
Source: Bright MLS,MLS#: MDCH2059660
Facts & features
Interior
Bedrooms & bathrooms
- Bedrooms: 5
- Bathrooms: 3
- Full bathrooms: 3
- Main level bathrooms: 2
- Main level bedrooms: 2
Basement
- Area: 728
Heating
- Radiator, Oil
Cooling
- Ceiling Fan(s), Electric
Appliances
- Included: Water Heater
Features
- Basement: Connecting Stairway,Concrete,Side Entrance,Unfinished
- Has fireplace: No
Interior area
- Total structure area: 2,826
- Total interior livable area: 2,098 sqft
- Finished area above ground: 2,098
- Finished area below ground: 0
Property
Parking
- Total spaces: 2
- Parking features: Garage Faces Front, Asphalt, Detached, Driveway
- Garage spaces: 2
- Has uncovered spaces: Yes
Accessibility
- Accessibility features: Accessible Approach with Ramp
Features
- Levels: Two
- Stories: 2
- Patio & porch: Deck, Enclosed, Porch, Screened
- Pool features: None
Lot
- Size: 0.38 Acres
Details
- Additional structures: Above Grade, Below Grade
- Parcel number: 0901003437
- Zoning: R-10
- Special conditions: Standard
Construction
Type & style
- Home type: SingleFamily
- Architectural style: Cape Cod,Other
- Property subtype: Single Family Residence
Materials
- Vinyl Siding
- Foundation: Other
Condition
- New construction: No
- Year built: 1931
Utilities & green energy
- Sewer: Public Sewer
- Water: Public
Community & HOA
Community
- Subdivision: None Available
HOA
- Has HOA: No
Location
- Region: La Plata
- Municipality: La Plata
Financial & listing details
- Price per square foot: $203/sqft
- Tax assessed value: $361,800
- Annual tax amount: $5,411
- Date on market: 9/22/2026
- Listing agreement: Exclusive Right To Sell
- Ownership: Fee Simple
Estimated market value
$424,000
$403,000 - $445,000
$3,171/mo
Price history
| Date | Event | Price |
|---|---|---|
| 9/22/2026 | Price change | $425,000-5.6%$203/sqft |
Source:  Bright MLS #MDCH2059660 Report a problem Bright MLS #MDCH2059660 Report a problem | ||
| 8/14/2026 | Price change | $450,000-4.2%$214/sqft |
Source: Bright MLS #MDCH2058376 Report a problem | ||
| 7/29/2026 | Price change | $469,900-4.1%$224/sqft |
Source: Bright MLS #MDCH2057748 Report a problem | ||
| 7/15/2026 | Listed for sale | $489,900+40%$234/sqft |
Source: Bright MLS #MDCH2057248 Report a problem | ||
| 8/15/2023 | Sold | $350,000$167/sqft |
Source: Public Record Report a problem | ||
Public tax history
| Year | Property taxes | Tax assessment |
|---|---|---|
| 2025 | $5,373 +6.2% | $344,567 +5.3% |
| 2024 | $5,058 +14% | $327,333 +5.6% |
| 2023 | $4,438 +3.1% | $310,100 |
| 2022 | $4,303 +3.2% | $310,100 +6.5% |
| 2021 | $4,169 +3.1% | $291,300 +3.3% |
| 2020 | $4,042 -2.9% | $281,900 |
| 2019 | $4,164 +29.7% | $281,900 +3.4% |
| 2018 | $3,211 -20.5% | $272,567 +1.7% |
| 2017 | $4,037 -3.6% | $267,900 +2.5% |
| 2016 | $4,189 | $261,433 +2.5% |
| 2015 | $4,189 | $254,967 +2.6% |
| 2014 | $4,189 | $248,500 |
| 2013 | -- | $248,500 |
| 2012 | -- | $248,500 -15.6% |
| 2011 | -- | $294,460 +1.1% |
| 2010 | -- | $291,282 +1.1% |
| 2009 | -- | $288,106 +1.1% |
| 2008 | -- | $284,930 +11.7% |
| 2007 | -- | $254,976 +13.3% |
| 2006 | -- | $225,023 +15.4% |
| 2005 | -- | $195,070 +4.5% |
| 2004 | -- | $186,756 +4.7% |
| 2003 | -- | $178,443 +4.9% |
| 2002 | -- | $170,130 +0.8% |
| 2001 | -- | $168,820 |
Find assessor info on the county website
Monthly payment
Est. payment
Payment breakdown
Explore the cost of this home by adjusting the details. Changes won't be saved.Climate risks
Neighborhood: 20646
Nearby schools
Schools provided by the listing agent
- District: Charles County Public Schools
Source: Bright MLS. This data may not be complete. We recommend contacting the local school district to confirm school assignments for this home.

Similar homes
- $349,9003 bd1 ba1.6k sqft6325 Bivins Pl, La Plata, MD 20646For Sale
 MLS ID #MDCH2060032, Teresa Klopfer, RE/MAX Realty Group. Bright MLS
 - $464,9003 bd3 ba1.9k sqft616 Clarks Run Rd, La Plata, MD 20646For Sale
 MLS ID #MDCH2059824, Ken Phipps, CENTURY 21 New Millennium. Bright MLS
 - $475,0004 bd3 ba2.1k sqft11395 Gail Ct, La Plata, MD 20646For Sale
 MLS ID #MDCH2059558, Mary Chambers, JPAR Real Estate Professionals. Bright MLS
 - $419,0003 bd2 ba1.4k sqft6720 Boots Ln, La Plata, MD 20646For Sale
 MLS ID #MDCH2059170, Samara Dinnius, JPAR Real Estate Professionals. Bright MLS
 - $550,0003 bd3 ba2.4k sqft100 Oriole Ln, La Plata, MD 20646For SaleMLS ID #MDCH2059134, Scott McInerney, RE/MAX One. Bright MLS
- $379,9993 bd2 ba1.9k sqft9614 Charles Ct, La Plata, MD 20646For SaleMLS ID #MDCH2056258, Lisa Wills, RE/MAX One. Bright MLS
- $499,9004 bd3 ba2k sqft3671 Brookwood Dr, White Plains, MD 20695For SaleMLS ID #MDCH2058468, Natalya Ford, RE/MAX One. Bright MLS
- $449,9004 bd3 ba2.5k sqft9618 Randall Dr, White Plains, MD 20695For SaleMLS ID #MDCH2059436, Laura Forbes, CENTURY 21 New Millennium. Bright MLS
- $550,0004 bd3 ba3k sqft9013 Hillary Ct, La Plata, MD 20646For SaleMLS ID #MDCH2055124, Frank Mcknew, RE/MAX Realty Group. Bright MLS
- $450,0003 bd2 ba1.7k sqft8935 Fairground Rd, Bel Alton, MD 20611For SaleMLS ID #MDCH2059410, Erika Williams, Keller Williams Preferred Properties. Bright MLS
- $424,9994 bd3 ba2.2k sqft9300 Beaverdam Rd, Nanjemoy, MD 20662For SaleMLS ID #MDCH2058618, Kristina Gardiner, Infinitas Realty Group. Bright MLS
- $400,0004 bd3 ba2.4k sqft5281 Red Hill Dr, Indian Head, MD 20640For SaleMLS ID #MDCH2059508, Kanwar Sodhi, Keller Williams Realty. Bright MLS
- $384,9004 bd2 ba1.5k sqft909 Fowler Ct, Waldorf, MD 20602For SaleMLS ID #MDCH2060000, Sandi Denny, CENTURY 21 New Millennium. Bright MLS
- $424,9003 bd3 ba2k sqft4508 Ladybug Pl, Waldorf, MD 20602For SaleMLS ID #MDCH2059424, Chris Coppola, Compass. Bright MLS
- $574,9004 bd3 ba2.2k sqft6740 Shoreham Pl, La Plata, MD 20646For SaleMLS ID #MDCH2058138, Brian Mayer, Real Broker, LLC. Bright MLS
- $412,5003 bd2 ba2k sqft7595 Simms Landing Rd, Port Tobacco, MD 20677For SaleMLS ID #MDCH2058894, Jonathan Benya, EXP Realty, LLC. Bright MLS
- $430,0004 bd3 ba1.8k sqft3754 Gardiner Rd, Waldorf, MD 20601For SaleMLS ID #MDCH2056448, Tom Walsh JR., RE/MAX One. Bright MLS
- $420,0005 bd2 ba2k sqft2570 Sussex Ct, Waldorf, MD 20602For SaleMLS ID #MDCH2058768, Lisa Mays, Compass. Bright MLS
- $565,0003 bd3 ba2k sqft8320 Wheatley Rd, La Plata, MD 20646For SaleMLS ID #MDCH2058120, Terri Vaira-James, EXP Realty, LLC. Bright MLS
- $414,9004 bd2 ba2.1k sqft2302 Imperial Ct, Waldorf, MD 20602For SaleMLS ID #MDCH2056806, Donnie Anderson JR., Samson Properties. Bright MLS
