Seller is motivated and welcomes all reasonable offers! Price reduced to $349,900. USDA-eligible area — 100% financing may be available for qualified buyers. Great location, NO HOA, level lot, and an exceptional amount of garage space! This all-brick Cape Cod sits on approximately 0.47 acre and offers a traditional floor plan with plenty of opportunity for the next owner to update and personalize the home to their own taste. The main level features 3/ bedrooms, 1/full bath, a formal living room, separate dining room, eat-in kitchen, and a bright front Florida/sunroom providing additional living space and natural light. Window A/C units convey. The upper level offers additional attic space with possibilities for storage, future bedroom use, or expansion. The unfinished basement provides additional storage and workspace, with convenient walk-up stairs to the exterior. A standout feature of this property is the two detached garages offering a total of six garage bays—an exceptional amount of space for vehicles, equipment, storage, hobbies, a workshop, or projects. One of the garages has its own separate electric meter, adding versatility for a mechanic, contractor, car enthusiast, hobbyist, or small business owner. With its desirable location, all-brick construction, level lot, NO HOA, walk-up basement, separate electric service, and abundant garage space, this property offers a unique opportunity for a buyer looking for space, flexibility, and the ability to make the home their own. Bring your offer!
For sale
Price cut: $39.1K (10/3)
$349,900
6325 Bivins Pl, La Plata, MD 20646
3beds
1,677sqft
Single Family Residence
Built in 1950
0.47 Acres Lot
$348,900 Zestimate®
$209/sqft
$-- HOA
What's special
- 23 days
- 714
- 82
Likely to sell faster than
Zillow last checked:
Listing updated:
Listed by:
Teresa Klopfer 301-343-0599,
RE/MAX Realty Group 301-843-5100
Source: Bright MLS,MLS#: MDCH2060032
Facts & features
Interior
Bedrooms & bathrooms
- Bedrooms: 3
- Bathrooms: 1
- Full bathrooms: 1
- Main level bathrooms: 1
- Main level bedrooms: 3
Rooms
- Room types: Living Room, Dining Room, Bedroom 2, Bedroom 3, Kitchen, Basement, Bedroom 1, Sun/Florida Room, Storage Room, Bathroom 1
Bedroom 1
- Level: Main
Bedroom 2
- Level: Main
Bedroom 3
- Level: Main
Bathroom 1
- Level: Main
Basement
- Level: Lower
Dining room
- Level: Main
Kitchen
- Level: Main
Living room
- Level: Main
Storage room
- Level: Upper
Other
- Level: Main
Heating
- Baseboard, Oil
Cooling
- Ceiling Fan(s), Window Unit(s)
Appliances
- Included: Cooktop, Dryer, Exhaust Fan, Microwave, Oven, Washer, Refrigerator, Water Heater
- Laundry: Main Level
Features
- Bathroom - Tub Shower, Floor Plan - Traditional, Formal/Separate Dining Room, Kitchen - Table Space, Entry Level Bedroom, Ceiling Fan(s), Eat-in Kitchen, Dining Area, Dry Wall
- Flooring: Hardwood, Carpet, Wood
- Doors: Storm Door(s)
- Windows: Double Hung, Window Treatments
- Basement: Connecting Stairway,Partial,Interior Entry,Exterior Entry,Rear Entrance,Concrete,Sump Pump,Unfinished,Walk-Out Access
- Has fireplace: No
Interior area
- Total structure area: 2,795
- Total interior livable area: 1,677 sqft
- Finished area above ground: 1,677
- Finished area below ground: 0
Property
Parking
- Total spaces: 8
- Parking features: Garage Faces Front, Storage, Oversized, Other, Asphalt, Driveway, Attached Carport, Detached
- Garage spaces: 6
- Carport spaces: 2
- Covered spaces: 8
- Has uncovered spaces: Yes
Accessibility
- Accessibility features: None
Features
- Levels: Three
- Stories: 3
- Patio & porch: Porch, Patio
- Exterior features: Awning(s), Other
- Pool features: None
Lot
- Size: 0.47 Acres
- Features: Backs to Trees, Front Yard, Level, Landscaped, Wooded, Rear Yard, SideYard(s), Private
Details
- Additional structures: Above Grade, Below Grade, Outbuilding
- Parcel number: 0901019716
- Zoning: RR
- Special conditions: Standard
- Other equipment: See Remarks
Construction
Type & style
- Home type: SingleFamily
- Architectural style: Cape Cod
- Property subtype: Single Family Residence
Materials
- Brick
- Foundation: Concrete Perimeter
- Roof: Composition
Condition
- Good
- New construction: No
- Year built: 1950
Utilities & green energy
- Sewer: Private Septic Tank
- Water: Well
Community & HOA
Community
- Subdivision: None Available
HOA
- Has HOA: No
- Amenities included: None
- Services included: None
Location
- Region: La Plata
Financial & listing details
- Price per square foot: $209/sqft
- Tax assessed value: $327,600
- Annual tax amount: $4,318
- Date on market: 10/3/2026
- Listing agreement: Exclusive Right To Sell
- Listing terms: FHA,Cash,Conventional,VA Loan,USDA Loan
- Inclusions: Furniture Can Convey, All But The Recorded Player
- Exclusions: The Record Player
- Ownership: Fee Simple
- Road surface type: Gravel
Estimated market value
$348,900
$331,000 - $366,000
$2,149/mo
Price history
| Date | Event | Price |
|---|---|---|
| 10/3/2026 | Price change | $349,900-10.1%$209/sqft |
Source:  Bright MLS #MDCH2060032 Report a problem Bright MLS #MDCH2060032 Report a problem | ||
| 9/25/2026 | Price change | $389,000-15.4%$232/sqft |
Source: Bright MLS #MDCH2059422 Report a problem | ||
| 9/15/2026 | Price change | $459,900-6.5%$274/sqft |
Source: Bright MLS #MDCH2059422 Report a problem | ||
| 9/5/2026 | Listed for sale | $492,000$293/sqft |
Source: Bright MLS #MDCH2058764 Report a problem | ||
Public tax history
| Year | Property taxes | Tax assessment |
|---|---|---|
| 2026 | $4,771 +5.4% | $327,600 +5.6% |
| 2025 | $4,527 +6% | $310,333 +5.9% |
| 2024 | $4,270 +23.6% | $293,067 +6.3% |
| 2023 | $3,456 +15.2% | $275,800 |
| 2022 | $2,999 -9.2% | $275,800 +4.7% |
| 2021 | $3,302 +2.4% | $263,533 +2.4% |
| 2020 | $3,225 -4.9% | $257,400 |
| 2019 | $3,390 | $257,400 |
| 2018 | $3,390 -1% | $257,400 -1% |
| 2017 | $3,423 +790.2% | $259,900 +5% |
| 2016 | $385 | $247,600 +5.2% |
| 2015 | $385 | $235,300 +5.5% |
| 2014 | $385 | $223,000 |
| 2013 | -- | $223,000 |
| 2012 | -- | $223,000 -10.1% |
| 2011 | -- | $248,160 |
| 2010 | -- | $248,160 |
| 2009 | -- | $248,160 -4.9% |
| 2008 | -- | $261,080 +14.4% |
| 2007 | -- | $228,126 +16.9% |
| 2006 | -- | $195,173 +20.3% |
| 2005 | -- | $162,220 +1.2% |
| 2004 | -- | $160,366 +1.2% |
| 2003 | -- | $158,513 +1.2% |
| 2002 | -- | $156,660 |
| 2001 | -- | $156,660 |
Find assessor info on the county website
Monthly payment
Est. payment
Payment breakdown
Explore the cost of this home by adjusting the details. Changes won't be saved.Climate risks
Neighborhood: 20646
Nearby schools
Schools provided by the listing agent
- District: Charles County Public Schools
Source: Bright MLS. This data may not be complete. We recommend contacting the local school district to confirm school assignments for this home.
Similar homes
- $379,9993 bd2 ba1.9k sqft9614 Charles Ct, La Plata, MD 20646For Sale
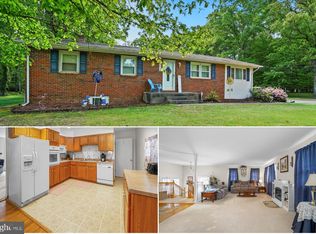
 MLS ID #MDCH2056258, Lisa Wills, RE/MAX One. Bright MLS
 - $425,0005 bd3 ba2k sqft305 Prospect St, La Plata, MD 20646For Sale
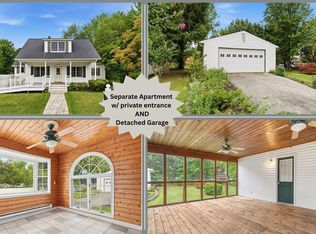 MLS ID #MDCH2059660, Cheryl Bare, CENTURY 21 New Millennium. Bright MLS
 - $419,0003 bd2 ba1.4k sqft6720 Boots Ln, La Plata, MD 20646For Sale
 MLS ID #MDCH2059170, Samara Dinnius, JPAR Real Estate Professionals. Bright MLS
 - $520,0004 bd3 ba2.4k sqft9150 Cedar St, La Plata, MD 20646For Sale
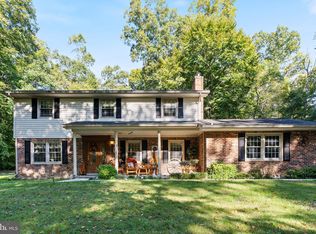 MLS ID #MDCH2060240, Frank Mcknew, RE/MAX Realty Group. Bright MLS
 - $375,0003 bd4 ba2.4k sqft536 Quince Ct, La Plata, MD 20646For SaleMLS ID #MDCH2056646, Mike Frank, EXP Realty, LLC. Bright MLS
- $412,5003 bd2 ba2k sqft7595 Simms Landing Rd, Port Tobacco, MD 20677For SaleMLS ID #MDCH2058894, Jonathan Benya, EXP Realty, LLC. Bright MLS
- $475,0004 bd3 ba2.1k sqft11395 Gail Ct, La Plata, MD 20646For SaleMLS ID #MDCH2059558, Mary Chambers, JPAR Real Estate Professionals. Bright MLS
- $349,0003 bd2 ba1.1k sqft2159 Mathias Point Rd, King George, VA 22485For SaleMLS ID #VAKG2008726, Tim Farr, Samson Properties. Bright MLS
- $389,9003 bd2 ba1.3k sqft3979 Old Washington Rd, Waldorf, MD 20602For SaleMLS ID #MDCH2058384, Lisa Wills, RE/MAX One. Bright MLS
- $399,0003 bd2 ba1.4k sqft17400 Livingston Rd, Accokeek, MD 20607For SaleMLS ID #MDPG2217498, Dawn Ambrose, Own Real Estate. Bright MLS
- $389,0003 bd2 ba1.5k sqft3505 Norwood Ct, Waldorf, MD 20602For SaleMLS ID #MDCH2060484, Michele Posey, RE/MAX Realty Group. Bright MLS
- $369,9005 bd3 ba1.9k sqft12398 Channelview Dr, Newburg, MD 20664For SaleMLS ID #MDCH2059056, Travis Howard, OE Realty. Bright MLS
- $355,0003 bd3 ba1.6k sqft6089 Red Squirrel Pl, Waldorf, MD 20603For SaleMLS ID #MDCH2055530, Matthew Poole, RE/MAX Realty Group. Bright MLS
- $450,0003 bd2 ba1.7k sqft8935 Fairground Rd, Bel Alton, MD 20611For SaleMLS ID #MDCH2059410, Erika Williams, Keller Williams Preferred Properties. Bright MLS
- $375,0004 bd3 ba2.3k sqft3009 Sherwood Rd, Waldorf, MD 20601For SaleMLS ID #MDCH2060016, Justin Brewer, Baltimore Realty, LLC. Bright MLS
- $407,0004 bd1 ba1.4k sqft14925 Schall Rd, Accokeek, MD 20607For SaleMLS ID #MDPG2221374, Dave Savercool, Long & Foster Real Estate, Inc.. Bright MLS
- $415,0003 bd2 ba1.3k sqft6205 Edward Dr, Clinton, MD 20735For SaleMLS ID #MDPG2222348, Regina Parker, Weichert Realtors - Blue Ribbon. Bright MLS
- $415,0003 bd2 ba2k sqft5202 Sturgeon Ct, Waldorf, MD 20603For SaleMLS ID #MDCH2060420, Joi Nicholas, KW Metro Center. Bright MLS
- $299,9993 bd1 ba910 sqft9609 Crain Hwy, Newburg, MD 20664For SaleMLS ID #MDCH2056028, Laura Forbes, CENTURY 21 New Millennium. Bright MLS
- $349,9003 bd4 ba1.8k sqft3665 Mansfield Pl, Waldorf, MD 20602For SaleMLS ID #MDCH2060100, Russ Carter, Keller Williams Capital Properties. Bright MLS
