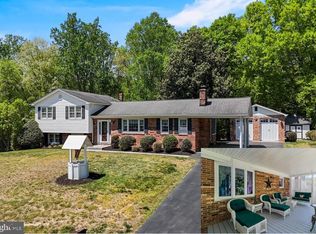
OPPORTUNITY, LOCATION & POTENTIAL! Bring your vision to this solid, all-brick, original-owner home situated on a beautiful lot with mature trees, a split-rail fence, and a majestic hilltop overlook. Offering 4 bedrooms, 3 full bathrooms, and the potential to easily create a 5th bedroom, this spacious home has great bones and is ready for its next chapter. The interior retains much of its original 1970s character, providing an excellent opportunity for an investor, renovator, or buyer looking to update a home to their own style. Highlights include a wood-burning fireplace, surround sound throughout, a side-load garage, and a spacious kitchen featuring stainless steel appliances, including a new double wall oven. Major recent improvements include a recent roof on both the house and the three-bay maintenance shed. Outside, the large yard, mature trees, split-rail fencing, and elevated setting create an impressive backdrop with plenty of room to enjoy the property. The three-bay maintenance shed provides valuable additional space for equipment, storage, hobbies, or workshop use. LOCATION IS A STANDOUT. Enjoy the feel and space of an established property while being less than two minutes from restaurants, shopping, groceries, fuel, and everyday conveniences. Centrally located in Southern Maryland with convenient access to St. Mary's County and a quick drive to both Charles and Calvert counties. This property is being SOLD AS-IS and is priced with its condition and needed improvements in mind. The home does require replacement of the well and septic systems. With its all-brick construction, generous floor plan, large lot, outbuildings, newer roofs, desirable central location, and significant renovation potential, this is a compelling opportunity for an investor or buyer ready to bring a classic home into its next generation.
For sale
$365,000
37970 Seneca Ct, Charlotte Hall, MD 20622
4beds
2,576sqft
Single Family Residence
Built in 1975
1.02 Acres Lot
$-- Zestimate®
$142/sqft
$-- HOA
What's special
Wood-burning fireplaceSide-load garageLarge yardMajestic hilltop overlookSurround sound throughoutSplit-rail fenceNew double wall oven
- 36 days
- 2,158
- 226
Likely to sell faster than
Zillow last checked:
Listing updated:
Listed by:
John Gatton 301-904-6939,
CENTURY 21 New Millennium 3018622169
Source: Bright MLS,MLS#: MDSM2033778
Facts & features
Interior
Bedrooms & bathrooms
- Bedrooms: 4
- Bathrooms: 3
- Full bathrooms: 3
- Main level bathrooms: 2
- Main level bedrooms: 3
Basement
- Area: 1288
Heating
- Forced Air, Oil
Cooling
- Central Air, Ceiling Fan(s), Electric
Appliances
- Included: Electric Water Heater
Features
- Has basement: No
- Number of fireplaces: 1
- Fireplace features: Brick, Wood Burning
Interior area
- Total structure area: 2,576
- Total interior livable area: 2,576 sqft
- Finished area above ground: 1,288
- Finished area below ground: 1,288
Property
Parking
- Total spaces: 2
- Parking features: Garage Faces Side, Asphalt, Attached
- Attached garage spaces: 2
- Has uncovered spaces: Yes
Accessibility
- Accessibility features: None
Features
- Levels: Split Foyer,Two
- Stories: 2
- Pool features: None
Lot
- Size: 1.02 Acres
Details
- Additional structures: Above Grade, Below Grade
- Parcel number: 1905008166
- Zoning: RESIDENTIAL
- Special conditions: Standard
Construction
Type & style
- Home type: SingleFamily
- Property subtype: Single Family Residence
Materials
- Brick
- Foundation: Block
- Roof: Architectural Shingle
Condition
- New construction: No
- Year built: 1975
Utilities & green energy
- Sewer: On Site Septic
- Water: Well
Community & HOA
Community
- Subdivision: Indian Creek Estates
HOA
- Has HOA: No
Location
- Region: Charlotte Hall
Financial & listing details
- Price per square foot: $142/sqft
- Tax assessed value: $356,533
- Annual tax amount: $3,422
- Date on market: 9/18/2026
- Listing agreement: Exclusive Agency
- Ownership: Fee Simple
Estimated market value
Not available
Estimated sales range
Not available
Not available
Price history
| Date | Event | Price |
|---|---|---|
| 9/18/2026 | Listed for sale | $365,000$142/sqft |
Source:  Bright MLS #MDSM2033778 Report a problem Bright MLS #MDSM2033778 Report a problem | ||
Public tax history
| Year | Property taxes | Tax assessment |
|---|---|---|
| 2025 | $3,528 +14.9% | $338,167 +5.7% |
| 2024 | $3,069 +4.6% | $319,800 +4.6% |
| 2023 | $2,934 +4.8% | $305,700 -4.4% |
| 2022 | $2,799 +5.1% | $319,800 +15.2% |
| 2021 | $2,663 +0.7% | $277,500 +0.7% |
| 2020 | $2,645 +0.7% | $275,567 -0.7% |
| 2019 | $2,626 +0.7% | $277,500 +2.1% |
| 2018 | $2,608 -0.1% | $271,700 +0.9% |
| 2017 | $2,610 +25.1% | $269,367 +0.9% |
| 2016 | $2,086 | $267,033 +0.9% |
| 2015 | $2,086 | $264,700 |
| 2014 | $2,086 | $264,700 |
| 2013 | -- | $264,700 -13.9% |
| 2012 | -- | $307,500 |
| 2011 | -- | $307,500 |
| 2010 | -- | $307,500 -16.9% |
| 2009 | -- | $370,050 +17.5% |
| 2008 | -- | $314,982 +21.2% |
| 2007 | -- | $259,916 +26.9% |
| 2006 | -- | $204,850 +7.7% |
| 2005 | -- | $190,260 +8.3% |
| 2004 | -- | $175,670 +9.1% |
| 2003 | -- | $161,080 |
| 2002 | -- | $161,080 |
| 2001 | -- | $161,080 |
Find assessor info on the county website
Monthly payment
Est. payment
Payment breakdown
Explore the cost of this home by adjusting the details. Changes won't be saved.Climate risks
Neighborhood: 20622
Nearby schools
Schools provided by the listing agent
- District: St. Mary's County Public Schools
Source: Bright MLS. This data may not be complete. We recommend contacting the local school district to confirm school assignments for this home.
- $503,2003 bd3 ba3.1k sqft37995 Indian Creek Dr, Charlotte Hall, MD 20622Off Market

- $370,200-- bd2 ba1.2k sqft37980 Seneca Ct, Charlotte Hall, MD 20622Off Market
- $479,2004 bd3 ba3.3k sqft38015 Indian Creek Dr, Charlotte Hall, MD 20622Off Market
- $450,0003 bd3 ba2.4k sqft37988 Indian Creek Dr, Charlotte Hall, MD 20622Sold
Similar homes
- $375,0004 bd3 ba2.3k sqft3009 Sherwood Rd, Waldorf, MD 20601For Sale

 MLS ID #MDCH2060016, Justin Brewer, Baltimore Realty, LLC. Bright MLS
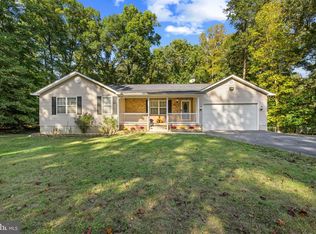
 - $469,0005 bd3 ba1.5k sqft15950 Crowfoot Ct, Brandywine, MD 20613For Sale
 MLS ID #MDCH2060464, Cecelia Sage, RE/MAX Realty Group. Bright MLS
 - $399,9005 bd3 ba2.1k sqft6208 McKay Dr, Brandywine, MD 20613For Sale
 MLS ID #MDPG2223080, Mallory Bare, CENTURY 21 New Millennium. Bright MLS
 - $430,0003 bd3 ba2.1k sqft26875 Redgate Dr, Mechanicsville, MD 20659For Sale
 MLS ID #MDSM2033178, Diana Washabaugh, CENTURY 21 New Millennium. Bright MLS
 - $469,9004 bd3 ba2.2k sqft14117 Beverly Dr, Hughesville, MD 20637For SaleMLS ID #MDCH2058346, Bonnie O'Donnell, RE/MAX One. Bright MLS
- $450,0004 bd3 ba2.5k sqft37580 Asher Rd, Mechanicsville, MD 20659For SaleMLS ID #MDSM2031918, Becky King, Home Towne Real Estate. Bright MLS
- $475,0005 bd3 ba2.2k sqft30160 Curtiss Rd, Mechanicsville, MD 20659For SaleMLS ID #MDSM2032616, Mrs. Jordan Burdette, The Southside Group Real Estate. Bright MLS
- $445,0005 bd2 ba2k sqft37022 W Spicer Dr, Mechanicsville, MD 20659For SaleMLS ID #MDSM2034218, Sandi Foraci, RE/MAX One. Bright MLS
- $489,9003 bd2 ba2.3k sqft37745 Asher Rd, Mechanicsville, MD 20659For SaleMLS ID #MDSM2034068, Brittany Santos, JPAR Real Estate Professionals. Bright MLS
- $399,9906 bd4 ba2.8k sqft5070 Sheckells Way, Huntingtown, MD 20639For SaleMLS ID #MDCA2030254, Patti Stueckler, Keller Williams Flagship. Bright MLS
- $420,0004 bd2 ba2.1k sqft41012 Oakville Rd, Mechanicsville, MD 20659For SaleMLS ID #MDSM2032872, Kristy Matthai, CENTURY 21 New Millennium. Bright MLS
- $415,0004 bd3 ba2.3k sqft4314 Flora Ave, Prince Frederick, MD 20678For SaleMLS ID #MDCA2030514, Stacey Merchant, EXP Realty, LLC. Bright MLS
- $320,0004 bd2 ba1.3k sqft12907 Barnwell Pl, Upper Marlboro, MD 20772For SaleMLS ID #MDPG2223236, ice kanagbou, KW Metro Center. Bright MLS
- $424,9003 bd3 ba2k sqft4508 Ladybug Pl, Waldorf, MD 20602For SaleMLS ID #MDCH2059424, Chris Coppola, Compass. Bright MLS
- $415,0004 bd3 ba1.8k sqft3754 Gardiner Rd, Waldorf, MD 20601For SaleMLS ID #MDCH2056448, Tom Walsh JR., RE/MAX One. Bright MLS
- $389,9003 bd2 ba1.3k sqft3979 Old Washington Rd, Waldorf, MD 20602For SaleMLS ID #MDCH2058384, Lisa Wills, RE/MAX One. Bright MLS
- $425,0005 bd3 ba1.8k sqft39084 Chaptico Rd, Mechanicsville, MD 20659For SaleMLS ID #MDSM2033922, Matt Davis, RE/MAX One. Bright MLS
- $475,0004 bd3 ba2.1k sqft11395 Gail Ct, La Plata, MD 20646For SaleMLS ID #MDCH2059558, Mary Chambers, JPAR Real Estate Professionals. Bright MLS
- $389,0003 bd2 ba1.5k sqft3505 Norwood Ct, Waldorf, MD 20602For SaleMLS ID #MDCH2060484, Michele Posey, RE/MAX Realty Group. Bright MLS
- $379,9993 bd2 ba1.9k sqft9614 Charles Ct, La Plata, MD 20646For SaleMLS ID #MDCH2056258, Lisa Wills, RE/MAX One. Bright MLS
