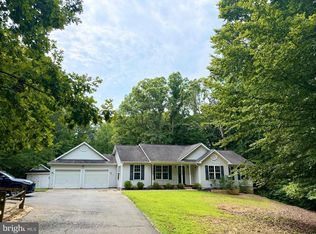
Tucked away on a quiet dead-end street on the Charles County side of Brandywine, 15950 Crowfoot Ct sits on 2.36 private, wooded acres with a creek along the back of the property. This 5-bedroom, 3-full-bath rambler offers over 3,000 square feet and the big-ticket updates are already done: a heat pump system with a 2025 oil backup furnace, a 2018 roof, a 2024 water heater, and a water filtration system. The heating and cooling system is on a yearly maintenance plan for added peace of mind. A covered front porch leads into the main level, where a brick fireplace anchors the living room and the kitchen offers stainless steel appliances and wood cabinetry. Three main-level bedrooms include a primary suite with a walk-in closet and a bath with a soaking tub, separate shower, and dual vanity. The partially finished walk-out lower level adds two more bedrooms, a full bath, and a huge open area ready for your finishing touches. Outside you will find a large Amish shed for your storage needs, plenty of parking for recreational toys and rear deck to grill on. Plus commuters will appreciate easy routes to Patuxent River NAS, NSF Indian Head, Joint Base Andrews, Joint Base Anacostia-Bolling, and the DC and Northern Virginia job markets. Schedule your showing today!
Coming soon 10/24
$469,000
15950 Crowfoot Ct, Brandywine, MD 20613
5beds
1,568sqft
Single Family Residence
Built in 1997
2.36 Acres Lot
$476,000 Zestimate®
$299/sqft
$-- HOA
What's special
- 3 days
- 158
- 19
Zillow last checked:
Listing updated:
Listed by:
Cecelia Sage 301-219-1162,
RE/MAX Realty Group 301-843-5100
Source: Bright MLS,MLS#: MDCH2060464
Facts & features
Interior
Bedrooms & bathrooms
- Bedrooms: 5
- Bathrooms: 3
- Full bathrooms: 3
- Main level bathrooms: 2
- Main level bedrooms: 3
Basement
- Area: 1436
Heating
- Heat Pump, Electric, Oil
Cooling
- Ceiling Fan(s), Heat Pump, Electric
Appliances
- Included: Electric Water Heater
Features
- Family Room Off Kitchen, Kitchen - Country, Kitchen - Table Space, Dining Area, Eat-in Kitchen, Primary Bath(s)
- Basement: Rear Entrance,Full,Partially Finished
- Number of fireplaces: 1
- Fireplace features: Wood Burning
Interior area
- Total structure area: 3,004
- Total interior livable area: 1,568 sqft
- Finished area above ground: 1,568
- Finished area below ground: 0
Video & virtual tour
Property
Parking
- Total spaces: 2
- Parking features: Garage Faces Front, Garage Door Opener, Unpaved, Off Street, Attached
- Attached garage spaces: 2
Accessibility
- Accessibility features: None
Features
- Levels: Two
- Stories: 2
- Pool features: None
Lot
- Size: 2.36 Acres
Details
- Additional structures: Above Grade, Below Grade
- Parcel number: 0909005757
- Zoning: AC
- Special conditions: Standard
Construction
Type & style
- Home type: SingleFamily
- Architectural style: Ranch/Rambler
- Property subtype: Single Family Residence
Materials
- Vinyl Siding
- Foundation: Block
Condition
- Very Good
- New construction: No
- Year built: 1997
Utilities & green energy
- Sewer: Septic Exists
- Water: Well
Community & HOA
Community
- Subdivision: Olin Davis
HOA
- Has HOA: No
Location
- Region: Brandywine
Financial & listing details
- Price per square foot: $299/sqft
- Tax assessed value: $376,300
- Annual tax amount: $5,166
- Date on market: 10/24/2026
- Listing agreement: Exclusive Right To Sell
- Listing terms: Cash,Conventional,FHA,USDA Loan,VA Loan
- Inclusions: Parking Included In Listprice, parking Included In Saleprice
- Ownership: Fee Simple
Estimated market value
$476,000
$452,000 - $500,000
$3,544/mo
Price history
| Date | Event | Price |
|---|---|---|
| 11/9/2011 | Sold | $230,000$147/sqft |
Source: Public Record Report a problem | ||
| 8/2/2011 | Price change | $230,000-2.1%$147/sqft |
Source: RE/MAX 100 #CH7534310 Report a problem | ||
| 6/18/2011 | Price change | $235,000-4.1%$150/sqft |
Source: RE/MAX 100 #CH7534310 Report a problem | ||
| 5/14/2011 | Price change | $245,000-2%$156/sqft |
Source: RE/MAX 100 #CH7534310 Report a problem | ||
| 5/3/2011 | Price change | $250,000-3.8%$159/sqft |
Source: RE/MAX 100 #CH7534310 Report a problem | ||
| 4/21/2011 | Price change | $260,000-3.7%$166/sqft |
Source: RE/MAX 100 #CH7534310 Report a problem | ||
| 4/13/2011 | Price change | $270,000-3.6%$172/sqft |
Source: RE/MAX 100 #CH7534310 Report a problem | ||
| 4/2/2011 | Price change | $280,000-3.4%$179/sqft |
Source: RE/MAX 100 #CH7534310 Report a problem | ||
| 3/18/2011 | Price change | $290,000-4.9%$185/sqft |
Source: RE/MAX 100 #CH7534310 Report a problem | ||
| 3/13/2011 | Price change | $305,000-4.7%$195/sqft |
Source: RE/MAX 100 #CH7534310 Report a problem | ||
| 2/24/2011 | Listed for sale | $319,900+24.3%$204/sqft |
Source: RE/MAX 100 #CH7534310 Report a problem | ||
| 5/3/2004 | Sold | $257,400+35.5%$164/sqft |
Source: Public Record Report a problem | ||
| 5/19/2003 | Sold | $189,900+6.1%$121/sqft |
Source: Public Record Report a problem | ||
| 9/26/2001 | Sold | $179,000+4.2%$114/sqft |
Source: Public Record Report a problem | ||
| 6/9/1997 | Sold | $171,750+90.8%$110/sqft |
Source: Public Record Report a problem | ||
| 4/4/1997 | Sold | $90,000$57/sqft |
Source: Public Record Report a problem | ||
Public tax history
| Year | Property taxes | Tax assessment |
|---|---|---|
| 2026 | $266 +5.1% | $376,300 +7.6% |
| 2025 | $253 +11.9% | $349,767 +8.2% |
| 2024 | $226 -93.9% | $323,233 +8.9% |
| 2023 | $3,718 +16.5% | $296,700 |
| 2022 | $3,191 -8.1% | $296,700 +7% |
| 2021 | $3,474 +3.6% | $277,233 +3.6% |
| 2020 | $3,352 -4.9% | $267,500 |
| 2019 | $3,523 | $267,500 |
| 2018 | $3,523 -2.6% | $267,500 -2.6% |
| 2017 | $3,615 +12.3% | $274,500 +3.4% |
| 2016 | $3,219 | $265,467 +3.5% |
| 2015 | $3,219 | $256,433 +3.7% |
| 2014 | $3,219 | $247,400 |
| 2013 | -- | $247,400 |
| 2012 | -- | $247,400 -17.7% |
| 2011 | -- | $300,680 |
| 2010 | -- | $300,680 |
| 2009 | -- | $300,680 -9.1% |
| 2008 | -- | $330,770 +19.5% |
| 2007 | -- | $276,830 +24.2% |
| 2006 | -- | $222,890 +31.9% |
| 2005 | -- | $168,950 +2% |
| 2004 | -- | $165,610 +2.1% |
| 2003 | -- | $162,270 +2.1% |
| 2002 | -- | $158,930 +1.6% |
| 2001 | -- | $156,420 |
Find assessor info on the county website
Monthly payment
Est. payment
Payment breakdown
Explore the cost of this home by adjusting the details. Changes won't be saved.Climate risks
Neighborhood: 20613
Nearby schools
Schools provided by the listing agent
- District: Charles County Public Schools
Source: Bright MLS. This data may not be complete. We recommend contacting the local school district to confirm school assignments for this home.


Similar homes
- $449,9003 bd2 ba1k sqft17737 Horsehead Rd, Brandywine, MD 20613For Sale

 MLS ID #MDPG2214004, Mr. Marco Angobaldo, Fairfax Realty Select. Bright MLS
- $479,9003 bd2 ba1.7k sqft6000 Paternoster Ln, Hughesville, MD 20637For Sale
 MLS ID #MDCH2058782, Gary Mead, RE/MAX United Real Estate. Bright MLS
- $550,0003 bd3 ba2.2k sqft3020 Franklin Dr, Huntingtown, MD 20639For Sale
 MLS ID #MDCA2031240, Candy Meyers, RE/MAX One. Bright MLS
- $549,9003 bd2 ba1.3k sqft14777 Woodville Rd, Waldorf, MD 20601New Construction
 MLS ID #MDCH2059970, Kathy McClary, Berkshire Hathaway HomeServices PenFed Realty. Bright MLS
- $495,0003 bd3 ba2k sqft2131 Lower Marlboro Rd, Owings, MD 20736For SaleMLS ID #MDCA2030426, Erin Roccapriore, JPAR Real Estate Professionals. Bright MLS
- $449,9905 bd3 ba2k sqft29577 Edison Ct, Mechanicsville, MD 20659For SaleMLS ID #MDSM2033450, Zack McDonough, NextHome Envision. Bright MLS
- $499,0005 bd3 ba2.1k sqft13220 Breezy Ct, Waldorf, MD 20601For SaleMLS ID #MDCH2052764, Raphael Szendro, R&R Executive Realty. Bright MLS
- $650,0003 bd1 ba1.5k sqft16400 River Airport Rd, Brandywine, MD 20613For SaleMLS ID #MDPG2222500, Anne Hooper, Hooper & Associates. Bright MLS
- $429,0002 bd2 ba1.1k sqft17635 Eagle Harbor Rd, Aquasco, MD 20608For SaleMLS ID #MDPG2216664, Irma Proctor, Baldus Real Estate, Inc.. Bright MLS
- $489,0004 bd3 ba2.2k sqft14117 Beverly Dr, Hughesville, MD 20637For SaleMLS ID #MDCH2058346, Bonnie O'Donnell, RE/MAX One. Bright MLS
