Waring Tenant House Historic Site: This beautiful 39± acre farm offers an exceptional combination of agricultural potential, privacy, and peaceful country living at intersection of Croom Road and River Airport Road. Tucked away in a quiet rural setting, the property provides an opportunity to enjoy wide-open spaces and scenic surroundings while remaining within convenient proximity to the Washington, D.C. metropolitan area. The property is improved with a charming three-bedroom, one bath farmhouse, originally constructed in the early 1900s. The existing residence offers an opportunity for renovation and restoration or, alternatively, the potential to build a new home and create your own country retreat. The home is being sold strictly as-is. The farm also features three (3) outbuildings, all of which will convey at settlement. Approximately 16 acres are tillable and are currently being farmed by a local farmer, providing established agricultural use and productive acreage. With its combination of fertile farmland, privacy, peaceful views, and improvement potential, this unique property presents an excellent opportunity for agricultural use, a private country estate, or the creation of a new rural homestead—all within reach of Washington, D.C.
For sale
$650,000
16400 River Airport Rd, Brandywine, MD 20613
3beds
1,577sqft
Farm
Built in 1901
39.42 Acres Lot
$-- Zestimate®
$412/sqft
$-- HOA
What's special
Fertile farmlandScenic surroundingsPeaceful viewsWide-open spaces
- 29 days
- 500
- 31
Likely to sell faster than
Zillow last checked:
Listing updated:
Listed by:
Anne Hooper 301-870-5841,
Hooper & Associates 301-870-5841
Source: Bright MLS,MLS#: MDPG2222500
Facts & features
Interior
Bedrooms & bathrooms
- Bedrooms: 3
- Bathrooms: 1
- Full bathrooms: 1
Basement
- Area: 0
Heating
- Other
Cooling
- Other, Electric
Appliances
- Included: Electric Water Heater
Features
- Has basement: No
- Number of fireplaces: 1
- Fireplace features: Decorative
Interior area
- Total structure area: 1,577
- Total interior livable area: 1,577 sqft
- Finished area above ground: 1,577
- Finished area below ground: 0
Property
Parking
- Parking features: Driveway
- Has uncovered spaces: Yes
Accessibility
- Accessibility features: None
Features
- Levels: Two
- Stories: 2
- Pool features: None
Lot
- Size: 39.42 Acres
Details
- Additional structures: Above Grade, Below Grade, Shed(s), Tobacco Shed/House
- Parcel number: 17040265330
- Zoning: AG
- Zoning description: Agricultural and Preservation
- Special conditions: Standard
- Wooded area: 20
Construction
Type & style
- Home type: SingleFamily
- Property subtype: Farm
Materials
- Frame
- Foundation: Crawl Space
Condition
- New construction: No
- Year built: 1901
Utilities & green energy
- Sewer: Septic Exists
- Water: Well
Community & HOA
Community
- Subdivision: None Available
HOA
- Has HOA: No
Location
- Region: Brandywine
Financial & listing details
- Price per square foot: $412/sqft
- Tax assessed value: $294,667
- Annual tax amount: $3,785
- Date on market: 10/15/2026
- Listing agreement: Exclusive Right To Sell
- Ownership: Fee Simple
Estimated market value
Not available
Estimated sales range
Not available
Not available
Price history
| Date | Event | Price |
|---|---|---|
| 10/15/2026 | Listed for sale | $650,000$412/sqft |
Source:  Bright MLS #MDPG2222500 Report a problem | ||
Public tax history
| Year | Property taxes | Tax assessment |
|---|---|---|
| 2026 | $3,847 | $294,667 +4.8% |
| 2025 | $3,847 +29.8% | $281,100 +5.5% |
| 2024 | $2,964 +5.8% | $266,567 +5.8% |
| 2023 | $2,803 +6.1% | $252,033 +6.1% |
| 2022 | $2,641 +3.1% | $237,500 +3.1% |
| 2021 | $2,562 +3.2% | $230,367 +3.2% |
| 2020 | $2,482 -5.1% | $223,233 +9.7% |
| 2019 | $2,615 | $203,567 |
| 2018 | $2,615 +6.5% | $203,567 +6.6% |
| 2017 | $2,455 +2% | $191,033 +7% |
| 2016 | $2,406 | $178,500 |
| 2015 | $2,406 | $178,500 |
| 2014 | $2,406 | $178,500 -5% |
| 2013 | -- | $187,900 |
| 2012 | -- | $187,900 |
| 2011 | -- | $187,900 -39.7% |
| 2010 | -- | $311,780 +15.7% |
| 2009 | -- | $269,586 +18.6% |
| 2008 | -- | $227,393 +22.8% |
| 2007 | -- | $185,200 +9.9% |
| 2006 | -- | $168,546 +11% |
| 2005 | -- | $151,893 +12.3% |
| 2004 | -- | $135,240 |
| 2003 | -- | $135,240 +4.5% |
| 2002 | -- | $129,400 +9.9% |
| 2001 | -- | $117,720 |
Find assessor info on the county website
Monthly payment
Est. payment
Payment breakdown
Explore the cost of this home by adjusting the details. Changes won't be saved.Climate risks
Neighborhood: 20613
Nearby schools
Schools provided by the listing agent
- District: Prince George's County Public Schools
Source: Bright MLS. This data may not be complete. We recommend contacting the local school district to confirm school assignments for this home.
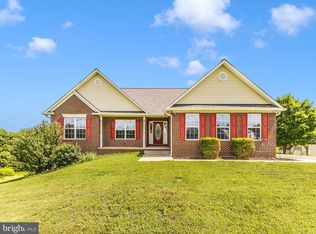
Similar homes
- $525,0003 bd2 ba1.3k sqft17626 Aquasco Rd, Brandywine, MD 20613For Sale
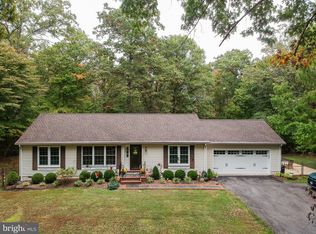
 MLS ID #MDPG2224884, Anne Hooper, Hooper & Associates. Bright MLS
- $569,9004 bd2 ba1.9k sqft6430 Dant Dr, Owings, MD 20736For Sale
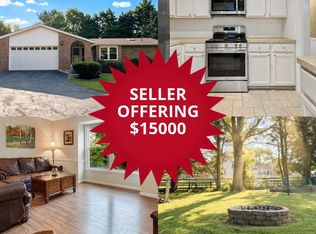 MLS ID #MDCA2031546, Janet Weaver, RE/MAX One. Bright MLS
- $449,0003 bd2 ba1k sqft17737 Horsehead Rd, Brandywine, MD 20613For Sale
 MLS ID #MDPG2214004, Mr. Marco Angobaldo, Fairfax Realty Select. Bright MLS
- $569,9003 bd3 ba2.3k sqft1921 Haven Ln, Dunkirk, MD 20754For Sale
 MLS ID #MDCA2031424, Lindsey Burch, Samson Properties. Bright MLS
- $750,0003 bd3 ba2.2k sqft2420 Boxwood Pl, Huntingtown, MD 20639For SaleMLS ID #MDCA2031266, Tim Tieff, Keller Williams Realty. Bright MLS
- $450,0003 bd2 ba1.4k sqft12401 Lusbys Ln, Brandywine, MD 20613For SaleMLS ID #MDPG2219270, James Bolden, CENTURY 21 New Millennium. Bright MLS
- $574,9003 bd3 ba1.8k sqft1723 Market St, Owings, MD 20736For SaleMLS ID #MDCA2030862, Mark Frisco Jr., CENTURY 21 New Millennium. Bright MLS
- $715,0005 bd4 ba2.2k sqft9755 Tara Dr, Dunkirk, MD 20754For SaleMLS ID #MDCA2030984, Alfonso Talavera, Long & Foster Real Estate, Inc.. Bright MLS
- $575,0003 bd3 ba1.9k sqft13100 Croom Rd, Upper Marlboro, MD 20772For SaleMLS ID #MDPG2184054, Sharon Ledbetter, Weichert, REALTORS. Bright MLS
- $499,0003 bd3 ba2.2k sqft12805 Molly Berry Rd, Upper Marlboro, MD 20772For SaleMLS ID #MDPG2224584, Youssef Zeroual, Weichert, REALTORS. Bright MLS
- $739,9974 bd3 ba2.1k sqft100 Little Tree Ln, Owings, MD 20736For SaleMLS ID #MDCA2030944, Tina Marie Biggs, EXP Realty, LLC. Bright MLS
- $875,0003 bd3 ba1.7k sqft16195 Wilkerson Pl, Brandywine, MD 20613For SaleMLS ID #MDCH2046016, Sarah Lipkowitz, Northrop Realty. Bright MLS
- $480,5004 bd3 ba1.8k sqft14605 Little Wynn Ct, Brandywine, MD 20613For SaleMLS ID #MDPG2220946, Tamika Johnson, RE/MAX United Real Estate. Bright MLS
- $435,0003 bd3 ba2k sqft10811 Frank Tippett Rd, Cheltenham, MD 20623For SaleMLS ID #MDPG2222916, Ben Garner, Cummings & Co. Realtors. Bright MLS
- $400,0003 bd2 ba1.5k sqft9603 Converse Ct, Brandywine, MD 20613For SaleMLS ID #MDPG2223024, Joel Wagner, Keller Williams Realty. Bright MLS
- $469,9003 bd2 ba1.9k sqft5802 Sunderland Ct, Sunderland, MD 20689For SaleMLS ID #MDCA2031294, Tammi Malave-Smalling, JPAR Real Estate Professionals. Bright MLS
- $665,0006 bd3 ba2.2k sqft810-812 W Mount Harmony Rd, Owings, MD 20736For SaleMLS ID #MDCA2030842, Judy Szynborski, Berkshire Hathaway HomeServices PenFed Realty. Bright MLS
