**Your Private Retreat in the Heart of Prince George’s County Horse Country!** Enjoy the feeling of being on vacation year-round with this unique property nestled on **5 private, wooded acres**, offering peace, tranquility, and endless possibilities. Perched above a scenic clearing, this home features an in-ground swimming pool, gazebo, spacious Trex deck, and picturesque pond, creating the perfect setting for outdoor entertaining, relaxation, and enjoying nature. A newer, oversized **detached 3-car garage with dedicated workspace and additional storage** offers exceptional flexibility for contractors, hobbyists, car enthusiasts, or anyone needing extra space. Inside, enjoy a comfortable breakfast area and family room combination with a cozy fireplace. Notable updates include a heat pump replaced in 2018, well pump replaced in 2015, and septic system serviced in 2026. New Washer and Dryer. **The home shows well overall but could benefit from some TLC and cosmetic updates to truly bring out its full potential.** An excellent opportunity for buyers looking for privacy, acreage, and the chance to add their personal touches. Offered strictly **AS-IS**, this property presents tremendous value and endless possibilities. Conveniently situated in the heart of PG County's beautiful horse country, yet within reach of everyday amenities. **Bring your vision and discover the possibilities. A rare opportunity at this price!** Some of the Rooms have been virtually staged.
For sale
$499,000
12805 Molly Berry Rd, Upper Marlboro, MD 20772
3beds
2,232sqft
Single Family Residence
Built in 1983
5 Acres Lot
$501,800 Zestimate®
$224/sqft
$-- HOA
What's special
Cozy fireplacePicturesque pondNew washer and dryerIn-ground swimming poolSpacious trex deck
- --
- on Zillow
- 936
- views
- 119
- saves
Likely to sell faster than
Zillow last checked:
Listing updated:
Listed by:
Youssef Zeroual 571-276-1756,
Weichert, REALTORS 7038885150
Source: Bright MLS,MLS#: MDPG2224584
Facts & features
Interior
Bedrooms & bathrooms
- Bedrooms: 3
- Bathrooms: 3
- Full bathrooms: 2
- 1/2 bathrooms: 1
- Main level bathrooms: 3
- Main level bedrooms: 3
Basement
- Area: 0
Heating
- Forced Air, Heat Pump, Central, Electric
Cooling
- Ceiling Fan(s), Central Air, Heat Pump, Electric
Appliances
- Included: Dishwasher, Disposal, Exhaust Fan, Ice Maker, Microwave, Self Cleaning Oven, Oven/Range - Electric, Refrigerator, Cooktop, Water Conditioner - Owned, Electric Water Heater
Features
- Breakfast Area, Dining Area, Built-in Features, Chair Railings, Primary Bath(s), Floor Plan - Traditional, 9'+ Ceilings, Vaulted Ceiling(s)
- Flooring: Wood
- Doors: French Doors, Insulated, Six Panel
- Windows: Atrium, Bay/Bow, Vinyl Clad, Double Pane Windows, Insulated Windows, Screens, Skylight(s), Wood Frames, Window Treatments
- Has basement: No
- Number of fireplaces: 1
- Fireplace features: Equipment, Flue for Stove
Interior area
- Total structure area: 2,232
- Total interior livable area: 2,232 sqft
- Finished area above ground: 2,232
- Finished area below ground: 0
Property
Parking
- Total spaces: 10
- Parking features: Garage Door Opener, Detached, Driveway
- Garage spaces: 3
- Uncovered spaces: 7
Accessibility
- Accessibility features: None
Features
- Levels: Two
- Stories: 2
- Exterior features: Satellite Dish
- Has private pool: Yes
- Pool features: Private
- Has view: Yes
- View description: Scenic Vista, Trees/Woods
Lot
- Size: 5 Acres
- Features: Wooded
Details
- Additional structures: Above Grade, Below Grade
- Parcel number: 17040254276
- Zoning: AG
- Special conditions: Standard
Construction
Type & style
- Home type: SingleFamily
- Architectural style: Colonial
- Property subtype: Single Family Residence
Materials
- Frame
- Foundation: Slab
- Roof: Asphalt
Condition
- Very Good
- New construction: No
- Year built: 1983
Utilities & green energy
- Sewer: Septic Exists
- Water: Well
Community & HOA
Community
- Security: Electric Alarm
- Subdivision: Dawn Acres
HOA
- Has HOA: No
Location
- Region: Upper Marlboro
Financial & listing details
- Price per square foot: $224/sqft
- Tax assessed value: $492,100
- Annual tax amount: $6,321
- Date on market: 11/2/2026
- Listing agreement: Exclusive Right To Sell
- Inclusions: Parking Included In Listprice, parking Included In Saleprice
- Ownership: Fee Simple
Estimated market value
$501,800
$477,000 - $527,000
$2,964/mo
Price history
| Date | Event | Price |
|---|---|---|
| 11/2/2026 | Listed for sale | $499,000+0.8%$224/sqft |
Source:  Bright MLS #MDPG2224584 Report a problem | ||
| 4/8/2008 | Sold | $495,000-10%$222/sqft |
Source: Public Record Report a problem | ||
| 1/15/2008 | Sold | $550,000$246/sqft |
Source: Public Record Report a problem | ||
Public tax history
| Year | Property taxes | Tax assessment |
|---|---|---|
| 2026 | $6,384 +1.8% | $492,100 +3.6% |
| 2025 | $6,272 +23.7% | $475,000 +4.1% |
| 2024 | $5,072 +4.3% | $456,100 +4.3% |
| 2023 | $4,862 +4.5% | $437,200 +4.5% |
| 2022 | $4,652 +1.3% | $418,300 +1.3% |
| 2021 | $4,591 +1.3% | $412,833 +1.3% |
| 2020 | $4,530 -12.3% | $407,367 +1.4% |
| 2019 | $5,163 | $401,900 |
| 2018 | $5,163 0% | $401,900 |
| 2017 | $5,164 +18.8% | $401,900 -1.5% |
| 2016 | $4,349 | $408,200 +5.2% |
| 2015 | $4,349 | $387,967 +5.5% |
| 2014 | $4,349 | $367,733 +5.8% |
| 2013 | -- | $347,500 |
| 2012 | -- | $347,500 |
| 2011 | -- | $347,500 -35.9% |
| 2010 | -- | $541,960 +10.7% |
| 2009 | -- | $489,462 +12% |
| 2008 | -- | $436,966 +13.7% |
| 2007 | -- | $384,470 +10.3% |
| 2006 | -- | $348,650 +11.5% |
| 2005 | -- | $312,830 +12.9% |
| 2004 | -- | $277,010 |
| 2003 | -- | $277,010 +4.2% |
| 2002 | -- | $265,760 +9.2% |
| 2001 | -- | $243,260 |
Find assessor info on the county website
Monthly payment
Est. payment
Payment breakdown
Explore the cost of this home by adjusting the details. Changes won't be saved.Climate risks
Neighborhood: 20772
Nearby schools
Schools provided by the listing agent
- District: Prince George's County Public Schools
Source: Bright MLS. This data may not be complete. We recommend contacting the local school district to confirm school assignments for this home.
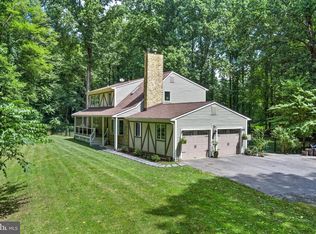
- $640,0003 bd3 ba2.3k sqft12803 Molly Berry Rd, Upper Marlboro, MD 20772Sold
- $577,7004 bd3 ba1.4k sqft12603 Molly Berry Rd, Upper Marlboro, MD 20772Off Market
- $140,500-- bd-- ba-- sqftTobacco Trail Ln, Brandywine, MD 20613Off Market
- $899,8005 bd4 ba5.3k sqft13119 Tobacco Trail Ln, Brandywine, MD 20613Off Market
Similar homes
- $479,0006 bd3 ba2.3k sqft7402 Loanda Dr, Upper Marlboro, MD 20772For Sale
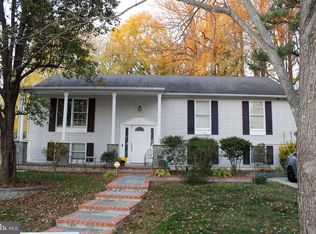
 MLS ID #MDPG2225774, Felipe Perez, Realty Advantage of Maryland LLC. Bright MLS
- $515,0004 bd3 ba1.6k sqft12700 Croom Rd, Upper Marlboro, MD 20772For Sale By Owner

- $484,9994 bd3 ba1.3k sqft10906 Brookwood Ave, Upper Marlboro, MD 20772For Sale
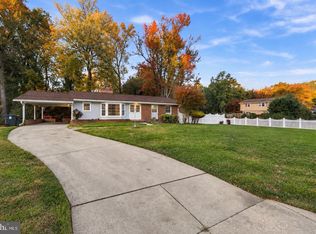 MLS ID #MDPG2225384, Shaunte Parker, Compass. Bright MLS
- $459,0004 bd3 ba1.9k sqft9110 Midland Turn, Upper Marlboro, MD 20772For Sale
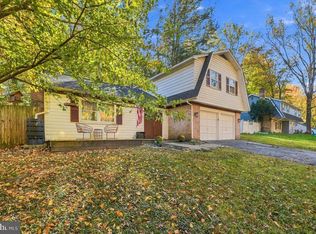 MLS ID #MDPG2224928, Chad Morton, Maverick Realty, LLC. Bright MLS
- $474,9995 bd3 ba2.3k sqft7404 Havre Turn, Upper Marlboro, MD 20772For SaleMLS ID #MDPG2224708, Melanie Montague, EXP Realty, LLC. Bright MLS
- $575,0003 bd3 ba1.9k sqft13100 Croom Rd, Upper Marlboro, MD 20772For SaleMLS ID #MDPG2184054, Sharon Ledbetter, Weichert, REALTORS. Bright MLS
- $435,0003 bd3 ba2k sqft10811 Frank Tippett Rd, Cheltenham, MD 20623For SaleMLS ID #MDPG2222916, Ben Garner, Cummings & Co. Realtors. Bright MLS
- $469,0003 bd3 ba1.9k sqft8715 Baskerville Pl, Upper Marlboro, MD 20772For SaleMLS ID #MDPG2222696, John Kreamer, Taylor Properties. Bright MLS
- $369,0003 bd3 ba1.8k sqft12421 Old Colony Dr, Upper Marlboro, MD 20772For SaleMLS ID #MDPG2225590, Daniel Demers, Sell Your Home Services. Bright MLS
- $619,9003 bd2 ba2.9k sqft15211 Candy Hill Rd, Upper Marlboro, MD 20772For SaleMLS ID #MDPG2221804, Jack Thompson, Results Brokerage Services. Bright MLS
- $510,0005 bd3 ba1.7k sqft8414 Grandhaven Ave, Upper Marlboro, MD 20772For SaleMLS ID #MDPG2218910, Stephen Thomas, Thomas Real Estate Investments Group, LLC. Bright MLS
- $449,9004 bd3 ba1.9k sqft10813 Hollaway Dr, Upper Marlboro, MD 20772For SaleMLS ID #MDPG2222990, Jose Fuentes, Fairfax Realty Select. Bright MLS
- $525,0003 bd2 ba1.3k sqft17626 Aquasco Rd, Brandywine, MD 20613For SaleMLS ID #MDPG2224884, Anne Hooper, Hooper & Associates. Bright MLS
- $489,9005 bd3 ba2.3k sqft10703 Tyrone Dr, Upper Marlboro, MD 20772For SaleMLS ID #MDPG2220476, Chad Morton, Maverick Realty, LLC. Bright MLS
- $498,8004 bd3 ba1.4k sqft12204 Kinloch Ct, Upper Marlboro, MD 20772For SaleMLS ID #MDPG2211092, Iris Johnson, RLAH @properties. Bright MLS
- $490,0004 bd3 ba2.1k sqft8610 Monmouth Dr, Upper Marlboro, MD 20772For SaleMLS ID #MDPG2158606, Bonnie Gregorio, RE/MAX Professionals. Bright MLS
- $440,0004 bd3 ba2.2k sqft12118 Old Colony Dr, Upper Marlboro, MD 20772For SaleMLS ID #MDPG2223584, Stephanie Pierce, Samson Properties. Bright MLS
- $494,0005 bd3 ba2.8k sqft11705 Cheviot Ct, Upper Marlboro, MD 20772For SaleMLS ID #MDPG2216376, Abdul Azeez, Compass. Bright MLS
- $489,0005 bd3 ba2.2k sqft9807 Churchill Dr, Upper Marlboro, MD 20772For SaleMLS ID #MDPG2214088, Tyrone Eugene, CENTURY 21 Envision. Bright MLS
