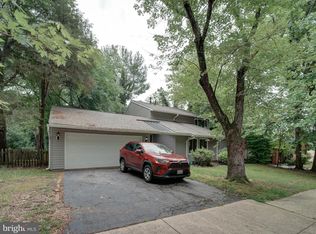
Welcome to 8715 Baskerville Pl, a freshly updated 3 bedroom, 3 full bath single-family home in Upper Marlboro with about 1,918 finished square feet, all on the main living levels with no basement to maintain. The kitchen has brand-new granite countertops. Gas forced-air heat and central A/C keep things comfortable year-round, and the home is on public water and sewer. A driveway fits three cars, with easy street parking too, and there's no HOA. Close to commuter routes and everyday shopping. Sold by the Estate of Shawn Smith, so it's a great chance to make this one yours. Photos are available now. Schedule your showing today!
For sale
$469,000
8715 Baskerville Pl, Upper Marlboro, MD 20772
3beds
1,918sqft
Single Family Residence
Built in 1973
0.27 Acres Lot
$466,900 Zestimate®
$245/sqft
$-- HOA
What's special
Gas forced-air heatEasy street parkingDriveway fits three cars
- 2 days
- 204
- 35
Likely to sell faster than
Zillow last checked:
Listing updated:
Listed by:
John Kreamer 240-691-9250,
Taylor Properties 301-970-2447
Source: Bright MLS,MLS#: MDPG2222696
Facts & features
Interior
Bedrooms & bathrooms
- Bedrooms: 3
- Bathrooms: 3
- Full bathrooms: 3
- Main level bathrooms: 3
- Main level bedrooms: 3
Basement
- Area: 0
Heating
- Forced Air, Natural Gas
Cooling
- Central Air, Electric
Appliances
- Included: Gas Water Heater
Features
- Has basement: No
- Number of fireplaces: 1
- Fireplace features: Wood Burning
Interior area
- Total structure area: 1,918
- Total interior livable area: 1,918 sqft
- Finished area above ground: 1,918
- Finished area below ground: 0
Property
Parking
- Total spaces: 3
- Parking features: Driveway, On Street
- Uncovered spaces: 3
Accessibility
- Accessibility features: None
Features
- Levels: One and One Half
- Stories: 1.5
- Pool features: None
Lot
- Size: 0.27 Acres
Details
- Additional structures: Above Grade, Below Grade
- Parcel number: 17151765783
- Zoning: RSF95
- Special conditions: Probate Listing
Construction
Type & style
- Home type: SingleFamily
- Architectural style: Contemporary
- Property subtype: Single Family Residence
Materials
- Frame
- Foundation: Slab
Condition
- New construction: No
- Year built: 1973
Utilities & green energy
- Sewer: Public Sewer
- Water: Public
Community & HOA
Community
- Subdivision: Brandywine Country
HOA
- Has HOA: No
Location
- Region: Upper Marlboro
Financial & listing details
- Price per square foot: $245/sqft
- Tax assessed value: $376,967
- Annual tax amount: $5,601
- Date on market: 10/15/2026
- Listing agreement: Exclusive Right To Sell
- Ownership: Fee Simple
Estimated market value
$466,900
$444,000 - $490,000
$3,146/mo
Price history
| Date | Event | Price |
|---|---|---|
| 10/15/2026 | Listed for sale | $469,000+62.3%$245/sqft |
Source:  Bright MLS #MDPG2222696 Report a problem Bright MLS #MDPG2222696 Report a problem | ||
| 3/30/2016 | Sold | $289,000+67.1%$151/sqft |
Source: Public Record Report a problem | ||
| 2/11/2016 | Sold | $173,000-40.1%$90/sqft |
Source: Public Record Report a problem | ||
| 1/7/2016 | Listed for sale | $289,000$151/sqft |
Source: RE/MAX Specialists #PG9539843 Report a problem | ||
| 1/2/2016 | Pending sale | $289,000$151/sqft |
Source: RE/MAX Specialists #PG9539843 Report a problem | ||
| 12/19/2015 | Listed for sale | $289,000+67.1%$151/sqft |
Source: RE/MAX Specialists #PG9539843 Report a problem | ||
| 9/9/2015 | Listing removed | $173,000$90/sqft |
Source: RE/MAX Specialists #PG8602660 Report a problem | ||
| 8/6/2015 | Listed for sale | $173,000+33.2%$90/sqft |
Source: RE/MAX SPECIALISTS #PG8602660 Report a problem | ||
| 4/22/2015 | Listing removed | $129,900$68/sqft |
Source: RE/MAX SPECIALISTS #PG8602660 Report a problem | ||
| 4/14/2015 | Listed for sale | $129,900-5.8%$68/sqft |
Source: RE/MAX SPECIALISTS #PG8602660 Report a problem | ||
| 7/23/2013 | Listing removed | $1,800$1/sqft |
Source: RE/MAX SPECIALISTS #PG8133901 Report a problem | ||
| 7/16/2013 | Listed for rent | $1,800$1/sqft |
Source: RE/MAX Specialists #PG8133901 Report a problem | ||
| 2/10/1999 | Sold | $137,825$72/sqft |
Source: Public Record Report a problem | ||
Public tax history
| Year | Property taxes | Tax assessment |
|---|---|---|
| 2026 | $5,804 +18% | $376,967 +3.6% |
| 2025 | $4,918 +32.2% | $363,700 +8.7% |
| 2024 | $3,720 +9.5% | $334,567 +9.5% |
| 2023 | $3,396 +10.5% | $305,433 +10.5% |
| 2022 | $3,072 +3.1% | $276,300 +3.1% |
| 2021 | $2,981 +3.2% | $268,033 +3.2% |
| 2020 | $2,889 -18.8% | $259,767 +8.5% |
| 2019 | $3,557 | $239,367 |
| 2018 | $3,557 +5.3% | $239,367 +5.3% |
| 2017 | $3,377 +10.9% | $227,233 +5.6% |
| 2016 | $3,045 | $215,100 |
| 2015 | $3,045 | $215,100 |
| 2014 | $3,045 | $215,100 -7.2% |
| 2013 | -- | $231,900 |
| 2012 | -- | $231,900 |
| 2011 | -- | $231,900 -24.6% |
| 2010 | -- | $307,690 +7.3% |
| 2009 | -- | $286,830 +7.8% |
| 2008 | -- | $265,970 +8.5% |
| 2007 | -- | $245,110 +14% |
| 2006 | -- | $215,002 +16.3% |
| 2005 | -- | $184,896 +19.4% |
| 2004 | -- | $154,790 |
| 2003 | -- | $154,790 +5.4% |
| 2002 | -- | $146,792 +12.2% |
| 2001 | -- | $130,800 |
Find assessor info on the county website
Monthly payment
Est. payment
Payment breakdown
Explore the cost of this home by adjusting the details. Changes won't be saved.Climate risks
Neighborhood: Marlton
Nearby schools
Schools provided by the listing agent
- District: Prince George's County Public Schools
Source: Bright MLS. This data may not be complete. We recommend contacting the local school district to confirm school assignments for this home.
- $423,000-- bd2 ba2k sqft8717 Baskerville Pl, Upper Marlboro, MD 20772Off Market
- $418,300-- bd1 ba1.7k sqft8713 Baskerville Pl, Upper Marlboro, MD 20772Off Market
- $433,900-- bd2 ba2.1k sqft8711 Baskerville Pl, Upper Marlboro, MD 20772Off Market
- $446,2004 bd3 ba1.9k sqft8714 Baskerville Pl, Upper Marlboro, MD 20772Off Market
Similar homes
- $--3 bd2 ba1.3k sqft8829 Fairhaven Ave, Upper Marlboro, MD 20772Auction
 Auction.com 2
 - $490,0004 bd3 ba2.1k sqft8610 Monmouth Dr, Upper Marlboro, MD 20772For Sale
 MLS ID #MDPG2158606, Bonnie Gregorio, RE/MAX Professionals. Bright MLS
 - $475,0005 bd4 ba2.4k sqft9417 Fairhaven Ave, Upper Marlboro, MD 20772For Sale
 MLS ID #MDPG2211922, Jim Schaecher, Keller Williams Flagship. Bright MLS
 - $475,0004 bd3 ba1k sqft9006 Cheltenham Ave, Clinton, MD 20735For Sale
 MLS ID #MDPG2222892, Kalonji Foreman, Compass. Bright MLS
 - $409,9003 bd4 ba1.4k sqft12736 Wedgedale Ct, Upper Marlboro, MD 20772For SaleMLS ID #MDPG2222484, Arsalan Khan, Samson Properties. Bright MLS
- $510,0005 bd3 ba1.7k sqft8414 Grandhaven Ave, Upper Marlboro, MD 20772For SaleMLS ID #MDPG2218910, Stephen Thomas, Thomas Real Estate Investments Group, LLC. Bright MLS
- $498,8004 bd3 ba1.4k sqft12204 Kinloch Ct, Upper Marlboro, MD 20772For SaleMLS ID #MDPG2211092, Iris Johnson, RLAH @properties. Bright MLS
- $360,0004 bd2 ba1.8k sqft9501 Sherwood Dr, Upper Marlboro, MD 20772For SaleMLS ID #MDPG2220846, Tasha Lyons, Exit Community Realty. Bright MLS
- $489,9005 bd3 ba2.3k sqft10703 Tyrone Dr, Upper Marlboro, MD 20772For SaleMLS ID #MDPG2220476, Chad Morton, Maverick Realty, LLC. Bright MLS
- $430,0004 bd2 ba1.9k sqft12405 Kayak Dr, Upper Marlboro, MD 20772For SaleMLS ID #MDPG2220908, Gary Jurrell Davis, Coldwell Banker Realty. Bright MLS
- $450,0003 bd2 ba1.8k sqft16007 Marlboro Pike, Upper Marlboro, MD 20772For SaleMLS ID #MDPG2220544, Wemmy Collins, Redfin Corp. Bright MLS
- $399,9003 bd3 ba1.8k sqft9607 Muirfield Dr, Upper Marlboro, MD 20772For SaleMLS ID #MDPG2205986, Hazel Shakur, Redfin Corp. Bright MLS
- $414,9004 bd3 ba1.8k sqft12909 Barnwell Pl, Upper Marlboro, MD 20772For SaleMLS ID #MDPG2204360, Ms. Kerli Philippe, Bennett Realty Solutions. Bright MLS
- $485,0005 bd3 ba1.2k sqft7809 Gambier Dr, Upper Marlboro, MD 20772For SaleMLS ID #MDPG2220252, Chris Craddock, EXP Realty, LLC. Bright MLS
- $515,0005 bd3 ba2.2k sqft9807 Churchill Dr, Upper Marlboro, MD 20772For SaleMLS ID #MDPG2214088, Tyrone Eugene, CENTURY 21 Envision. Bright MLS
- $518,0003 bd3 ba1.8k sqft13002 Bressler Way, Upper Marlboro, MD 20772For SaleMLS ID #MDPG2221042, Michelle Huemmer, Open Door Brokerage, LLC. Bright MLS
- $408,5004 bd2 ba1k sqft9512 Grandhaven Ave, Upper Marlboro, MD 20772AuctionMLS ID #MDPG2211542, Dana Rowell, RealHome Services and Solutions, Inc.. Bright MLS
