HUD-Owned Property: Case No. 249-714267 * Equal Housing Opportunity * One of Brandywine Country's larger townhouses! Three-finished Levels: Large, Eat-In Kitchen, Living Room with dedicated Dining Area, and Half Bath on the Main Level * Primary Bedroom with Full Bathroom AND Two(2) Bedrooms and One (1) Full Bath on the Upper Level * The Lower Level features a Rec Room, Utility/Laundry Room, Bonus Room with large Closet AND Full Bath * Deck Off Living Room * Back Yard * Assigned Parking Space ** HUD Homes are SOLD AS-IS. There are No Representations...No Guarantees...No Warranties * NO REPAIRS are allowed prior to the transaction closing...Violators may be Subject to Penalties * Additional Information regarding the property to include Property Disclosures, Property Condition Report, etc and purchasing HUD-Owned homes is available on the HUDhomestore website ** Bids are placed online on the HUDhomestore website by HUD-registered Broker/Agents...Broker Must Possess a Valid NAID Number in order to place the online bid. Property is manaaged by KMM Realty *** Bidding Open to Owner-Occupants, Non-Profit and Government Agencies. NO INVESTORS!
Pending
$364,000
12736 Wedgedale Ct, Upper Marlboro, MD 20772
3beds
1,452sqft
Townhouse
Built in 1991
1,804 Square Feet Lot
$366,100 Zestimate®
$251/sqft
$75/mo HOA
What's special
- 64 days |
- 91 |
- 4 |
Likely to sell faster than
Zillow last checked:
Listing updated:
Listed by:
Isabelle Williams-Brown 240-398-8408,
Isabelle Williams and Associates LLC 202-584-4663
Source: Bright MLS,MLS#: MDPG2203968
Facts & features
Interior
Bedrooms & bathrooms
- Bedrooms: 3
- Bathrooms: 4
- Full bathrooms: 3
- 1/2 bathrooms: 1
- Main level bathrooms: 1
Rooms
- Room types: Living Room, Dining Room, Primary Bedroom, Bedroom 2, Bedroom 3, Kitchen, Foyer, Laundry, Recreation Room, Utility Room, Bathroom 2, Bathroom 3, Bonus Room, Primary Bathroom, Half Bath
Primary bedroom
- Level: Upper
Bedroom 2
- Level: Upper
Bedroom 3
- Level: Upper
Primary bathroom
- Level: Upper
Bathroom 2
- Level: Upper
Bathroom 3
- Level: Lower
Bonus room
- Level: Lower
Dining room
- Level: Main
Foyer
- Level: Main
Half bath
- Level: Main
Kitchen
- Level: Main
Laundry
- Level: Lower
Living room
- Level: Main
Recreation room
- Level: Lower
Utility room
- Level: Lower
Heating
- Heat Pump, Electric
Cooling
- Central Air, Electric
Appliances
- Included: Electric Water Heater
- Laundry: Laundry Room
Features
- Basement: Full
- Has fireplace: No
Interior area
- Total structure area: 2,156
- Total interior livable area: 1,452 sqft
- Finished area above ground: 1,452
- Finished area below ground: 0
Property
Parking
- Parking features: Assigned, Parking Lot
- Details: Assigned Parking
Accessibility
- Accessibility features: None
Features
- Levels: Three
- Stories: 3
- Pool features: None
Lot
- Size: 1,804 Square Feet
Details
- Additional structures: Above Grade, Below Grade
- Parcel number: 17151744747
- Zoning: RSFA
- Special conditions: Real Estate Owned
Construction
Type & style
- Home type: Townhouse
- Architectural style: Colonial
- Property subtype: Townhouse
Materials
- Brick, Frame, Vinyl Siding
- Foundation: Other
Condition
- New construction: No
- Year built: 1991
Utilities & green energy
- Sewer: Public Septic
- Water: Public
Community & HOA
Community
- Subdivision: Brandywine Country
HOA
- Has HOA: Yes
- HOA fee: $75 monthly
Location
- Region: Upper Marlboro
Financial & listing details
- Price per square foot: $251/sqft
- Tax assessed value: $359,200
- Annual tax amount: $5,119
- Date on market: 6/3/2026
- Listing agreement: Exclusive Right To Sell
- Ownership: Fee Simple
Foreclosure details
Estimated market value
$366,100
$348,000 - $384,000
$2,748/mo
Price history
| Date | Event | Price |
|---|---|---|
| 3/11/2025 | Sold | $298,400-3.7%$206/sqft |
Source: Public Record Report a problem | ||
| 11/20/2024 | Listing removed | -- |
Source:  Hubzu REO #87916964739 Report a problem Hubzu REO #87916964739 Report a problem | ||
| 9/4/2024 | Pending sale | -- |
Source: Hubzu REO #87916964739 Report a problem | ||
| 11/6/2020 | Sold | $310,000$213/sqft |
Source: Public Record Report a problem | ||
| 10/6/2020 | Pending sale | $310,000$213/sqft |
Source: Bennett Realty Solutions #MDPG578734 Report a problem | ||
| 10/2/2020 | Price change | $310,000-1.6%$213/sqft |
Source: Bennett Realty Solutions #MDPG578734 Report a problem | ||
| 9/24/2020 | Listed for sale | $315,000+52.2%$217/sqft |
Source: Bennett Realty Solutions #MDPG578734 Report a problem | ||
| 3/10/2014 | Sold | $207,000$143/sqft |
Source: Public Record Report a problem | ||
| 2/6/2014 | Pending sale | $207,000$143/sqft |
Source: First Class Real Estate Services #PG8258724 Report a problem | ||
| 1/24/2014 | Listed for sale | $207,000+47.4%$143/sqft |
Source: First Class Real Estate Services #PG8258724 Report a problem | ||
| 10/17/2013 | Sold | $140,420-19.8%$97/sqft |
Source: Public Record Report a problem | ||
| 2/9/2012 | Listing removed | $175,000$121/sqft |
Source: Fairfax Realty,Inc. #PG7552783 Report a problem | ||
| 8/16/2011 | Price change | $175,000-5.4%$121/sqft |
Source: Fairfax Realty,Inc. #PG7552783 Report a problem | ||
| 5/12/2011 | Price change | $185,000-5.1%$127/sqft |
Source: Fairfax Realty,Inc. #PG7552783 Report a problem | ||
| 5/4/2011 | Price change | $195,000-7.1%$134/sqft |
Source: Fairfax Realty,Inc. #PG7552783 Report a problem | ||
| 3/16/2011 | Listed for sale | $210,000$145/sqft |
Source: Fairfax Realty,Inc. #PG7552783 Report a problem | ||
Public tax history
| Year | Property taxes | Tax assessment |
|---|---|---|
| 2025 | $5,511 +59.3% | $344,500 +10.7% |
| 2024 | $3,460 +12% | $311,133 +12% |
| 2023 | $3,089 +13.7% | $277,767 +13.7% |
| 2022 | $2,718 +0.8% | $244,400 +0.8% |
| 2021 | $2,697 +0.8% | $242,533 +0.8% |
| 2020 | $2,676 -21% | $240,667 +5.6% |
| 2019 | $3,386 | $227,833 |
| 2018 | $3,386 +5.1% | $227,833 +5.1% |
| 2017 | $3,223 -13.9% | $216,867 +5.3% |
| 2016 | $3,744 | $205,900 |
| 2015 | $3,744 | $205,900 |
| 2014 | $3,744 | $205,900 -1.2% |
| 2013 | -- | $208,500 |
| 2012 | -- | $208,500 |
| 2011 | -- | $208,500 -32.7% |
| 2010 | -- | $309,980 +14% |
| 2009 | -- | $271,986 +16.2% |
| 2008 | -- | $233,993 +19.4% |
| 2007 | -- | $196,000 +13.1% |
| 2006 | -- | $173,272 +15.1% |
| 2005 | -- | $150,546 +17.8% |
| 2004 | -- | $127,820 |
| 2003 | -- | $127,820 +2.9% |
| 2002 | -- | $124,166 +6.3% |
| 2001 | -- | $116,860 |
Find assessor info on the county website
Monthly payment
Climate risks
Neighborhood: Marlton
Nearby schools
GreatSchools rating
- 5/10Marlton Elementary SchoolGrades: PK-5Distance: 0.2 mi
- 3/10Gwynn Park Middle SchoolGrades: 6-8Distance: 6.4 mi
- 5/10Frederick Douglass High SchoolGrades: 9-12Distance: 0.6 mi
Schools provided by the listing agent
- District: Prince George's County Public Schools
Source: Bright MLS. This data may not be complete. We recommend contacting the local school district to confirm school assignments for this home.
- $354,200-- bd2 ba1.4k sqft12734 Wedgedale Ct, Upper Marlboro, MD 20772Off Market
- $372,8003 bd3 ba1.6k sqft12738 Wedgedale Ct, Upper Marlboro, MD 20772Off Market
- $382,6003 bd3 ba1.4k sqft12740 Wedgedale Ct, Upper Marlboro, MD 20772Off Market
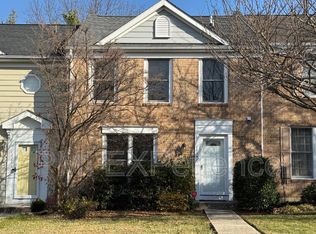
- $391,9004 bd4 ba1.4k sqft8555 Paragon Ct, Upper Marlboro, MD 20772Off Market
- $349,600-- bd2 ba1.4k sqft12742 Wedgedale Ct, Upper Marlboro, MD 20772Off Market
- $342,100-- bd2 ba1.4k sqft12726 Wedgedale Ct, Upper Marlboro, MD 20772Off Market
- $369,3003 bd3 ba1.4k sqft12724 Wedgedale Ct, Upper Marlboro, MD 20772Off Market
- $377,1003 bd3 ba2.1k sqft12744 Wedgedale Ct, Upper Marlboro, MD 20772Off Market
A local agent can set up tours, give advice and negotiate with sellers.
Similar homes
- $379,9953 bd4 ba2.1k sqft12836 Carousel Ct, Upper Marlboro, MD 20772For Sale

 MLS ID #MDPG2208976, Jo Garner, Fairfax Realty Premier. Bright MLS
 - $335,0003 bd4 ba1.3k sqft13006 Marlton Center Dr, Upper Marlboro, MD 20772For Sale
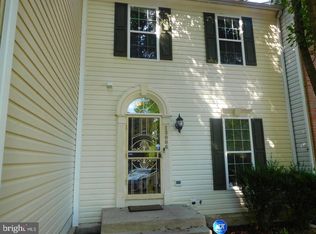 MLS ID #MDPG2212232, Wilson Ebo, Ultimate Properties, LLC.. Bright MLS
 - $395,0003 bd3 ba1.2k sqft1503 Town View Ct, Upper Marlboro, MD 20772For Sale
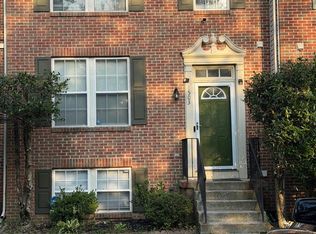 MLS ID #MDPG2204750, Edward Felton, Felton Home Group. Bright MLS
 - $340,0003 bd3 ba1.7k sqft12535 Woodstock Dr E, Upper Marlboro, MD 20772For Sale
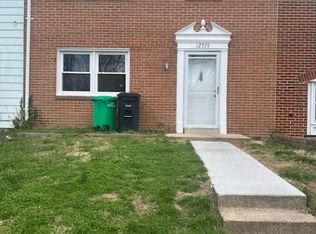 MLS ID #MDPG2212116, Justin Cameron, CRE Realty, INC. Bright MLS
 - $330,0002 bd3 ba1.2k sqft8913 Grandhaven Ave, Upper Marlboro, MD 20772For SaleMLS ID #MDPG2205652, Sayvon Stubbs, Samson Properties. Bright MLS
- $335,0003 bd3 ba1.4k sqft10555 Joyceton Dr, Upper Marlboro, MD 20774For SaleMLS ID #MDPG2213076, George DuBose, Samson Properties. Bright MLS
- $430,0004 bd4 ba2.1k sqft9709 Woodyard Cir, Upper Marlboro, MD 20772For SaleMLS ID #MDPG2197030, Pinesha Harrison, Keller Williams Preferred Properties. Bright MLS
- $364,0003 bd4 ba1.8k sqft12339 Sweetbriar Pl, Waldorf, MD 20602For SaleMLS ID #MDCH2057928, Janette Huseman, Huseman Property Management, LLC. Bright MLS
- $295,0002 bd2 ba1.2k sqft14401 Hampshire Hall Ct Unit G-1001, Upper Marlboro, MD 20772For SaleMLS ID #MDPG2191922, Mr. Tony Lasswell, RE/MAX Realty Group. Bright MLS
- $355,0003 bd3 ba1.2k sqft8728 Ritchboro Rd, District Heights, MD 20747For SaleMLS ID #MDPG2209746, Carla Jones, Trademark Realty, Inc. Bright MLS
- $341,0003 bd3 ba1.9k sqft352 Harry S Truman Dr Unit 247, Upper Marlboro, MD 20774For SaleMLS ID #MDPG2212884, Rayna Chambers, Smart Realty, LLC. Bright MLS
- $371,0003 bd4 ba1.4k sqft15513 Kennett Square Way, Brandywine, MD 20613For SaleMLS ID #MDPG2204216, Verria Hairston, Open Door Brokerage, LLC. Bright MLS
- $378,0004 bd4 ba1.3k sqft5505 E Boniwood Turn, Clinton, MD 20735For SaleMLS ID #MDPG2211258, MARLON FLETCHER, Keller Williams Preferred Properties. Bright MLS
- $269,9002 bd2 ba1.4k sqft14523 Hampshire Hall Ct Unit G-1112, Upper Marlboro, MD 20772For SaleMLS ID #MDPG2180270, Daniel Demers, Sell Your Home Services. Bright MLS
- $287,0002 bd2 ba1.1k sqft11343 Joyceton Dr, Upper Marlboro, MD 20774For SaleMLS ID #MDPG2210618, Minassie Tekalign, Tek-Align Realty, LLC. Bright MLS
- $385,0002 bd4 ba1.1k sqft4308 Rockport Ln, Bowie, MD 20720For SaleMLS ID #MDPG2203140, Chanda Littlefield, RE/MAX United Real Estate. Bright MLS
- $379,9004 bd4 ba2k sqft12435 Turtle Dove Pl, Waldorf, MD 20602For SaleMLS ID #MDCH2055746, Alisa Sampedro, NOVA Maryland Realty. Bright MLS
- $330,0003 bd3 ba1.2k sqftHill Oaks Condo Phase 1-13>, Landover, MD 20785For SaleMLS ID #MDPG2203456, NWABUEZE OKWODU, Samson Properties. Bright MLS
- $325,0003 bd3 ba1.3k sqft6207 Deerwood Ct, Waldorf, MD 20603For SaleMLS ID #MDCH2056756, Tereasa Gaillard Holmes, EXP Realty, LLC. Bright MLS
- $302,0002 bd3 ba1.2k sqft121 Firethorn Ct #11-5, Upper Marlboro, MD 20774For SaleMLS ID #MDPG2196356, Charles Mcclam, St. Charles Realty, LLC. Bright MLS
