Welcome to this move-in ready townhome in the heart of Charles County! Freshly painted with new flooring throughout, this well-maintained home offers 3 bedrooms, 2.5 baths, and a comfortable layout designed for everyday living. Relax on the inviting front porch or enjoy the convenience of being just minutes from shopping, parks, schools, libraries, dining, and commuter routes. Ideally located near local military installations, the National Harbor, and Washington, DC, this home offers the perfect balance of comfort and convenience. Whether you're a first-time buyer or looking to downsize, this charming townhome is ready for you to move right in. Schedule your showing today!
For sale
$325,000
6207 Deerwood Ct, Waldorf, MD 20603
3beds
1,360sqft
:
Get pre-qualified$2,257/mo
Townhouse
Built in 1988
1,773 Square Feet Lot
$324,900 Zestimate®
$239/sqft
$98/mo HOA
What's special
- 35 days |
- 452 |
- 23 |
Likely to sell faster than
Zillow last checked:
Listing updated:
Listed by:
Tereasa Gaillard Holmes 301-751-1718,
EXP Realty, LLC 8888607369
Source: Bright MLS,MLS#: MDCH2056756
Facts & features
Interior
Bedrooms & bathrooms
- Bedrooms: 3
- Bathrooms: 3
- Full bathrooms: 2
- 1/2 bathrooms: 1
- Main level bathrooms: 1
Rooms
- Room types: Laundry
Laundry
- Level: Unspecified
Heating
- Heat Pump, Electric
Cooling
- Central Air, Electric
Appliances
- Included: Dishwasher, Disposal, Exhaust Fan, Oven/Range - Electric, Refrigerator, Washer, Dryer, Electric Water Heater
- Laundry: Main Level, Laundry Room
Features
- Breakfast Area, Kitchen - Country, Kitchen Island, Kitchen - Table Space, Combination Dining/Living, Primary Bath(s), Floor Plan - Traditional
- Has basement: No
- Has fireplace: No
Interior area
- Total structure area: 1,360
- Total interior livable area: 1,360 sqft
- Finished area above ground: 1,360
- Finished area below ground: 0
Property
Parking
- Parking features: Assigned, Other
- Details: Assigned Parking
Accessibility
- Accessibility features: None
Features
- Levels: Two
- Stories: 2
- Patio & porch: Porch
- Exterior features: Storage
- Pool features: Community
- Fencing: Back Yard
Lot
- Size: 1,773 Square Feet
Details
- Additional structures: Above Grade, Below Grade
- Parcel number: 0906177735
- Zoning: PUD
- Special conditions: Standard
Construction
Type & style
- Home type: Townhouse
- Architectural style: Colonial
- Property subtype: Townhouse
Materials
- Brick Front, Vinyl Siding
- Foundation: Slab
Condition
- Very Good
- New construction: No
- Year built: 1988
Utilities & green energy
- Sewer: Public Sewer
- Water: Public
Community & HOA
Community
- Subdivision: Westlake Village
HOA
- Has HOA: Yes
- Amenities included: Pool, Community Center
- Services included: Snow Removal
- HOA fee: $98 monthly
- HOA name: THE COMMERCIAL MANAGEMENT GROUP
Location
- Region: Waldorf
Financial & listing details
- Price per square foot: $239/sqft
- Tax assessed value: $273,200
- Annual tax amount: $3,660
- Date on market: 7/6/2026
- Listing agreement: Exclusive Right To Sell
- Ownership: Fee Simple
Estimated market value
$324,900
$309,000 - $341,000
$2,595/mo
Price history
| Date | Event | Price |
|---|---|---|
| 7/6/2026 | Listed for sale | $325,000+227.6%$239/sqft |
Source:  Bright MLS #MDCH2056756 Report a problem Bright MLS #MDCH2056756 Report a problem | ||
| 10/25/1994 | Sold | $99,208$73/sqft |
Source: Public Record Report a problem | ||
| 4/14/1994 | Sold | $99,208$73/sqft |
Source: Public Record Report a problem | ||
Public tax history
| Year | Property taxes | Tax assessment |
|---|---|---|
| 2025 | $3,790 +6% | $259,200 +5.7% |
| 2024 | $3,575 +23.7% | $245,200 +6.3% |
| 2023 | $2,889 +20.3% | $230,600 -6% |
| 2022 | $2,402 -4.8% | $245,200 +21.7% |
| 2021 | $2,524 +4% | $201,400 +4% |
| 2020 | $2,426 -0.9% | $193,633 -3.9% |
| 2019 | $2,448 +4.4% | $201,400 +13.1% |
| 2018 | $2,346 +7.7% | $178,100 +7.7% |
| 2017 | $2,178 +3.9% | $165,367 +8.3% |
| 2016 | $2,096 | $152,633 +9.1% |
| 2015 | $2,096 | $139,900 |
| 2014 | $2,096 | $139,900 |
| 2013 | -- | $139,900 -18.5% |
| 2012 | -- | $171,600 |
| 2011 | -- | $171,600 |
| 2010 | -- | $171,600 -30.2% |
| 2009 | -- | $246,010 +18.9% |
| 2008 | -- | $206,982 +23.2% |
| 2007 | -- | $167,956 +30.3% |
| 2006 | -- | $128,930 +7.9% |
| 2005 | -- | $119,532 +8.5% |
| 2004 | -- | $110,136 +9.3% |
| 2003 | -- | $100,740 +0.4% |
| 2002 | -- | $100,350 +0.4% |
| 2001 | -- | $99,960 |
Find assessor info on the county website
Monthly payment
Est. payment
Payment breakdown
Explore the cost of this home by adjusting the details. Changes won't be saved.Climate risks
Neighborhood: 20603
Nearby schools
GreatSchools rating
- 4/10William B. Wade Elementary SchoolGrades: PK-5Distance: 0.9 mi
- 6/10Theodore G. Davis Middle SchoolGrades: 6-8Distance: 2 mi
- 3/10Westlake High SchoolGrades: 9-12Distance: 0.3 mi
Schools provided by the listing agent
- District: Charles County Public Schools
Source: Bright MLS. This data may not be complete. We recommend contacting the local school district to confirm school assignments for this home.
- $330,0003 bd3 ba1.3k sqft6206 Deerwood Ct, Waldorf, MD 20603Pending

- $319,300-- bd2 ba1.4k sqft6208 Deerwood Ct, Waldorf, MD 20603Off Market
- $312,500-- bd2 ba1.3k sqft6205 Deerwood Ct, Waldorf, MD 20603Off Market
- $309,3003 bd3 ba1.3k sqft6204 Deerwood Ct, Waldorf, MD 20603Off Market
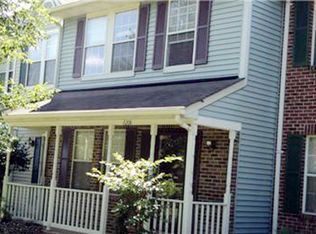
- $318,8003 bd2 ba1.3k sqft6203 Deerwood Ct, Waldorf, MD 20603Off Market
- $314,2003 bd3 ba1.3k sqft6202 Deerwood Ct, Waldorf, MD 20603Off Market
- $323,1003 bd2 ba1.3k sqft6210 Deerwood Ct, Waldorf, MD 20603Off Market
- $318,2003 bd3 ba1.3k sqft6211 Deerwood Ct, Waldorf, MD 20603Off Market
A local agent can set up tours, give advice and negotiate with sellers.
Similar homes
- $339,0003 bd3 ba1.3k sqft5812 Springfish Pl, Waldorf, MD 20603For Sale
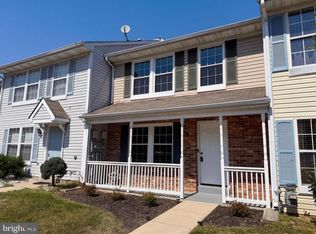
 MLS ID #MDCH2055296, Verria Hairston, Open Door Brokerage, LLC. Bright MLS
 - $350,0003 bd3 ba1.6k sqft6041 Red Wolf Pl, Waldorf, MD 20603For Sale
 MLS ID #MDCH2054250, Marques Dyer, EXP Realty, LLC. Bright MLS
 - $310,0003 bd2 ba1.2k sqft4163 Bluebird Dr, Waldorf, MD 20603For Sale
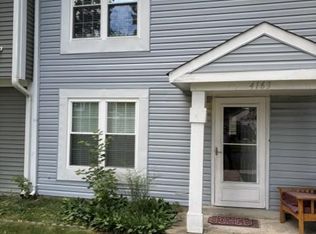 MLS ID #MDCH2057642, Kelly Padgett, Century 21 Redwood Realty. Bright MLS
 - $384,9784 bd4 ba1.8k sqft11215 Heron Pl, Waldorf, MD 20603For Sale
 MLS ID #MDCH2056920, Pamela Young, RE/MAX One. Bright MLS
 - $379,0003 bd3 ba1.8k sqft10186 Tree Frog Pl, White Plains, MD 20695For SaleMLS ID #MDCH2056510, Gerry Gray, CENTURY 21 New Millennium. Bright MLS
- $322,0003 bd3 ba1.7k sqft12219 Sweetwood Pl, Waldorf, MD 20602For SaleMLS ID #MDCH2052616, Kesha Catlin, KC Realty Group. Bright MLS
- $364,0003 bd4 ba1.8k sqft12339 Sweetbriar Pl, Waldorf, MD 20602For SaleMLS ID #MDCH2057928, Janette Huseman, Huseman Property Management, LLC. Bright MLS
- $315,0003 bd2 ba1.4k sqft3433 Azalea Pl, Waldorf, MD 20602For SaleMLS ID #MDCH2056650, Tracy Goins, Keller Williams Preferred Properties. Bright MLS
- $315,0003 bd2 ba1k sqft3381 Justice Ct, Waldorf, MD 20602For SaleMLS ID #MDCH2057646, Mike Paiva, Compass. Bright MLS
- $430,0003 bd3 ba1.8k sqft6013 Harbor Seal Ct, Waldorf, MD 20603For SaleMLS ID #MDCH2052578, Randy Louis, Jason Mitchell Group. Bright MLS
- $299,9993 bd2 ba1.2k sqft862 Holly Dr, La Plata, MD 20646For SaleMLS ID #MDCH2055964, Linda Lindley, JPAR Real Estate Professionals. Bright MLS
- $260,0002 bd2 ba1k sqft3086 Heathcote Rd, Waldorf, MD 20602For SaleMLS ID #MDCH2057862, Jaime Rollins, CENTURY 21 New Millennium. Bright MLS
- $329,0003 bd1 ba1.1k sqft209 Garner Ave, Waldorf, MD 20602For SaleMLS ID #MDCH2049558, Gisella Piacentini, First Decision Realty LLC. Bright MLS
- $305,0003 bd3 ba1.3k sqft3727 Wilkinson Dr #402, Suitland, MD 20746For SaleMLS ID #MDPG2205928, Samuel Cooper, Coachmen Properties, LLC. Bright MLS
- $260,0003 bd2 ba1.3k sqft24 Kings Wharf Pl, Waldorf, MD 20602For SaleMLS ID #MDCH2055748, Ben Garner, Cummings & Co. Realtors. Bright MLS
- $379,9004 bd4 ba2k sqft12435 Turtle Dove Pl, Waldorf, MD 20602For SaleMLS ID #MDCH2055746, Alisa Sampedro, NOVA Maryland Realty. Bright MLS
- $459,9993 bd2 ba1.4k sqft2655 Laurel Branch Dr, Waldorf, MD 20603For SaleMLS ID #MDCH2056082, Regina Wood, Samson Properties. Bright MLS
- $397,0003 bd3 ba1.4k sqft3447 Iris Pl, Waldorf, MD 20602For SaleMLS ID #MDCH2055952, Victoria Carmon, Fusion Elite Realty. Bright MLS
- $300,0003 bd3 ba1.5k sqft251 Heather Ct, La Plata, MD 20646For SaleMLS ID #MDCH2053000, Cal Salehi, Team Reyes Inc.. Bright MLS
- $379,0003 bd3 ba1.9k sqft5323 Rockingham Pl, White Plains, MD 20695For SaleMLS ID #MDCH2057606, Jake Grier, Baldus Real Estate, Inc.. Bright MLS
