Beautiful ly renovated townhome in great neighborhood. Three bedrooms 2 1/2 baths new flooring throughout granite countertops new stainless steel appliances. This won’t last long. It’s a must see.
For sale
$330,000
6206 Deerwood Ct, Waldorf, MD 20603
3beds
1,348sqft
:
Get pre-qualified$2,311/mo
Townhouse
Built in 1988
1,742 Square Feet Lot
$330,000 Zestimate®
$245/sqft
$98/mo HOA
What's special
Renovated townhomeNew flooring throughoutGranite countertopsNew stainless steel appliancesThree bedrooms
- 8 days |
- 284 |
- 29 |
Likely to sell faster than
Zillow last checked:
Listing updated:
Listed by:
Ross Simone 301-848-9312,
RE/MAX Realty Group 301-843-5100
Source: Bright MLS,MLS#: MDCH2057842
Facts & features
Interior
Bedrooms & bathrooms
- Bedrooms: 3
- Bathrooms: 3
- Full bathrooms: 2
- 1/2 bathrooms: 1
- Main level bathrooms: 1
Rooms
- Room types: Living Room, Dining Room, Primary Bedroom, Bedroom 2, Bedroom 3, Kitchen, Laundry
Primary bedroom
- Level: Upper
Bedroom 2
- Features: Flooring - Carpet
- Level: Upper
Bedroom 3
- Features: Flooring - Carpet
- Level: Upper
Dining room
- Features: Flooring - HardWood
- Level: Main
Kitchen
- Features: Flooring - HardWood
- Level: Main
Laundry
- Level: Main
Living room
- Features: Flooring - HardWood
- Level: Main
Heating
- Heat Pump, Electric
Cooling
- Ceiling Fan(s), Central Air, Electric
Appliances
- Included: Dishwasher, Disposal, Dryer, Exhaust Fan, Ice Maker, Oven/Range - Electric, Refrigerator, Washer, Water Dispenser, Water Heater, Microwave, Electric Water Heater
- Laundry: Washer/Dryer Hookups Only, Laundry Room
Features
- Kitchen - Table Space, Combination Dining/Living, Primary Bath(s), Upgraded Countertops, Crown Molding, Recessed Lighting, Floor Plan - Traditional
- Flooring: Wood
- Doors: Six Panel, Storm Door(s)
- Has basement: No
- Has fireplace: No
Interior area
- Total structure area: 1,348
- Total interior livable area: 1,348 sqft
- Finished area above ground: 1,348
Property
Parking
- Parking features: None
Accessibility
- Accessibility features: Accessible Entrance
Features
- Levels: Two
- Stories: 2
- Patio & porch: Deck
- Pool features: Community
- Fencing: Back Yard
Lot
- Size: 1,742 Square Feet
Details
- Additional structures: Above Grade
- Parcel number: 0906177727
- Zoning: PUD
- Special conditions: Standard
Construction
Type & style
- Home type: Townhouse
- Architectural style: Colonial
- Property subtype: Townhouse
Materials
- Combination, Brick
- Foundation: Slab
Condition
- New construction: No
- Year built: 1988
- Major remodel year: 2016
Utilities & green energy
- Sewer: Public Sewer
- Water: Public
Community & HOA
Community
- Subdivision: St Charles Sub - Hampshire
HOA
- Has HOA: Yes
- Amenities included: Common Grounds, Jogging Path, Pool, Tennis Court(s), Tot Lots/Playground
- HOA fee: $98 monthly
Location
- Region: Waldorf
Financial & listing details
- Price per square foot: $245/sqft
- Tax assessed value: $174,200
- Annual tax amount: $1,992
- Date on market: 7/30/2026
- Listing agreement: Exclusive Right To Sell
- Ownership: Fee Simple
Estimated market value
$330,000
$314,000 - $347,000
$2,563/mo
Price history
| Date | Event | Price |
|---|---|---|
| 7/30/2026 | Listed for sale | $330,000+54.9%$245/sqft |
Source:  Bright MLS #MDCH2057842 Report a problem Bright MLS #MDCH2057842 Report a problem | ||
| 7/15/2026 | Sold | $213,000+4.4%$158/sqft |
Source: Public Record Report a problem | ||
| 5/9/2016 | Sold | $204,000$151/sqft |
Source: Public Record Report a problem | ||
| 3/18/2016 | Price change | $204,000+2.1%$151/sqft |
Source: Dehanas Real Estate Services #CH9593694 Report a problem | ||
| 3/17/2016 | Pending sale | $199,900$148/sqft |
Source: Dehanas Real Estate Services #CH9593694 Report a problem | ||
| 3/12/2016 | Listed for sale | $199,900+63.9%$148/sqft |
Source: Dehanas Real Estate Services #CH9593694 Report a problem | ||
| 1/26/2016 | Sold | $122,000-6.1%$91/sqft |
Source: Public Record Report a problem | ||
| 12/10/2015 | Pending sale | $129,900$96/sqft |
Source: Dehanas Real Estate Services #CH9504078 Report a problem | ||
| 11/25/2015 | Price change | $129,900-5.8%$96/sqft |
Source: Dehanas Real Estate Services #CH9504078 Report a problem | ||
| 10/22/2015 | Listed for sale | $137,900-2.9%$102/sqft |
Source: Dehanas Real Estate Services #CH9504078 Report a problem | ||
| 2/19/2015 | Sold | $142,049$105/sqft |
Source: Public Record Report a problem | ||
Public tax history
| Year | Property taxes | Tax assessment |
|---|---|---|
| 2025 | $3,705 +6% | $252,833 +5.7% |
| 2024 | $3,497 +24% | $239,300 +6.3% |
| 2023 | $2,821 +20.2% | $225,133 -5.9% |
| 2022 | $2,346 -4.9% | $239,300 +21.6% |
| 2021 | $2,466 +4% | $196,800 +4% |
| 2020 | $2,372 -0.9% | $189,267 -3.8% |
| 2019 | $2,393 +4.3% | $196,800 +13% |
| 2018 | $2,294 +7.6% | $174,200 +7.6% |
| 2017 | $2,133 +3.6% | $161,933 +8.2% |
| 2016 | $2,059 | $149,667 +8.9% |
| 2015 | $2,059 | $137,400 |
| 2014 | $2,059 | $137,400 |
| 2013 | -- | $137,400 -18.4% |
| 2012 | -- | $168,400 |
| 2011 | -- | $168,400 |
| 2010 | -- | $168,400 -30.3% |
| 2009 | -- | $241,460 +19% |
| 2008 | -- | $202,860 +23.5% |
| 2007 | -- | $164,260 +30.7% |
| 2006 | -- | $125,660 +7.9% |
| 2005 | -- | $116,426 +8.6% |
| 2004 | -- | $107,193 +9.4% |
| 2003 | -- | $97,960 |
| 2002 | -- | $97,960 |
| 2001 | -- | $97,960 |
Find assessor info on the county website
Monthly payment
Est. payment
Payment breakdown
Explore the cost of this home by adjusting the details. Changes won't be saved.Climate risks
Neighborhood: 20603
Nearby schools
GreatSchools rating
- 4/10William B. Wade Elementary SchoolGrades: PK-5Distance: 0.9 mi
- 6/10Theodore G. Davis Middle SchoolGrades: 6-8Distance: 2 mi
- 3/10Westlake High SchoolGrades: 9-12Distance: 0.3 mi
Schools provided by the listing agent
- Elementary: William B. Wade
- Middle: Theodore G. Davis
- High: Westlake
- District: Charles County Public Schools
Source: Bright MLS. This data may not be complete. We recommend contacting the local school district to confirm school assignments for this home.
- $325,0003 bd3 ba1.3k sqft6207 Deerwood Ct, Waldorf, MD 20603For Sale
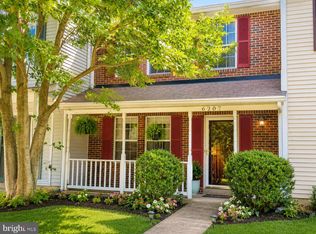
- $314,300-- bd2 ba1.3k sqft6205 Deerwood Ct, Waldorf, MD 20603Off Market
- $312,1003 bd3 ba1.3k sqft6204 Deerwood Ct, Waldorf, MD 20603Off Market
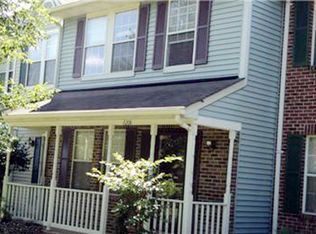
- $319,300-- bd2 ba1.4k sqft6208 Deerwood Ct, Waldorf, MD 20603Off Market
- $320,2003 bd2 ba1.3k sqft6203 Deerwood Ct, Waldorf, MD 20603Off Market
- $315,7003 bd3 ba1.3k sqft6202 Deerwood Ct, Waldorf, MD 20603Off Market
- $322,600-- bd2 ba1.4k sqft6201 Deerwood Ct, Waldorf, MD 20603Off Market
- $330,0003 bd3 ba1.3k sqft6212 Deerwood Ct, Waldorf, MD 20603Off Market
A local agent can set up tours, give advice and negotiate with sellers.
Similar homes
- $372,5003 bd2 ba1.4k sqft6428 Bear Ct, Waldorf, MD 20603For Sale

 MLS ID #MDCH2057502, Debbie Friedrich, Berkshire Hathaway HomeServices PenFed Realty. Bright MLS
 - $324,9993 bd3 ba1.2k sqft332 Woodside Pl, Waldorf, MD 20601For Sale
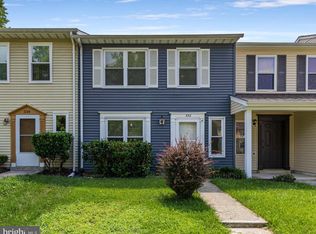 MLS ID #MDCH2057704, Sarah MacMillan, CENTURY 21 New Millennium. Bright MLS
 - $327,0003 bd3 ba1.5k sqft4239 Drake Ct, Waldorf, MD 20603For Sale
 MLS ID #MDCH2053566, Leah Rodgers, Top Choice Realty LLC. Bright MLS
 - $455,0003 bd3 ba1.7k sqft6112 Pooka Ct, Waldorf, MD 20603For Sale
 MLS ID #MDCH2058034, Jackelyn Flores, Long & Foster Real Estate, Inc.. Bright MLS
 - $295,0003 bd3 ba1.7k sqft5043 Oyster Reef Pl, Waldorf, MD 20602For SaleMLS ID #MDCH2058136, Harris Okatta, Keller Williams Preferred Properties. Bright MLS
- $339,9893 bd3 ba1.2k sqft2607 Enterprise Pl, Waldorf, MD 20601For SaleMLS ID #MDCH2057084, Donna Lacey, CENTURY 21 New Millennium. Bright MLS
- $299,9993 bd2 ba1k sqft3083 Heathcote Rd, Waldorf, MD 20602For SaleMLS ID #MDCH2055958, Lynn Moul, Real Broker, LLC. Bright MLS
- $379,0004 bd4 ba1.6k sqft11324 Snow Owl Pl, Waldorf, MD 20603For SaleMLS ID #MDCH2056888, Mr. Eugene Northrop, RE/MAX United Real Estate. Bright MLS
- $315,0003 bd2 ba1k sqft3381 Justice Ct, Waldorf, MD 20602For SaleMLS ID #MDCH2057646, Mike Paiva, Compass. Bright MLS
- $305,0003 bd2 ba1.1k sqft332 Tumbleweed Pl, Waldorf, MD 20601For SaleMLS ID #MDCH2054764, Daniel Walcott, Keller Williams Capital Properties. Bright MLS
- $385,0004 bd3 ba1.5k sqft1204 Bannister Cir, Waldorf, MD 20602For SaleMLS ID #MDCH2057792, Kendra McCourt, RE/MAX United Real Estate. Bright MLS
- $335,0003 bd2 ba1.1k sqft1800 Forest Park Dr, District Heights, MD 20747For SaleMLS ID #MDPG2214230, Tammy Rollins, Rollins & Associates Real Estate. Bright MLS
- $400,0003 bd3 ba1.4k sqft2809 Hackney Ln, Waldorf, MD 20602For SaleMLS ID #MDCH2057802, Amanda Calhoun, Real Broker, LLC - Dunkirk. Bright MLS
- $319,9002 bd4 ba1.2k sqft2015 S Anvil Ln, Temple Hills, MD 20748For SaleMLS ID #MDPG2209290, Shawanda Robinson, RLAH @properties. Bright MLS
- $330,0003 bd3 ba1.3k sqftSequoyah Condo, Alexandria, VA 22309For SaleMLS ID #VAFX2332662, David Guerrero, Pearson Smith Realty, LLC. Bright MLS
- $350,0003 bd1 ba1.5k sqft6309 Elm Way, Clinton, MD 20735For SaleMLS ID #MDPG2192678, Regina Clay, Samson Properties. Bright MLS
- $239,9993 bd3 ba1.3k sqft5123 Shawe Pl #4-K, Waldorf, MD 20602For SaleMLS ID #MDCH2053926, Jeremiah Abu-Bakr, Own Real Estate. Bright MLS
- $310,0003 bd3 ba1.3k sqftApplegate Condo, Suitland, MD 20746For SaleMLS ID #MDPG2213264, Chathan Harvin, NextHome Leaders. Bright MLS
- $320,0003 bd2 ba1.2k sqftSequoyah Condo, Alexandria, VA 22309For SaleMLS ID #VAFX2328776, Arshia Kia, EXP Realty, LLC. Bright MLS
- $299,9003 bd2 ba1k sqft16 Chinaberry Ln, Indian Head, MD 20640For SaleMLS ID #MDCH2056628, BILL HICKS, Colonial Realty. Bright MLS
