Skip main navigation
For sale
  • Price increase: $10.5K (8/26)
    $383,000

    6428 Bear Ct, Waldorf, MD 20603

    3beds
    1,400sqft
    : 
    $2,610/mo
    Get pre-qualified
    Single Family Residence
    Built in 1991
    5,081 Square Feet Lot
    $-- Zestimate®
    $274/sqft
    $41/mo HOA

    What's special

    Additional storageCozy wood-burning fireplaceModern lightingFinished lower levelLuxury finishesAttached one-car garageStylish updates throughout
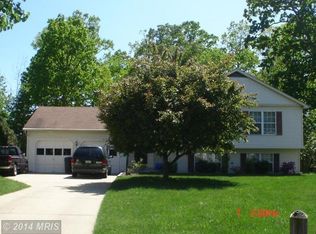
    Welcome home to this beautiful single-family home in the highly sought-after Hampshire neighborhood! Renovated in 2020 and featuring a new roof installed in 2022, this move-in ready home offers the perfect combination of modern updates, comfortable living, and fantastic community amenities. Step inside to a bright, open floor plan filled with natural light, luxury finishes, and stylish updates throughout. The stunning kitchen, remodeled in 2020, is the heart of the home and features quartz countertops, upgraded white cabinetry, stainless steel LG appliances, and plenty of prep space. It opens seamlessly to the spacious dining area and inviting living room, creating the perfect setting for everyday living and entertaining. The main level offers a generous primary bedroom, a second spacious bedroom, and a beautifully updated full bathroom. The finished lower level provides even more living space with a large family room featuring a cozy wood-burning fireplace, a third bedroom, a second full bathroom, additional storage, a separate laundry room, and direct walkout access to the backyard. Outside, enjoy your own private retreat with a fully fenced backyard and patio—ideal for summer barbecues, outdoor entertaining, or simply relaxing. An attached one-car garage adds everyday convenience. Additional updates include wood flooring, fresh paint, modern lighting, and updated fixtures throughout, making this home truly turnkey. Residents of the Hampshire community enjoy exceptional amenities including walking and jogging trails, a scenic lake, outdoor swimming pool, tennis courts, sand volleyball courts, and multiple playgrounds. Offering the perfect blend of style, function, and location, this home also includes a 2-10 Home Warranty for added peace of mind. Don't miss your opportunity to make this beautifully updated home your own!
    33 days
    549
    54

    Zillow last checked:

    Listing updated:

    Listed by:

    Debbie Friedrich 301-717-3074,

    Berkshire Hathaway HomeServices PenFed Realty 301-870-7653

    Source: Bright MLS,MLS#: MDCH2057502MLS Logo

      Facts & features

      Interior

      Bedrooms & bathrooms
      • Bedrooms: 3
      • Bathrooms: 2
      • Full bathrooms: 2
      • Main level bathrooms: 1
      • Main level bedrooms: 2
      Rooms
      • Room types: Living Room, Dining Room, Bedroom 2, Bedroom 3, Kitchen, Family Room, Laundry, Bathroom 1, Bathroom 2, Primary Bathroom
      Bedroom 2
      • Level: Main
      Bedroom 3
      • Level: Lower
      Primary bathroom
      • Level: Main
      Bathroom 1
      • Level: Main
      Bathroom 2
      • Level: Lower
      Dining room
      • Level: Main
      Family room
      • Level: Lower
      Kitchen
      • Level: Main
      Laundry
      • Level: Lower
      Living room
      • Level: Main
      Heating
      • Heat Pump, Electric
      Cooling
      • Central Air, Electric
      Appliances
      • Included: Microwave, Dishwasher, Disposal, Dryer, Exhaust Fan, Oven/Range - Electric, Refrigerator, Stainless Steel Appliance(s), Washer, Water Heater, Electric Water Heater
      • Laundry: Lower Level, Washer In Unit, Dryer In Unit, Laundry Room
      Features
      • Open Floorplan, Kitchen - Gourmet, Dry Wall
      • Flooring: Wood, Ceramic Tile
      • Windows: Screens
      • Has basement: No
      • Number of fireplaces: 1
      • Fireplace features: Mantel(s), Wood Burning
      Interior area
      • Total structure area: 1,400
      • Total interior livable area: 1,400 sqft
      • Finished area above ground: 896
      • Finished area below ground: 504

      Property

      Parking
      • Total spaces: 1
      • Parking features: Garage Faces Front, Attached, Driveway
      • Attached garage spaces: 1
      • Has uncovered spaces: Yes
      Accessibility
      • Accessibility features: None
      Features
      • Levels: Split Foyer,Two
      • Stories: 2
      • Patio & porch: Deck
      • Pool features: Community
      • Fencing: Full,Back Yard
      Lot
      • Size: 5,081 Square Feet
      • Features: Cul-De-Sac, Front Yard, Level, No Thru Street, Rear Yard, Other
      Details
      • Additional structures: Above Grade, Below Grade
      • Parcel number: 0906166210
      • Zoning: PUD
      • Special conditions: Standard

      Construction

      Type & style
      • Home type: SingleFamily
      • Architectural style: Colonial
      • Property subtype: Single Family Residence
      Materials
      • Vinyl Siding
      • Foundation: Crawl Space, Permanent
      Condition
      • New construction: No
      • Year built: 1991

      Utilities & green energy

      • Sewer: Public Sewer
      • Water: Public

      Community & HOA

      Community
      • Features: Pool
      • Subdivision: St Charles Hampshire
      HOA
      • Has HOA: Yes
      • HOA fee: $488 annually
      Location
      • Region: Waldorf

      Financial & listing details

      • Price per square foot: $274/sqft
      • Tax assessed value: $212,267
      • Annual tax amount: $2,922
      • Date on market: 7/30/2026
      • Listing agreement: Exclusive Right To Sell
      • Listing terms: Conventional,Cash,FHA,Negotiable,VA Loan
      • Ownership: Fee Simple

        Estimated market value

        Not available

        Estimated sales range

        Not available

        $2,515/mo

        Price history

        DateEventPrice
        8/26/2026Price change$383,000+2.8%$274/sqft
        Source: Bright MLS #MDCH2057502 Report a problem
        7/30/2026Listed for sale$372,500+13.2%$266/sqft
        Source: Bright MLS #MDCH2057502 Report a problem
        1/8/2021Sold$329,000$235/sqft
        Source: Public Record Report a problem
        8/12/2020Pending sale$329,000$235/sqft
        Source: KW Metro Center - Tysons/Vienna #MDCH215300 Report a problem
        8/6/2020Price change$329,000+2.8%$235/sqft
        Source: KW Metro Center #MDCH215300 Report a problem
        7/8/2020Pending sale$319,900$229/sqft
        Source: KW Metro Center #MDCH215300 Report a problem
        7/3/2020Listed for sale$319,900+66%$229/sqft
        Source: KW Metro Center #MDCH215300 Report a problem
        5/27/2020Sold$192,675+7%$138/sqft
        Source: Public Record Report a problem
        4/28/2020Price change$180,000-20%$129/sqft
        Source: Fusion Elite Realty #MDCH211168 Report a problem
        3/10/2020Listed for sale$225,000$161/sqft
        Source: Fusion Elite Realty #MDCH211168 Report a problem
        3/2/2020Pending sale$225,000$161/sqft
        Source: Fusion Elite Realty #MDCH211168 Report a problem
        2/14/2020Listed for sale$225,000-9.3%$161/sqft
        Source: Fusion Elite Realty #MDCH211168 Report a problem
        2/3/2020Sold$248,000+21.8%$177/sqft
        Source: Public Record Report a problem
        10/22/2019Listing removed$203,622$145/sqft
        Source: Auction.com Report a problem
        10/21/2019Price change$203,622+1.8%$145/sqft
        Source: Auction.com Report a problem
        10/19/2019Listed for sale--
        Source: Auction.com Report a problem
        9/5/2019Listing removed$200,000$143/sqft
        Source: Carrington Real Estate Services LLC #1004133547 Report a problem
        6/28/2019Listed for sale$200,000$143/sqft
        Source: Carrington Real Estate Services LLC #1004133547 Report a problem
        5/23/2019Listing removed$200,000$143/sqft
        Source: Carrington Real Estate Services LLC #1004133547 Report a problem
        3/11/2019Pending sale$200,000$143/sqft
        Source: Carrington Real Estate Services LLC #1004133547 Report a problem
        3/11/2019Listed for sale$200,000+11.2%$143/sqft
        Source: Carrington Real Estate Services LLC #1004133547 Report a problem
        4/19/2018Listing removed$179,900$129/sqft
        Source: Carrington Real Estate Services Llc #1004133547 Report a problem
        2/7/2018Price change$179,900-10%$129/sqft
        Source: Carrington Real Estate Services Llc #1004133547 Report a problem
        1/5/2018Price change$199,900-7%$143/sqft
        Source: Carrington Real Estate Services Llc #1004133547 Report a problem
        11/29/2017Price change$215,000-8.5%$154/sqft
        Source: Carrington Real Estate Services Llc #1004133547 Report a problem
        11/14/2017Listed for sale$235,000+11.9%$168/sqft
        Source: Carrington Real Estate Services Llc #1004133547 Report a problem
        8/5/2003Sold$210,000+50.1%$150/sqft
        Source: Public Record Report a problem
        12/27/2000Sold$139,900$100/sqft
        Source: Public Record Report a problem

        Public tax history

        YearProperty taxesTax assessment
        2025$5,002 +4.7%$350,733 +4.5%
        2024$4,776 +28.3%$335,700 +13%
        2023$3,723 +29.5%$297,133 -11.5%
        2022$2,875 +4.3%$335,700 +52.6%
        2021$2,757 +3.6%$220,000 +3.6%
        2020$2,660 -1.3%$212,267 -3.5%
        2019$2,694 +3.9%$220,000 +11.8%
        2018$2,592 +1.7%$196,800 +1.7%
        2017$2,548 -2%$193,433 +1.8%
        2016$2,601 $190,067 +1.8%
        2015$2,601 $186,700
        2014$2,601 $186,700
        2013-- $186,700 -12.9%
        2012-- $214,400
        2011-- $214,400
        2010-- $214,400 -28.9%
        2009-- $301,730 +17.2%
        2008-- $257,536 +20.7%
        2007-- $213,343 +26.1%
        2006-- $169,150 +8.9%
        2005-- $155,350 +9.7%
        2004-- $141,550 +10.8%
        2003-- $127,750 +0.8%
        2002-- $126,772 +0.8%
        2001-- $125,796
        Find assessor info on the county website

        Monthly payment

        Est. payment

        Payment breakdown

        Explore the cost of this home by adjusting the details. Changes won't be saved.
        All calculations are estimates and provided by Zillow, Inc. for informational purposes only. Actual amounts may vary.
        HOA fees may include property taxes on listings classified as Co-Ops. Contact the listing agent and/or owner for fee details.
        See how much you could borrow to make a competitive offer.

        Climate risks

        Neighborhood: 20603

        Getting around

        8 / 100
        Car-Dependent
        35 / 100
        Somewhat Bikeable

        Nearby schools

        GreatSchools rating
        Schools provided by the listing agent
        • District: Charles County Public Schools

        Source: Bright MLS. This data may not be complete. We recommend contacting the local school district to confirm school assignments for this home.

        A local agent can set up tours, give advice and negotiate with sellers.

        Browse local experts