Skip main navigation
Sold for $475,000
  • $475,000

    6415 Bear Ct, Waldorf, MD 20603

    5beds
    2,440sqft
    Single Family Residence
    Built in 1987
    6,880 Square Feet Lot
    $470,200 Zestimate®
    $195/sqft
    $3,444 Estimated rent

    Home value

    $470,200

    $437,000 - $508,000

    $3,444/mo

    Zestimate® history
    Loading
    Loading...

    Owner options

    List your home for rent

    $3,444/mo

    Rent Zestimate®

    Find your next renter with Zillow Rental Manager. Plus, with online applications, you can quickly screen prospective tenants – for free.

    Learn more

    $3,444/mo

    Rent Zestimate®

    Refinance and save

    $3,014/mo

    Est. payment

    Refinancing to a lower rate could help reduce your monthly payments and save thousands over the life of the loan.

    See today's rates

    $3,014/mo

    Est. payment

    Explore your selling options

    Work with a Zillow partner agent

    Leverage their expertise and Zillow's premium Showcase listings to get your home seen by more buyers.

    Get started

    List with your own agent

    Get your home in front of millions of buyers by listing it on Zillow.

    Learn how to do it

    Sell it yourself

    Take full control of how buyers see your home on Zillow by listing For Sale by Owner (FSBO).

    List your home

    What's special

    Serene backyard oasisLandscaped yardGleaming hardwood floorsPrivacy fenceLarge modern kitchenAbundant natural lightUpdated appliances
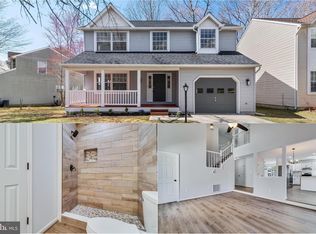
    *** Seller is super motivated! HUGE PRICE REDUCTION! ***SINGLE FAMILY GEM 6415 Bear Ct, a charming and meticulously maintained residence located in the heart of Saint Charles, MD. This beautiful home boasts an inviting atmosphere with its spacious living areas, gleaming hardwood floors, and abundant natural light. The large modern kitchen features updated appliances, ample cabinetry, and a cozy breakfast nook, perfect for morning coffee or casual dining. The property includes Five generously sized bedrooms and three full bathrooms. Offering comfort and convenience for all members of the household. The primary suite is a true retreat with its en-suite bathroom and ample closet space. Step outside to a serene backyard oasis, ideal for entertaining or relaxing after a long day. The landscaped yard provides plenty of space for gardening, play, or hosting summer barbecues. It also has a new privacy fence for your family gatherings. Located in a friendly neighborhood, this home is just minutes away from local parks, schools, shopping, and dining options. Commuters will appreciate the easy access to major highways and public transportation. Don't miss the opportunity to make this delightful house your new home! Schedule a tour today and experience all that 6415 Bear Ct has to offer.

    Zillow last checked:

    Listing updated:

    Listed by:

    Kendricks A Gladney 202-341-1818,

    Samson Properties

    Bought with:

    Jessica Corbett, 678908

    Samson Properties

    Source: Bright MLS,MLS#: MDCH2034222MLS Logo

    Facts & features

    Interior

    Bedrooms & bathrooms
    • Bedrooms: 5
    • Bathrooms: 3
    • Full bathrooms: 3
    • Main level bathrooms: 3
    • Main level bedrooms: 5
    Basement
    • Area: 0
    Heating
    • Heat Pump, Electric
    Cooling
    • Central Air, Electric
    Appliances
    • Included: Electric Water Heater
    Features
    • Basement: Finished
    • Number of fireplaces: 1
    Interior area
    • Total structure area: 2,440
    • Total interior livable area: 2,440 sqft
    • Finished area above ground: 2,440
    • Finished area below ground: 0

    Property

    Parking
    • Total spaces: 2
    • Parking features: Garage Faces Front, Garage Door Opener, Oversized, Driveway, Attached, On Street
    • Attached garage spaces: 2
    • Has uncovered spaces: Yes
    Accessibility
    • Accessibility features: None
    Features
    • Levels: Multi/Split,Two
    • Stories: 2
    • Pool features: None
    Lot
    • Size: 6,880 Square Feet
    Details
    • Additional structures: Above Grade, Below Grade
    • Parcel number: 0906166318
    • Zoning: PUD
    • Special conditions: Standard

    Construction

    Type & style
    • Home type: SingleFamily
    • Property subtype: Single Family Residence
    Materials
    • Vinyl Siding
    • Foundation: Concrete Perimeter
    Condition
    • New construction: No
    • Year built: 1987

    Utilities & green energy

    • Sewer: Public Sewer
    • Water: Public

    Community & HOA

    Community
    • Subdivision: Hampshire
    HOA
    • Has HOA: Yes
    • HOA fee: $50 monthly
    Location
    • Region: Waldorf

    Financial & listing details

    • Price per square foot: $195/sqft
    • Tax assessed value: $358,200
    • Annual tax amount: $4,933
    • Date on market: 7/11/2024
    • Listing agreement: Exclusive Agency
    • Listing terms: Cash,Conventional,FHA,VA Loan
    • Ownership: Fee Simple

    Price history

    DateEventPrice
    12/17/2024Sold$475,000+2.2%$195/sqft
    Source: Bright MLS #MDCH2034222 Report a problem
    10/27/2024Contingent$464,990$191/sqft
    Source: Bright MLS #MDCH2034222 Report a problem
    10/24/2024Price change$464,990-3.1%$191/sqft
    Source: Bright MLS #MDCH2034222 Report a problem
    10/20/2024Price change$479,990+1.1%$197/sqft
    Source: Bright MLS #MDCH2034222 Report a problem
    8/29/2024Price change$474,990-1%$195/sqft
    Source: Bright MLS #MDCH2034222 Report a problem
    7/12/2024Listed for sale$479,990+62.7%$197/sqft
    Source: Bright MLS #MDCH2034222 Report a problem
    11/28/2018Sold$295,000-1.6%$121/sqft
    Source: Public Record Report a problem
    9/22/2018Pending sale$299,900$123/sqft
    Source: Burke Realty, LLC #1001809124 Report a problem
    8/16/2018Price change$299,900-6.3%$123/sqft
    Source: Burke Realty, LLC #1001809124 Report a problem
    7/17/2018Listed for sale$319,900$131/sqft
    Source: Burke Realty, LLC #1001809124 Report a problem
    7/16/2018Pending sale$319,900$131/sqft
    Source: Burke Realty, LLC #1001809124 Report a problem
    7/14/2018Price change$319,900-5.2%$131/sqft
    Source: Burke Realty, LLC #1001809124 Report a problem
    6/9/2018Listed for sale$337,500+400%$138/sqft
    Source: Burke Realty, LLC #1001809124 Report a problem
    9/1/2016Listing removed--
    Source: Auction.com Report a problem
    8/13/2016Price change$67,500-65.2%$28/sqft
    Source: Auction.com Report a problem
    7/28/2016Listed for sale--
    Source: Auction.com Report a problem
    6/24/2016Sold$194,093+2.2%$80/sqft
    Source: Public Record Report a problem
    12/21/2015Listing removed$190,000$78/sqft
    Source: RE/MAX 100 #CH8685515 Report a problem
    7/30/2015Pending sale$190,000$78/sqft
    Source: RE/MAX 100 #CH8685515 Report a problem
    7/7/2015Listed for sale$190,000-50%$78/sqft
    Source: RE/MAX 100 #CH8685515 Report a problem
    5/30/2015Listing removed--
    Source: Auction.com Report a problem
    5/15/2015Listed for sale--
    Source: Auction.com Report a problem
    3/30/2006Sold$379,900+61.7%$156/sqft
    Source: Public Record Report a problem
    4/4/2003Sold$234,900+46.9%$96/sqft
    Source: Public Record Report a problem
    9/7/1995Sold$159,900$66/sqft
    Source: Public Record Report a problem

    Public tax history

    YearProperty taxesTax assessment
    2025$5,463 +7.7%$385,467 +7.6%
    2024$5,074 +18.4%$358,200 +4.7%
    2023$4,286 +18.3%$342,033 -4.5%
    2022$3,624 -6.6%$358,200 +15.7%
    2021$3,881 +7.3%$309,700 +7.3%
    2020$3,615 +2.7%$288,500 -6.8%
    2019$3,520 +8.6%$309,700 +25.8%
    2018$3,241 +0.9%$246,100 +0.9%
    2017$3,212 -3.3%$243,867 +0.9%
    2016$3,321 $241,633 +0.9%
    2015$3,321 $239,400
    2014$3,321 $239,400
    2013-- $239,400 -13.1%
    2012-- $275,500
    2011-- $275,500
    2010-- $275,500 -29%
    2009-- $388,120 +15.3%
    2008-- $336,592 +18.1%
    2007-- $285,066 +22.1%
    2006-- $233,540 +9.6%
    2005-- $213,050 +10.6%
    2004-- $192,560 +11.9%
    2003-- $172,070 +1.6%
    2002-- $169,312 +1.7%
    2001-- $166,556
    Find assessor info on the county website

    Neighborhood: 20603

    Nearby schools

    GreatSchools rating
    Schools provided by the listing agent
    • District: Charles County Public Schools

    Source: Bright MLS. This data may not be complete. We recommend contacting the local school district to confirm school assignments for this home.

    Get a cash offer in 3 minutes
    Find out how much your home could sell for in as little as 3 minutes with a no-obligation cash offer.
    Estimated market value
    $470,200
    Get a cash offer in 3 minutes
    Find out how much your home could sell for in as little as 3 minutes with a no-obligation cash offer.
    Estimated market value
    $470,200