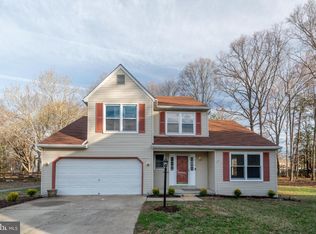
Welcome to 6112 Pooka Ct, where thoughtful updates, spacious living, and a prime cul-de-sac location come together in one exceptional home. Offering over 1,700 square feet, this beautifully updated 3-bedroom, 2.5-bath residence features two separate living areas, providing the flexibility today's buyers are looking for. Step inside to discover a freshly painted interior, new luxury vinyl flooring, and a welcoming front living room highlighted by a stylish accent wall and a brand-new fireplace. The second family room offers even more space to relax, entertain, or create the perfect playroom, home office, or media room. The kitchen is filled with natural light from a skylight overhead and flows seamlessly into the dining area, creating a warm and inviting space for everyday living. Upstairs, the spacious primary suite serves as a private retreat, complete with a beautifully renovated en suite bathroom featuring a new vanity, shower, tub, toilet, and modern finishes. Additional updates include new windows, new blinds, a new ceiling fan, chandelier, microwave, washer and dryer, and a newly rebuilt deck, allowing you to move right in with peace of mind. Step outside to enjoy the expansive backyard and oversized deck, perfect for entertaining, grilling, or simply unwinding after a long day. The backyard also provides direct access to a scenic walking trail, offering the perfect blend of privacy and outdoor recreation. Nestled on a quiet cul-de-sac in the desirable St. Charles Hampshire community, you'll enjoy convenient access to shopping, restaurants, parks, schools, and major commuter routes including US-301 and Route 5, making travel to Washington, DC, Joint Base Andrews, National Harbor, and Northern Virginia incredibly convenient. With extensive updates, multiple living spaces, and an unbeatable location, 6112 Pooka Ct is truly move-in ready and waiting for its next owner. Don't miss the opportunity to call this beautiful Waldorf home your own!
Under contract
$455,000
6112 Pooka Ct, Waldorf, MD 20603
3beds
1,704sqft
Single Family Residence
Built in 1988
8,368 Square Feet Lot
$453,700 Zestimate®
$267/sqft
$55/mo HOA
What's special
Brand-new fireplaceExpansive backyardWasher and dryerPrime cul-de-sac locationOversized deckFreshly painted interiorThoughtful updates
- 71 days
- 80
- 0
Zillow last checked:
Listing updated:
Listed by:
Jackelyn Flores 202-270-3549,
Long & Foster Real Estate, Inc. 240-497-1700
Source: Bright MLS,MLS#: MDCH2058034
Facts & features
Interior
Bedrooms & bathrooms
- Bedrooms: 3
- Bathrooms: 3
- Full bathrooms: 2
- 1/2 bathrooms: 1
- Main level bathrooms: 2
- Main level bedrooms: 3
Basement
- Area: 0
Heating
- Heat Pump, Electric
Cooling
- Central Air, Electric
Appliances
- Included: Microwave, Dishwasher, Dryer, Disposal, Exhaust Fan, Extra Refrigerator/Freezer, Oven/Range - Electric, Refrigerator, Stainless Steel Appliance(s), Cooktop, Washer, Water Heater, Electric Water Heater
- Laundry: Has Laundry, Main Level
Features
- Soaking Tub, Bathroom - Stall Shower, Bathroom - Walk-In Shower, Ceiling Fan(s), Combination Dining/Living, Combination Kitchen/Dining, Combination Kitchen/Living, Dining Area, Family Room Off Kitchen, Pantry, Primary Bath(s)
- Windows: Skylight(s)
- Has basement: No
- Number of fireplaces: 1
- Fireplace features: Electric, Insert
Interior area
- Total structure area: 1,704
- Total interior livable area: 1,704 sqft
- Finished area above ground: 1,704
- Finished area below ground: 0
Property
Parking
- Total spaces: 1
- Parking features: Garage Faces Front, Asphalt, Attached
- Attached garage spaces: 1
- Has uncovered spaces: Yes
Accessibility
- Accessibility features: None
Features
- Levels: Two
- Stories: 2
- Patio & porch: Deck
- Exterior features: Rain Gutters
- Pool features: Community
Lot
- Size: 8,368 Square Feet
Details
- Additional structures: Above Grade, Below Grade
- Parcel number: 0906173020
- Zoning: PUD
- Special conditions: Standard
Construction
Type & style
- Home type: SingleFamily
- Architectural style: Colonial
- Property subtype: Single Family Residence
Materials
- Combination
- Foundation: Slab
Condition
- New construction: No
- Year built: 1988
Utilities & green energy
- Sewer: Public Sewer
- Water: Public
- Utilities for property: Electricity Available, Sewer Available, Water Available
Community & HOA
Community
- Subdivision: St Charles Hampshire
HOA
- Has HOA: Yes
- Amenities included: Pool, Community Center, Lake, Jogging Path, Tot Lots/Playground, Party Room, Tennis Court(s)
- Services included: Common Area Maintenance
- HOA fee: $661 annually
- HOA name: HAMSHIRE ASSOCIATION
Location
- Region: Waldorf
Financial & listing details
- Price per square foot: $267/sqft
- Tax assessed value: $368,900
- Annual tax amount: $5,071
- Date on market: 8/6/2026
- Listing agreement: Exclusive Right To Sell
- Listing terms: Assumable,VA Loan,Conventional,FHA,Cash
- Inclusions: Washer And Dryer
- Ownership: Fee Simple
Estimated market value
$453,700
$431,000 - $476,000
$2,943/mo
Price history
| Date | Event | Price |
|---|---|---|
| 9/7/2026 | Contingent | $455,000$267/sqft |
Source:  Bright MLS #MDCH2058034 Report a problem Bright MLS #MDCH2058034 Report a problem | ||
| 8/6/2026 | Listed for sale | $455,000+5.8%$267/sqft |
Source: Bright MLS #MDCH2058034 Report a problem | ||
| 4/16/2025 | Sold | $429,900$252/sqft |
Source: Bright MLS #MDCH2036966 Report a problem | ||
| 3/6/2025 | Contingent | $429,900$252/sqft |
Source: Bright MLS #MDCH2036966 Report a problem | ||
| 11/21/2024 | Price change | $429,900-4.4%$252/sqft |
Source: Bright MLS #MDCH2036966 Report a problem | ||
| 10/16/2024 | Listed for sale | $449,900+33.3%$264/sqft |
Source: Bright MLS #MDCH2036966 Report a problem | ||
| 1/29/2020 | Sold | $337,500+0.7%$198/sqft |
Source: Public Record Report a problem | ||
| 10/25/2019 | Listed for sale | $335,000+61.8%$197/sqft |
Source: Redfin Corp #MDCH208064 Report a problem | ||
| 9/11/2014 | Sold | $207,000-3.3%$121/sqft |
Source: Public Record Report a problem | ||
| 6/13/2014 | Price change | $214,000-4.7%$126/sqft |
Source: Homepath #CH8289310 Report a problem | ||
| 5/16/2014 | Price change | $224,500-9.8%$132/sqft |
Source: Homepath #CH8289310 Report a problem | ||
| 4/15/2014 | Listed for sale | $249,000-18.7%$146/sqft |
Source: Homepath #CH8289310 Report a problem | ||
| 3/14/2014 | Sold | $306,203+11.8%$180/sqft |
Source: Public Record Report a problem | ||
| 3/12/2014 | Listed for sale | $274,000-23.2%$161/sqft |
Source: COLONIAL HOMES REAL ESTATE #CH8289310 Report a problem | ||
| 6/30/2006 | Sold | $357,000+156.4%$210/sqft |
Source: Public Record Report a problem | ||
| 4/26/2001 | Sold | $139,232-2.6%$82/sqft |
Source: Public Record Report a problem | ||
| 6/30/1999 | Sold | $142,900$84/sqft |
Source: Public Record Report a problem | ||
Public tax history
| Year | Property taxes | Tax assessment |
|---|---|---|
| 2026 | $5,474 +2.3% | $385,233 +2.2% |
| 2025 | $5,351 +2.6% | $377,067 +2.2% |
| 2024 | $5,216 +25.5% | $368,900 +11.2% |
| 2023 | $4,155 +26.9% | $331,633 -10.1% |
| 2022 | $3,273 +1.6% | $368,900 +43.5% |
| 2021 | $3,221 +3.1% | $257,100 +3.1% |
| 2020 | $3,124 -1.8% | $249,333 -3% |
| 2019 | $3,181 +3.3% | $257,100 +10% |
| 2018 | $3,079 +3.9% | $233,800 +3.9% |
| 2017 | $2,962 +1% | $224,933 +4.1% |
| 2016 | $2,933 | $216,067 +4.3% |
| 2015 | $2,933 | $207,200 |
| 2014 | $2,933 | $207,200 |
| 2013 | -- | $207,200 -14.6% |
| 2012 | -- | $242,600 |
| 2011 | -- | $242,600 |
| 2010 | -- | $242,600 -29.8% |
| 2009 | -- | $345,580 +16.3% |
| 2008 | -- | $297,132 +19.5% |
| 2007 | -- | $248,686 +24.2% |
| 2006 | -- | $200,240 +10.7% |
| 2005 | -- | $180,866 +12% |
| 2004 | -- | $161,493 +13.6% |
| 2003 | -- | $142,120 +2.4% |
| 2002 | -- | $138,796 +2.5% |
| 2001 | -- | $135,473 |
Find assessor info on the county website
Monthly payment
Est. payment
Payment breakdown
Explore the cost of this home by adjusting the details. Changes won't be saved.Climate risks
Neighborhood: 20603
Nearby schools
Schools provided by the listing agent
- Elementary: William B. Wade
- Middle: Mattawoman
- High: Westlake
- District: Charles County Public Schools
Source: Bright MLS. This data may not be complete. We recommend contacting the local school district to confirm school assignments for this home.
Similar homes
- $439,0003 bd3 ba1.3k sqft6615 Cougar Ct, Waldorf, MD 20603For Sale

 MLS ID #MDCH2059018, Claudia Cornejo, Samson Properties. Bright MLS
 - $444,0003 bd3 ba1.6k sqft5705 Night Sergeant Ct, Waldorf, MD 20603For Sale
 MLS ID #MDCH2057350, Chikia Barnes, Keller Williams Preferred Properties. Bright MLS
 - $429,9003 bd3 ba2.4k sqft10614 Quillback St, Waldorf, MD 20603For Sale
 MLS ID #MDCH2059314, Jill Pivovarov, CENTURY 21 New Millennium. Bright MLS
 - $380,0003 bd3 ba1.5k sqft4024 Canvasback Ct, Waldorf, MD 20603For Sale
 MLS ID #MDCH2059386, Keisha Gray-Robinson, Samson Properties. Bright MLS
 - $389,9003 bd4 ba1.9k sqft10608 Quillback St, Waldorf, MD 20603For SaleMLS ID #MDCH2056880, Boyd Grainger, Pearson Smith Realty, LLC. Bright MLS
- $450,0006 bd3 ba2.5k sqft880 Copley Ave, Waldorf, MD 20602For SaleMLS ID #MDCH2057804, DIANA CARRASCO, RLAH @properties. Bright MLS
- $445,0004 bd3 ba2k sqft3609 Osborne Ct, Waldorf, MD 20602For SaleMLS ID #MDCH2058544, Sandi Foraci, RE/MAX One. Bright MLS
- $398,0003 bd2 ba1.5k sqft12073 Pierce Rd, Waldorf, MD 20601For SaleMLS ID #MDCH2059606, Emily Watts, Real Broker, LLC. Bright MLS
- $415,0003 bd2 ba1.7k sqft11563 Timberbrook Dr, Waldorf, MD 20601For SaleMLS ID #MDCH2057238, Kristen Brooks, Keller Williams Realty. Bright MLS
- $409,9004 bd2 ba2k sqft6 Stratford Ct, Waldorf, MD 20602For SaleMLS ID #MDCH2059404, Mike Foster, RE/MAX Realty Group. Bright MLS
- $475,0004 bd3 ba2.3k sqft2413 Pinefield Rd, Waldorf, MD 20601For SaleMLS ID #MDCH2055696, Diana Barajas, Berkshire Hathaway HomeServices PenFed Realty. Bright MLS
- $405,0004 bd2 ba1.2k sqft2300 Valley Oak Ct, Waldorf, MD 20601For SaleMLS ID #MDCH2056534, Vah Coulibaly, Samson Properties. Bright MLS
- $400,0004 bd2 ba2.1k sqft2302 Imperial Ct, Waldorf, MD 20602For SaleMLS ID #MDCH2056806, Donnie Anderson JR., Samson Properties. Bright MLS
- $405,0003 bd4 ba2k sqft10369 Housely Pl, White Plains, MD 20695For SaleMLS ID #MDCH2058696, Jonathan Holland, Real Broker, LLC. Bright MLS
- $460,0004 bd3 ba1.2k sqft12112 Birchview Dr, Clinton, MD 20735For SaleMLS ID #MDPG2209608, Ms. Quartrina Humes, The Home Team Realty Group, LLC. Bright MLS
- $377,4804 bd4 ba1.6k sqft11324 Snow Owl Pl, Waldorf, MD 20603For SaleMLS ID #MDCH2056888, Mr. Eugene Northrop, RE/MAX United Real Estate. Bright MLS
- $293,5003 bd2 ba1.1k sqft4670 Grosbeak Pl, Waldorf, MD 20603For SaleMLS ID #MDCH2059262, Chathan Harvin, NextHome Leaders. Bright MLS
- $525,0004 bd3 ba2.4k sqft4231 Augusta St, Waldorf, MD 20602For SaleMLS ID #MDCH2059322, Janine Thurman, Berkshire Hathaway HomeServices PenFed Realty. Bright MLS
- $469,0004 bd4 ba2.1k sqft39 Willow Woods Dr, La Plata, MD 20646For SaleMLS ID #MDCH2059946, Lisa Wills, RE/MAX One. Bright MLS
- $395,0004 bd3 ba2.4k sqft13106 Parkridge Cir, Fort Washington, MD 20744For SaleMLS ID #MDPG2222146, Mitzi Henson, Taylor Properties. Bright MLS
