Welcome to this beautifully renovated home with elegant touches and lots of space. 3 LEVEL END UNIT offers 3 bedrooms, and 1 1/2 baths. The main level is an open floor plan, kitchen has stainless appliances, an island and dining area with a view of the backyard. As you move upstairs there is an owner suite w/two closets, two additional bedrooms and a full bath. Looking for extra space, no worries the finished basement w/ laundry room will give you just that. Basement also leads to the fenced backyard for relaxing, and entertaining. There are 2 assigned spaces and overflow parking guests. Located in the established Forestville Park Community with the following amenities: swimming, a dog park, playground, and tennis court. Close to shopping, mins from DC line, the Prince George's Sports & Learning Complex, sporting and entertainment venues, PG Community College, Andrews Airforce Base, Joint Base Anacostia-Bolling AFB, Pentagon, Ft. Belvoir, Ft. Meade, and much more. Accessible to major and locate highways. This is a beauty. Schedule a tour today!
Pending
$335,000
1800 Forest Park Dr, District Heights, MD 20747
3beds
1,160sqft
Townhouse
Built in 1983
2,250 Square Feet Lot
$335,200 Zestimate®
$289/sqft
$133/mo HOA
What's special
Open floor plan
- 18 days |
- 336 |
- 16 |
Likely to sell faster than
Zillow last checked:
Listing updated:
Listed by:
Tammy Rollins 443-660-7120,
Rollins & Associates Real Estate 443-660-7120
Source: Bright MLS,MLS#: MDPG2214230
Facts & features
Interior
Bedrooms & bathrooms
- Bedrooms: 3
- Bathrooms: 2
- Full bathrooms: 1
- 1/2 bathrooms: 1
- Main level bathrooms: 1
Basement
- Area: 560
Heating
- Heat Pump, Electric
Cooling
- Central Air, Electric
Appliances
- Included: Microwave, Dishwasher, Disposal, Refrigerator, Cooktop, Washer, Dryer, Stainless Steel Appliance(s), Electric Water Heater
- Laundry: In Basement
Features
- Bathroom - Tub Shower, Combination Kitchen/Dining, Eat-in Kitchen, Kitchen Island
- Flooring: Carpet
- Doors: Storm Door(s)
- Basement: Finished,Rear Entrance
- Has fireplace: No
Interior area
- Total structure area: 1,720
- Total interior livable area: 1,160 sqft
- Finished area above ground: 1,160
- Finished area below ground: 0
Property
Parking
- Total spaces: 201
- Parking features: Assigned, Parking Lot, Off Street
- Details: Assigned Parking
Accessibility
- Accessibility features: None
Features
- Levels: Three
- Stories: 3
- Pool features: Community
- Fencing: Full,Wood
Lot
- Size: 2,250 Square Feet
Details
- Additional structures: Above Grade, Below Grade
- Parcel number: 17151775469
- Zoning: RSFA
- Special conditions: Standard
Construction
Type & style
- Home type: Townhouse
- Architectural style: Traditional
- Property subtype: Townhouse
Materials
- Aluminum Siding
- Foundation: Slab
Condition
- New construction: No
- Year built: 1983
Utilities & green energy
- Sewer: Public Septic
- Water: Public
Community & HOA
Community
- Subdivision: Forest Park
HOA
- Has HOA: Yes
- HOA fee: $133 monthly
- HOA name: AMERICAN COMMUNITY MANAGEMENT
Location
- Region: District Heights
Financial & listing details
- Price per square foot: $289/sqft
- Tax assessed value: $257,667
- Annual tax amount: $3,773
- Date on market: 8/6/2026
- Listing agreement: Exclusive Right To Sell
- Listing terms: Cash,Conventional,FHA
- Ownership: Fee Simple
Estimated market value
$335,200
$318,000 - $352,000
$2,315/mo
Price history
| Date | Event | Price |
|---|---|---|
| 8/14/2026 | Pending sale | $335,000$289/sqft |
Source:  Bright MLS #MDPG2214230 Report a problem Bright MLS #MDPG2214230 Report a problem | ||
| 8/6/2026 | Listed for sale | $335,000+440.3%$289/sqft |
Source: Bright MLS #MDPG2214230 Report a problem | ||
| 9/27/1982 | Sold | $62,000$53/sqft |
Source: Agent Provided Report a problem | ||
Public tax history
| Year | Property taxes | Tax assessment |
|---|---|---|
| 2025 | $3,363 +25.2% | $254,000 +5.2% |
| 2024 | $2,685 +5.5% | $241,467 +5.5% |
| 2023 | $2,546 +5.8% | $228,933 +5.8% |
| 2022 | $2,406 +2.8% | $216,400 +2.8% |
| 2021 | $2,341 +2.9% | $210,533 +2.9% |
| 2020 | $2,276 -15.9% | $204,667 +12.4% |
| 2019 | $2,706 | $182,067 |
| 2018 | $2,706 +10.1% | $182,067 +10.1% |
| 2017 | $2,457 -6.3% | $165,333 +11.3% |
| 2016 | $2,622 | $148,600 |
| 2015 | $2,622 | $148,600 |
| 2014 | $2,622 | $148,600 -2.4% |
| 2013 | -- | $152,200 |
| 2012 | -- | $152,200 |
| 2011 | -- | $152,200 -36.3% |
| 2010 | -- | $238,790 +15.8% |
| 2009 | -- | $206,140 +18.8% |
| 2008 | -- | $173,490 +23.2% |
| 2007 | -- | $140,840 +9% |
| 2006 | -- | $129,260 +9.8% |
| 2005 | -- | $117,680 +10.9% |
| 2004 | -- | $106,100 |
| 2003 | -- | $106,100 +3.2% |
| 2002 | -- | $102,816 +6.8% |
| 2001 | -- | $96,250 |
Find assessor info on the county website
Monthly payment
Est. payment
Payment breakdown
Explore the cost of this home by adjusting the details. Changes won't be saved.Climate risks
Neighborhood: 20747
Nearby schools
GreatSchools rating
- 2/10John H. Bayne Elementary SchoolGrades: PK-5Distance: 1.7 mi
- 4/10Walker Mill Middle SchoolGrades: 6-8Distance: 1.7 mi
- 4/10Largo High SchoolGrades: 9-12Distance: 2.4 mi
Schools provided by the listing agent
- District: Prince George's County Public Schools
Source: Bright MLS. This data may not be complete. We recommend contacting the local school district to confirm school assignments for this home.
- $328,7003 bd2 ba1.1k sqft1798 Forest Park Dr, District Heights, MD 20747Off Market
- $309,0003 bd2 ba1.7k sqft1796 Forest Park Dr, District Heights, MD 20747Off Market
- $345,0003 bd3 ba1.1k sqft1794 Forest Park Dr, District Heights, MD 20747For Sale
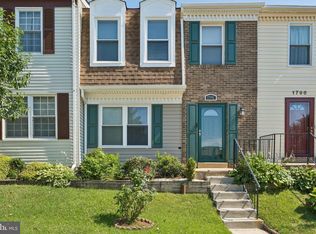
- $270,500-- bd1 ba1.1k sqft1792 Forest Park Dr, District Heights, MD 20747Off Market
- $343,8003 bd3 ba1.1k sqft1790 Forest Park Dr, District Heights, MD 20747Off Market
- $320,0004 bd2 ba1.1k sqft1756 Forest Park Dr, District Heights, MD 20747For Sale
- $310,7003 bd1 ba1.1k sqft1754 Forest Park Dr, District Heights, MD 20747Off Market
- $276,600-- bd1 ba1.1k sqft1758 Forest Park Dr, District Heights, MD 20747Off Market
A local agent can set up tours, give advice and negotiate with sellers.
Similar homes
- $345,0003 bd3 ba1.1k sqft1524 Karen Blvd, District Heights, MD 20747For Sale
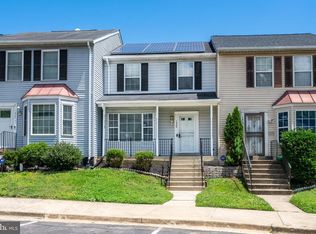
 MLS ID #MDPG2204194, Cathy Mack, EXP Realty, LLC. Bright MLS
 - $350,0003 bd3 ba1.2k sqft3703 Monacco Ct, District Heights, MD 20747For Sale
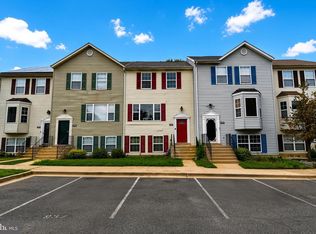 MLS ID #MDPG2215468, RAYNALE BELL, RLAH @properties. Bright MLS
 - $315,0003 bd3 ba1.4k sqftKettering Overlook Condo Phases 3 & 4>, Upper Marlboro, MD 20774For Sale
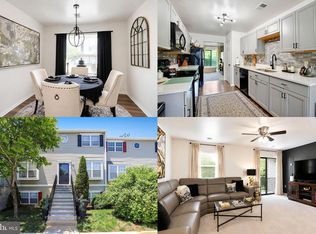 MLS ID #MDPG2215870, Sarah Reynolds, Keller Williams Realty. Bright MLS
 - $345,8993 bd2 ba1.2k sqft1319 Upcot Ct, Capitol Heights, MD 20743For Sale
 MLS ID #MDPG2208918, Eric Nicholson, TTR Sotheby's International Realty. Bright MLS
 - $300,0003 bd2 ba1.1k sqft162 Azalea Ct #24-4, Upper Marlboro, MD 20774For SaleMLS ID #MDPG2211306, Monica D Fortune, Samson Properties. Bright MLS
- $325,0003 bd3 ba1.3k sqft889 Saint Michaels Dr, Bowie, MD 20721For SaleMLS ID #MDPG2212742, Sarah Reynolds, Keller Williams Realty. Bright MLS
- $355,0003 bd4 ba1.7k sqft1062 Karen Blvd, Capitol Heights, MD 20743For SaleMLS ID #MDPG2197816, Chris Craddock, EXP Realty, LLC. Bright MLS
- $340,0003 bd2 ba912 sqft5014 N Englewood Dr, Capitol Heights, MD 20743For SaleMLS ID #MDPG2214104, Carlos Contreras, Caprika Realty. Bright MLS
- $319,9002 bd3 ba1.3k sqft13815 King Gregory Way #121, Upper Marlboro, MD 20772For SaleMLS ID #MDPG2214468, Carla Labat, Long & Foster Real Estate, Inc.. Bright MLS
- $379,9003 bd2 ba1.6k sqftKings Grant, Upper Marlboro, MD 20772For SaleMLS ID #MDPG2214058, A. Paul Mcintye, EXIT First Realty. Bright MLS
- $275,0003 bd2 ba1.3k sqftApplegate Condo, Suitland, MD 20746For SaleMLS ID #MDPG2213594, Ron Blanks, Samson Properties. Bright MLS
- $379,9002 bd3 ba1.6k sqftParkside Condomi, Upper Marlboro, MD 20772For SaleMLS ID #MDPG2215366, Darren Gibson, The Real Estate Experts. Bright MLS
- $369,0003 bd2 ba1.7k sqftFort Lincoln, Washington, DC 20018For SaleMLS ID #DCDC2278690, Al Rice, Coldwell Banker Realty - Washington. Bright MLS
- $325,0003 bd2 ba1.5k sqft3167 Westdale Ct, Waldorf, MD 20601For SaleMLS ID #MDCH2057926, DARNELL EATON, CENTURY 21 New Millennium. Bright MLS
- $349,9002 bd2 ba1.1k sqft926 Pleasant Hill Ln, Bowie, MD 20716For SaleMLS ID #MDPG2210224, Dave Webber, RE/MAX Leading Edge. Bright MLS
- $334,5003 bd3 ba1.1k sqft1020 West Ct #10, Laurel, MD 20707For SaleMLS ID #MDPG2212062, Christopher Swade, Taylor Properties. Bright MLS
- $345,0004 bd3 ba1.3k sqft4319 Drake Ct #4319, Waldorf, MD 20603For SaleMLS ID #MDCH2058166, Sarah Carlson, Berkshire Hathaway HomeServices PenFed Realty. Bright MLS
- $289,5003 bd3 ba1.5k sqft4615 Red Hawk Ter, Bladensburg, MD 20710For SaleMLS ID #MDPG2213694, Larry Doyle, Long & Foster Real Estate, Inc.. Bright MLS
- $329,0002 bd3 ba1.4k sqft4911 Torbay Pl #34, Upper Marlboro, MD 20772For SaleMLS ID #MDPG2209758, Angie Vereen, Samson Properties. Bright MLS
- $380,0003 bd2 ba1.1k sqft8933 Hobart St, Upper Marlboro, MD 20774For SaleMLS ID #MDPG2196764, Billy Rabbitt, The Southside Group Real Estate. Bright MLS
