Beautifully maintained 3-bedroom, 2.5 bath THREE LEVEL townhome with finished basement! Welcome home to this established Forestville Park community in the heart of Prince George's County, MD! This amenity-filled community offers an outdoor swimming pool, a dog park, playgrounds, tennis courts and ample visitor parking! Nestled on a lovely lot that backs to trees - the lovely entertainment deck is the perfect place to relax and unwind! Featuring a fenced in large backyard - you can have privacy while entertaining, gardening or BBQing all year long! Featuring an updated kitchen with granite counters, bar seating area, recessed and pendant lighting, stainless appliances and beautiful backsplash - this kitchen is the ideal gathering space for great meals and mocktails! Enjoy the beautiful Living Room with bright windows and recessed lights. Just off the kitchen, enjoy the spacious Dining Room that is spacious enough for a large table. Sliding glass door leads to the large deck overlooking trees for great privacy. Powder room and entryway closet space on main level. BRAND NEW CARPET on upper-level stairwell, hallway and all bedrooms. The large primary bedroom features three windows for lots of natural lighting. Two additional bedrooms offer great closet space. Updated attached bath to the primary bedroom also offers full access to the additional bedrooms. Finished basement featuring an updated FULL BATH, Recreation/Family Room, Laundry/Utility Room, additional closet storage space...and access to the fenced backyard. Fantastic location - just minutes away from the DC line, the Prince George’s County Sports & Learning Complex, other MD Recreational Parks, sporting and entrainment venues, local schools and PG Community College. Accessible to major and local highways - Capital Beltway I-95/495, Route 202/Landover Rd, Pennsylvania Ave/MD 4, Branch Ave/Rt 5, Marlboro Pike and Crain Hwy/301. Easy commute to Washington DC, MGM, National Harbor, Gaylord, Northern VA and Baltimore. Commutable to military installations (Joint Base Andrews AFB, Joint Base Anacostia-Bolling AFB, Pentagon, Ft Belvoir, Ft Meade). Close to shopping, medical facilities, restaurants, eateries, walking/jogging/biking trails...plus more! Schedule a tour today!
Under contract
$345,000
1794 Forest Park Dr, District Heights, MD 20747
3beds
1,160sqft
Townhouse
Built in 1982
1,500 Square Feet Lot
$346,200 Zestimate®
$297/sqft
$133/mo HOA
What's special
Finished basementFenced in large backyardBar seating areaSpacious dining roomStainless appliancesBeautiful backsplashRecessed and pendant lighting
- 36 days |
- 187 |
- 4 |
Likely to sell faster than
Zillow last checked:
Listing updated:
Listed by:
Beverly Drewery 240-383-8065,
CENTURY 21 New Millennium 3016099000
Source: Bright MLS,MLS#: MDPG2210754
Facts & features
Interior
Bedrooms & bathrooms
- Bedrooms: 3
- Bathrooms: 3
- Full bathrooms: 2
- 1/2 bathrooms: 1
- Main level bathrooms: 1
Rooms
- Room types: Living Room, Dining Room, Primary Bedroom, Bedroom 2, Bedroom 3, Kitchen, Basement, Laundry, Recreation Room, Utility Room, Full Bath, Half Bath
Primary bedroom
- Features: Flooring - Carpet, Attached Bathroom, Window Treatments
- Level: Upper
Bedroom 2
- Features: Flooring - Carpet, Recessed Lighting
- Level: Upper
Bedroom 3
- Features: Flooring - Carpet, Recessed Lighting
- Level: Upper
Basement
- Features: Basement - Finished, Bathroom - Tub Shower, Flooring - Carpet, Recessed Lighting, Window Treatments
- Level: Lower
Dining room
- Features: Flooring - Laminate Plank, Ceiling Fan(s), Balcony Access
- Level: Main
Other
- Features: Bathroom - Tub Shower, Granite Counters
- Level: Lower
Other
- Features: Bathroom - Tub Shower, Attached Bathroom
- Level: Upper
Half bath
- Features: Flooring - Laminate Plank
- Level: Main
Kitchen
- Features: Flooring - Laminate Plank, Granite Counters, Breakfast Bar, Kitchen - Electric Cooking, Lighting - Ceiling, Lighting - Pendants, Recessed Lighting, Window Treatments
- Level: Main
Laundry
- Level: Lower
Living room
- Features: Flooring - Laminate Plank, Recessed Lighting, Lighting - Ceiling, Window Treatments
- Level: Main
Recreation room
- Features: Flooring - Carpet, Recessed Lighting
- Level: Lower
Utility room
- Level: Lower
Heating
- Heat Pump, Electric
Cooling
- Central Air, Electric
Appliances
- Included: Microwave, Dishwasher, Disposal, Dryer, Ice Maker, Refrigerator, Stainless Steel Appliance(s), Cooktop, Washer, Water Heater, Electric Water Heater
- Laundry: Dryer In Unit, Washer In Unit, Lower Level, Laundry Room
Features
- Bathroom - Tub Shower, Breakfast Area, Ceiling Fan(s), Dining Area, Kitchen - Gourmet, Open Floorplan, Primary Bath(s), Recessed Lighting, Upgraded Countertops, Attic, Bar, Family Room Off Kitchen, Dry Wall
- Flooring: Carpet, Laminate, Wood
- Doors: Sliding Glass, Storm Door(s)
- Windows: Screens, Window Treatments
- Basement: Connecting Stairway,Finished,Improved,Interior Entry,Exterior Entry,Rear Entrance,Heated,Sump Pump,Windows
- Has fireplace: No
Interior area
- Total structure area: 1,720
- Total interior livable area: 1,160 sqft
- Finished area above ground: 1,160
- Finished area below ground: 0
Property
Parking
- Parking features: Assigned, Parking Lot
- Details: Assigned Parking
Accessibility
- Accessibility features: None
Features
- Levels: Three
- Stories: 3
- Patio & porch: Deck
- Exterior features: Extensive Hardscape, Sidewalks, Lighting
- Pool features: Community
- Fencing: Privacy,Back Yard,Wood
Lot
- Size: 1,500 Square Feet
- Features: Backs to Trees, Front Yard, Rear Yard, Wooded, Landscaped, Interior Lot
Details
- Additional structures: Above Grade, Below Grade
- Parcel number: 17151775436
- Zoning: RSFA
- Special conditions: Standard
Construction
Type & style
- Home type: Townhouse
- Architectural style: Colonial
- Property subtype: Townhouse
Materials
- Brick, Vinyl Siding
- Foundation: Concrete Perimeter
Condition
- New construction: No
- Year built: 1982
Utilities & green energy
- Sewer: Public Sewer, Public Septic
- Water: Public
Community & HOA
Community
- Security: Smoke Detector(s)
- Subdivision: Forestville Park
HOA
- Has HOA: Yes
- Amenities included: Pool
- Services included: Common Area Maintenance, Pool(s), Snow Removal, Trash
- HOA fee: $133 monthly
Location
- Region: District Heights
Financial & listing details
- Price per square foot: $297/sqft
- Tax assessed value: $247,733
- Annual tax amount: $3,642
- Date on market: 7/13/2026
- Listing agreement: Exclusive Right To Sell
- Listing terms: FHA,VA Loan,Conventional,Cash
- Ownership: Fee Simple
Estimated market value
$346,200
$329,000 - $364,000
$2,370/mo
Price history
| Date | Event | Price |
|---|---|---|
| 7/21/2026 | Contingent | $345,000$297/sqft |
Source:  Bright MLS #MDPG2210754 Report a problem Bright MLS #MDPG2210754 Report a problem | ||
| 7/13/2026 | Listed for sale | $345,000$297/sqft |
Source: Bright MLS #MDPG2210754 Report a problem | ||
| 7/7/2026 | Listing removed | $345,000$297/sqft |
Source: Bright MLS #MDPG2209404 Report a problem | ||
| 7/3/2026 | Listed for sale | $345,000+50.7%$297/sqft |
Source: Bright MLS #MDPG2209404 Report a problem | ||
| 11/16/2016 | Sold | $229,000+108.4%$197/sqft |
Source: Public Record Report a problem | ||
| 8/8/2013 | Sold | $109,900$95/sqft |
Source: Public Record Report a problem | ||
| 5/30/2013 | Listed for sale | $109,900-61.4%$95/sqft |
Source: RE/Max United Real Estate #PG8093010 Report a problem | ||
| 5/22/2013 | Sold | $284,499+171.2%$245/sqft |
Source: Public Record Report a problem | ||
| 9/10/1999 | Sold | $104,900$90/sqft |
Source: Public Record Report a problem | ||
Public tax history
| Year | Property taxes | Tax assessment |
|---|---|---|
| 2025 | $3,664 +43.9% | $245,100 +7% |
| 2024 | $2,547 +7.5% | $229,033 +7.5% |
| 2023 | $2,368 +8.2% | $212,967 +8.2% |
| 2022 | $2,190 +2.9% | $196,900 +2.9% |
| 2021 | $2,127 +3% | $191,267 +3% |
| 2020 | $2,064 -19.3% | $185,633 +7.8% |
| 2019 | $2,559 | $172,200 |
| 2018 | $2,559 +4.7% | $172,200 +4.7% |
| 2017 | $2,443 -15.8% | $164,400 +5% |
| 2016 | $2,903 | $156,600 |
| 2015 | $2,903 | $156,600 |
| 2014 | $2,903 | $156,600 -2.1% |
| 2013 | -- | $159,900 |
| 2012 | -- | $159,900 |
| 2011 | -- | $159,900 -35% |
| 2010 | -- | $246,030 +16.2% |
| 2009 | -- | $211,730 +19.3% |
| 2008 | -- | $177,430 +24% |
| 2007 | -- | $143,130 +9.5% |
| 2006 | -- | $130,766 +10.4% |
| 2005 | -- | $118,403 +11.7% |
| 2004 | -- | $106,040 |
| 2003 | -- | $106,040 +2.1% |
| 2002 | -- | $103,870 +4.4% |
| 2001 | -- | $99,530 |
Find assessor info on the county website
Monthly payment
Est. payment
Payment breakdown
Explore the cost of this home by adjusting the details. Changes won't be saved.Climate risks
Neighborhood: 20747
Nearby schools
GreatSchools rating
- 1/10John H. Bayne Elementary SchoolGrades: PK-5Distance: 1.8 mi
- 3/10Walker Mill Middle SchoolGrades: 6-8Distance: 1.8 mi
- 3/10Largo High SchoolGrades: 9-12Distance: 2.4 mi
Schools provided by the listing agent
- District: Prince George's County Public Schools
Source: Bright MLS. This data may not be complete. We recommend contacting the local school district to confirm school assignments for this home.
- $307,3003 bd2 ba1.7k sqft1796 Forest Park Dr, District Heights, MD 20747Off Market
- $267,700-- bd1 ba1.1k sqft1792 Forest Park Dr, District Heights, MD 20747Off Market
- $326,3003 bd2 ba1.1k sqft1798 Forest Park Dr, District Heights, MD 20747Off Market
- $343,8003 bd3 ba1.1k sqft1790 Forest Park Dr, District Heights, MD 20747Off Market

- $335,0003 bd2 ba1.1k sqft1800 Forest Park Dr, District Heights, MD 20747Pending
- $288,2003 bd2 ba1.1k sqft1788 Forest Park Dr, District Heights, MD 20747Off Market
- $256,0003 bd2 ba1.1k sqft1786 Forest Park Dr #1, District Heights, MD 20747Off Market
- $298,8003 bd2 ba1.1k sqft1786 Forest Park Dr, District Heights, MD 20747Off Market
A local agent can set up tours, give advice and negotiate with sellers.
Similar homes
- $345,0003 bd3 ba1.1k sqft1524 Karen Blvd, District Heights, MD 20747For Sale
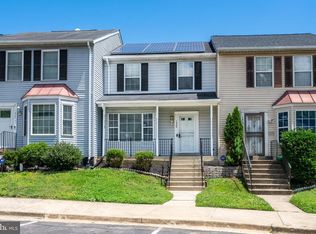
 MLS ID #MDPG2204194, Cathy Mack, EXP Realty, LLC. Bright MLS
 - $334,9003 bd2 ba975 sqft2600 Edfeldt Dr, District Heights, MD 20747For Sale
 MLS ID #MDPG2206480, Alleyah Miner, Samson Properties. Bright MLS
 - $355,0003 bd4 ba1.7k sqft1062 Karen Blvd, Capitol Heights, MD 20743For Sale
 MLS ID #MDPG2197816, Chris Craddock, EXP Realty, LLC. Bright MLS
 - $339,9003 bd3 ba1.3k sqft2249 Anvil Ln, Temple Hills, MD 20748For Sale
 MLS ID #MDPG2205954, Garrey Ashton, Real Broker, LLC. Bright MLS
 - $300,0003 bd2 ba1.1k sqft162 Azalea Ct #24-4, Upper Marlboro, MD 20774For SaleMLS ID #MDPG2211306, Monica D Fortune, Samson Properties. Bright MLS
- $325,9003 bd2 ba1.1k sqft133 Kettering Dr, Upper Marlboro, MD 20774For SaleMLS ID #MDPG2202932, Din Khaled, Houwzer, LLC. Bright MLS
- $300,0003 bd2 ba1.2k sqft33 Cable Hollow Way #49-1, Upper Marlboro, MD 20774For SaleMLS ID #MDPG2214240, Ashley Brooks, Long & Foster Real Estate, Inc.. Bright MLS
- $369,0003 bd2 ba1.7k sqftFort Lincoln, Washington, DC 20018For SaleMLS ID #DCDC2278690, Al Rice, Coldwell Banker Realty - Washington. Bright MLS
- $325,0003 bd3 ba1.4k sqftKettering Overlook Condo Phases 3 & 4>, Upper Marlboro, MD 20774For SaleMLS ID #MDPG2203946, Sarah Reynolds, Keller Williams Realty. Bright MLS
- $379,9003 bd2 ba1.6k sqftKings Grant, Upper Marlboro, MD 20772For SaleMLS ID #MDPG2214058, A. Paul Mcintye, EXIT First Realty. Bright MLS
- $319,9002 bd3 ba1.3k sqft13815 King Gregory Way #121, Upper Marlboro, MD 20772For SaleMLS ID #MDPG2214468, Carla Labat, Long & Foster Real Estate, Inc.. Bright MLS
- $325,0003 bd2 ba1.5k sqft3167 Westdale Ct, Waldorf, MD 20601For SaleMLS ID #MDCH2057926, DARNELL EATON, CENTURY 21 New Millennium. Bright MLS
- $309,9993 bd2 ba1.2k sqft85 Cable Hollow Way, Upper Marlboro, MD 20774For SaleMLS ID #MDPG2207384, Brandon Scott, Keller Williams Capital Properties. Bright MLS
- $389,9003 bd2 ba1.3k sqft6204 Auth Rd, Suitland, MD 20746For SaleMLS ID #MDPG2213988, John Burgess, Samson Properties. Bright MLS
- $275,0003 bd2 ba1.3k sqftApplegate Condo, Suitland, MD 20746For SaleMLS ID #MDPG2213594, Ron Blanks, Samson Properties. Bright MLS
- $365,0003 bd3 ba1.4k sqftMillbrook, Laurel, MD 20707For SaleMLS ID #MDPG2213588, Mr. Anthony Beharry, Keller Williams Preferred Properties. Bright MLS
- $334,5003 bd3 ba1.1k sqft1020 West Ct #10, Laurel, MD 20707For SaleMLS ID #MDPG2212062, Christopher Swade, Taylor Properties. Bright MLS
- $324,6902 bd3 ba1.3k sqft13960 King George Way #324, Upper Marlboro, MD 20772For SaleMLS ID #MDPG2191736, Keith James, Keller Williams Capital Properties. Bright MLS
- $339,0003 bd3 ba1.2k sqftArbory Condo Pha, Laurel, MD 20707For SaleMLS ID #MDPG2207788, Mr. Jonathan S Lahey, EXP Realty, LLC. Bright MLS
- $329,0002 bd3 ba1.4k sqft4911 Torbay Pl #34, Upper Marlboro, MD 20772For SaleMLS ID #MDPG2209758, Angie Vereen, Samson Properties. Bright MLS
