Welcome to this charming single-family rambler offering comfortable one-level living in Upper Marlboro. This 3-bedroom, 2-bath home features a spacious primary suite with its own private bathroom for added convenience. Enjoy easy indoor-outdoor living with a deck just off the kitchen, accessible through double glass doors, overlooking a fully fenced backyard perfect for relaxing or entertaining. Ideally located for everyday convenience, the home is close to shopping, restaurants, metro stations, and major highways, with the added benefit of energy-efficient solar panels.
For sale
Price cut: $15K (5/29)
$380,000
8933 Hobart St, Upper Marlboro, MD 20774
3beds
1,152sqft
:
Get pre-qualified$2,576/mo
Single Family Residence
Built in 1989
0.28 Acres Lot
$380,500 Zestimate®
$330/sqft
$-- HOA
What's special
- 84 days |
- 756 |
- 80 |
Zillow last checked:
Listing updated:
Listed by:
Billy Rabbitt 240-249-7870,
The Southside Group Real Estate 3019703636
Source: Bright MLS,MLS#: MDPG2196764
Facts & features
Interior
Bedrooms & bathrooms
- Bedrooms: 3
- Bathrooms: 2
- Full bathrooms: 2
- Main level bathrooms: 2
- Main level bedrooms: 3
Basement
- Area: 0
Heating
- Heat Pump, Electric
Cooling
- Central Air, Electric
Appliances
- Included: Electric Water Heater
Features
- Flooring: Carpet, Laminate
- Has basement: No
- Has fireplace: No
Interior area
- Total structure area: 1,152
- Total interior livable area: 1,152 sqft
- Finished area above ground: 1,152
- Finished area below ground: 0
Property
Parking
- Total spaces: 2
- Parking features: Attached Carport
- Carport spaces: 2
Accessibility
- Accessibility features: None
Features
- Levels: One
- Stories: 1
- Pool features: None
Lot
- Size: 0.28 Acres
Details
- Additional structures: Above Grade, Below Grade
- Parcel number: 17202260818
- Zoning: RSF65
- Special conditions: Standard
Construction
Type & style
- Home type: SingleFamily
- Architectural style: Ranch/Rambler
- Property subtype: Single Family Residence
Materials
- Frame
- Foundation: Crawl Space
Condition
- New construction: No
- Year built: 1989
Utilities & green energy
- Sewer: Public Sewer
- Water: Public
Green energy
- Energy generation: PV Solar Array(s) Leased
Community & HOA
Community
- Subdivision: Springdale
HOA
- Has HOA: No
Location
- Region: Upper Marlboro
Financial & listing details
- Price per square foot: $330/sqft
- Tax assessed value: $370,200
- Annual tax amount: $5,352
- Date on market: 5/9/2026
- Listing agreement: Exclusive Right To Sell
- Ownership: Fee Simple
Estimated market value
$380,500
$361,000 - $400,000
$2,800/mo
Price history
| Date | Event | Price |
|---|---|---|
| 6/22/2026 | Listed for sale | $380,000$330/sqft |
Source:  Bright MLS #MDPG2196764 Report a problem Bright MLS #MDPG2196764 Report a problem | ||
| 6/15/2026 | Contingent | $380,000$330/sqft |
Source: Bright MLS #MDPG2196764 Report a problem | ||
| 5/29/2026 | Price change | $380,000-3.8%$330/sqft |
Source: Bright MLS #MDPG2196764 Report a problem | ||
| 5/27/2026 | Price change | $395,000-1.2%$343/sqft |
Source: Bright MLS #MDPG2196764 Report a problem | ||
| 5/9/2026 | Listed for sale | $399,9000%$347/sqft |
Source: Bright MLS #MDPG2196764 Report a problem | ||
| 1/5/2023 | Listing removed | $400,000$347/sqft |
Source: Bright MLS #MDPG2057202 Report a problem | ||
| 12/9/2022 | Price change | $400,000+2.8%$347/sqft |
Source: Bright MLS #MDPG2057202 Report a problem | ||
| 10/25/2022 | Price change | $389,000-0.3%$338/sqft |
Source: Bright MLS #MDPG2057202 Report a problem | ||
| 9/22/2022 | Listed for sale | $389,998$339/sqft |
Source: Bright MLS #MDPG2057202 Report a problem | ||
Public tax history
| Year | Property taxes | Tax assessment |
|---|---|---|
| 2025 | $5,752 +47.7% | $360,200 +2.9% |
| 2024 | $3,894 +2.9% | $350,200 +2.9% |
| 2023 | $3,783 | $340,200 |
| 2022 | $3,783 +10% | $340,200 +10% |
| 2021 | $3,438 +5.3% | $309,200 +5.3% |
| 2020 | $3,266 -12% | $293,700 +17.7% |
| 2019 | $3,710 | $249,633 |
| 2018 | $3,710 +9.7% | $249,633 +9.7% |
| 2017 | $3,382 -16.1% | $227,600 +7.3% |
| 2016 | $4,030 | $212,033 +7.9% |
| 2015 | $4,030 | $196,467 +8.6% |
| 2014 | $4,030 | $180,900 |
| 2013 | -- | $180,900 |
| 2012 | -- | $180,900 -27.1% |
| 2011 | -- | $248,000 +3% |
| 2010 | -- | $240,680 +3.2% |
| 2009 | -- | $233,280 +3.3% |
| 2008 | -- | $225,880 +9.9% |
| 2007 | -- | $205,512 +11% |
| 2006 | -- | $185,146 +12.4% |
| 2005 | -- | $164,780 +11.5% |
| 2004 | -- | $147,796 |
| 2003 | -- | $147,796 +29.8% |
| 2002 | -- | $113,830 +1.1% |
| 2001 | -- | $112,622 |
Find assessor info on the county website
Monthly payment
Est. payment
Payment breakdown
Explore the cost of this home by adjusting the details. Changes won't be saved.Climate risks
Neighborhood: 20774
Nearby schools
GreatSchools rating
- 6/10Ardmore Elementary SchoolGrades: PK-5Distance: 0.6 mi
- 2/10Ernest Everett Just Middle SchoolGrades: 6-8Distance: 2.6 mi
- 5/10Charles Herbert Flowers High SchoolGrades: 9-12Distance: 1.1 mi
Schools provided by the listing agent
- District: Prince George's County Public Schools
Source: Bright MLS. This data may not be complete. We recommend contacting the local school district to confirm school assignments for this home.
- $464,8004 bd2 ba1.5k sqft8931 Hobart St, Upper Marlboro, MD 20774Off Market
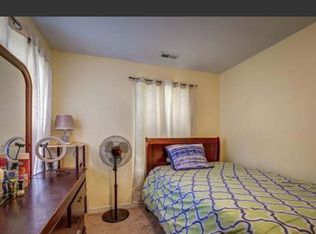
- $403,800-- bd2 ba1.1k sqft8929 Hobart St, Upper Marlboro, MD 20774Off Market
- $456,1004 bd3 ba1.1k sqft8935 Hobart St, Upper Marlboro, MD 20774Off Market
- $364,400-- bd1 ba1.3k sqft8934 Hobart St, Upper Marlboro, MD 20774Off Market
- $405,8005 bd2 ba1.1k sqft8930 Hobart St, Upper Marlboro, MD 20774Off Market
- $457,400-- bd3 ba1.7k sqft8927 Hobart St, Upper Marlboro, MD 20774Off Market
- $704,6006 bd4 ba3.6k sqft3614 Mahnaz Ct, Upper Marlboro, MD 20774Off Market
- $458,200-- bd2 ba1.1k sqft9001 Hobart St, Upper Marlboro, MD 20774Off Market
A local agent can set up tours, give advice and negotiate with sellers.
Similar homes
- $400,0003 bd2 ba1.3k sqft15210 Endicott Dr, Bowie, MD 20716For Sale

 MLS ID #MDPG2212014, Sarah Reynolds, Keller Williams Realty. Bright MLS
 - $375,0004 bd4 ba1k sqft703 Green Willow Pl, Landover, MD 20785For Sale
 MLS ID #MDPG2208934, Jason Lallis, RLAH @properties. Bright MLS
 - $425,0003 bd2 ba1.2k sqft5803 Dewey St, Landover, MD 20785For Sale
 MLS ID #MDPG2202354, Wemmy Collins, Redfin Corp. Bright MLS
 - $420,0003 bd2 ba1.5k sqft5121 S South Barnaby Rd, Temple Hills, MD 20748For Sale
 MLS ID #MDPG2209234, Cheryl Abrams Davis, RE/MAX United Real Estate. Bright MLS
 - $340,0003 bd2 ba1.7k sqft5415 Powhatan Rd, Riverdale, MD 20737For SaleMLS ID #MDPG2205242, Frank Mcknew, RE/MAX Realty Group. Bright MLS
- $400,0003 bd2 ba1.3k sqft1911 Houston St, Suitland, MD 20746For SaleMLS ID #MDPG2210044, Sarah Reynolds, Keller Williams Realty. Bright MLS
- $389,0003 bd3 ba1.3k sqft11306 Booth Bay Way, Bowie, MD 20720For SaleMLS ID #MDPG2195666, Elisha McDonald, Keller Williams Capital Properties. Bright MLS
- $389,9003 bd1 ba1.1k sqft10807 Frank Tippett Rd, Cheltenham, MD 20623For SaleMLS ID #MDPG2201822, James Podoley, EXP Realty, LLC. Bright MLS
- $325,0003 bd3 ba1.4k sqftKettering Overlook Condo Phases 3 & 4>, Upper Marlboro, MD 20774For SaleMLS ID #MDPG2203946, Sarah Reynolds, Keller Williams Realty. Bright MLS
- $469,9003 bd3 ba1.5k sqft7524 Val Ln, District Heights, MD 20747For SaleMLS ID #MDPG2209374, Halima Salaam, Coldwell Banker Realty - Washington. Bright MLS
- $345,0004 bd1 ba1k sqft6214 Atwood St, District Heights, MD 20747For SaleMLS ID #MDPG2197532, Noel Reyes, Samson Properties. Bright MLS
- $470,0003 bd2 ba1.5k sqft3801 Northrop Pl, Bowie, MD 20716For SaleMLS ID #MDPG2204478, Will Stein, Compass. Bright MLS
- $300,0002 bd1 ba816 sqft2801 Kirtland Ave, District Heights, MD 20747For SaleMLS ID #MDPG2212410, Sarah Reynolds, Keller Williams Realty. Bright MLS
- $449,9003 bd2 ba1.5k sqft2412 Fordham St, Hyattsville, MD 20783For SaleMLS ID #MDPG2212702, Audrey Bullock, Cummings & Co. Realtors. Bright MLS
- $399,9993 bd3 ba1.2k sqft4129 24th Ave, Temple Hills, MD 20748For SaleMLS ID #MDPG2210320, Ms. Melanie Davis, Samson Properties. Bright MLS
- $359,9003 bd3 ba1.2k sqft1319 Upcot Ct, Capitol Heights, MD 20743For SaleMLS ID #MDPG2208918, Eric Nicholson, TTR Sotheby's International Realty. Bright MLS
- $419,9993 bd2 ba1.3k sqft8801 Monmouth Dr, Upper Marlboro, MD 20772For SaleMLS ID #MDPG2161346, Theodore James, United Real Estate Executives. Bright MLS
- $425,0003 bd2 ba1.4k sqft8245 Victoria Rd, Millersville, MD 21108For SaleMLS ID #MDAA2151764, Cherie Crossman, RE/MAX Leading Edge. Bright MLS
- $409,9004 bd1 ba1.4k sqft1224 Van Buren Dr, Fort Washington, MD 20744For SaleMLS ID #MDPG2212292, Maisa Megahed, Next Step Realty. Bright MLS
- $355,0003 bd4 ba1.7k sqft1062 Karen Blvd, Capitol Heights, MD 20743For SaleMLS ID #MDPG2197816, Chris Craddock, EXP Realty, LLC. Bright MLS
