Welcome to this well-maintained rancher on a cul-de-sac in the Village of Olde Mill. Filled with natural light and hardwood flooring. The main level offers three bedrooms, one full and one half bath, and a spacious kitchen with an easy, comfortable flow for everyday living. A standout feature is the heated and air-conditioned Florida room—an inviting bonus space to enjoy year-round for morning coffee, casual entertaining, game days, holiday gatherings, or simply relaxing with a view of the backyard. The walkout lower level provides approximately 400 finished square feet plus flexible space for storage, hobbies, a workshop, or future possibilities. Enjoy driveway and off-street parking, a storage shed, and a convenient location near Barlowe Field, playgrounds, basketball courts, and the Village of Olde Mill community pool. (membership available for purchase to use the pool) Come compare the combination of usable space, neighborhood amenities, and everyday convenience this home offers.
For sale
Price cut: $10K (9/11)
$415,000
8245 Victoria Rd, Millersville, MD 21108
3beds
1,470sqft
Single Family Residence
Built in 1971
6,534 Square Feet Lot
$413,200 Zestimate®
$282/sqft
$-- HOA
What's special
Gorgeous hardwood floors throughout
- 55 days
- 451
- 23
Zillow last checked:
Listing updated:
Listed by:
Cherie Crossman 410-977-5069,
RE/MAX Leading Edge 410-721-9600
Source: Bright MLS,MLS#: MDAA2151764
Facts & features
Interior
Bedrooms & bathrooms
- Bedrooms: 3
- Bathrooms: 2
- Full bathrooms: 1
- 1/2 bathrooms: 1
- Main level bathrooms: 2
- Main level bedrooms: 3
Basement
- Area: 400
Heating
- Baseboard, Forced Air, Natural Gas
Cooling
- Central Air, Zoned, Window Unit(s), Electric
Appliances
- Included: Dishwasher, Disposal, Dryer, Exhaust Fan, Oven/Range - Electric, Range Hood, Refrigerator, Washer, Water Heater, Gas Water Heater
- Laundry: Lower Level
Features
- Dry Wall
- Basement: Partial,Connecting Stairway,Full,Heated,Improved,Interior Entry,Partially Finished,Walk-Out Access
- Has fireplace: No
Interior area
- Total structure area: 1,470
- Total interior livable area: 1,470 sqft
- Finished area above ground: 1,070
- Finished area below ground: 400
Video & virtual tour
Property
Parking
- Parking features: Driveway, Off Street
- Has uncovered spaces: Yes
Accessibility
- Accessibility features: Other
Features
- Levels: Two
- Stories: 2
- Pool features: Community
Lot
- Size: 6,534 Square Feet
Details
- Additional structures: Above Grade, Below Grade, Outbuilding
- Parcel number: 020389801093605
- Zoning: R5
- Special conditions: Standard
Construction
Type & style
- Home type: SingleFamily
- Architectural style: Ranch/Rambler
- Property subtype: Single Family Residence
Materials
- Brick Front, Aluminum Siding
- Foundation: Brick/Mortar
- Roof: Asphalt
Condition
- Very Good
- New construction: No
- Year built: 1971
Utilities & green energy
- Sewer: Public Sewer
- Water: Public
Community & HOA
Community
- Subdivision: Village Of Olde Mill
HOA
- Has HOA: No
Location
- Region: Millersville
Financial & listing details
- Price per square foot: $282/sqft
- Tax assessed value: $335,967
- Annual tax amount: $3,840
- Date on market: 7/30/2026
- Listing agreement: Exclusive Agency
- Listing terms: Cash,Conventional,FHA,VA Loan
- Inclusions: See Disclosure
- Ownership: Fee Simple
Estimated market value
$413,200
$393,000 - $434,000
$2,855/mo
Price history
| Date | Event | Price |
|---|---|---|
| 9/11/2026 | Price change | $415,000-2.4%$282/sqft |
Source:  Bright MLS #MDAA2151764 Report a problem Bright MLS #MDAA2151764 Report a problem | ||
| 7/30/2026 | Listed for sale | $425,000$289/sqft |
Source: Bright MLS #MDAA2151764 Report a problem | ||
Public tax history
| Year | Property taxes | Tax assessment |
|---|---|---|
| 2025 | $2,870 -10% | $313,533 +7.7% |
| 2024 | $3,188 +2.2% | $291,100 +1.9% |
| 2023 | $3,118 +6.6% | $285,567 +2% |
| 2022 | $2,926 +2% | $280,033 +2% |
| 2021 | $2,869 +3.7% | $274,500 +3.8% |
| 2020 | $2,765 +3.9% | $264,333 -3.7% |
| 2019 | $2,661 +7.6% | $274,500 +12.5% |
| 2018 | $2,474 +2.1% | $244,000 +2.7% |
| 2017 | $2,422 | $237,633 +2.8% |
| 2016 | -- | $231,267 +2.8% |
| 2015 | -- | $224,900 |
| 2014 | -- | $224,900 |
| 2013 | -- | $224,900 -11.5% |
| 2012 | -- | $254,100 |
| 2011 | -- | $254,100 |
| 2010 | -- | $254,100 -21.1% |
| 2009 | -- | $322,030 +17.2% |
| 2008 | -- | $274,780 +20.8% |
| 2007 | -- | $227,530 +26.2% |
| 2006 | -- | $180,280 +8.6% |
| 2005 | -- | $166,052 +9.4% |
| 2004 | -- | $151,826 +10.3% |
| 2003 | -- | $137,600 +4.5% |
| 2002 | -- | $131,636 +4.7% |
| 2001 | -- | $125,673 |
Find assessor info on the county website
Monthly payment
Est. payment
Payment breakdown
Explore the cost of this home by adjusting the details. Changes won't be saved.Climate risks
Neighborhood: 21108
Nearby schools
Schools provided by the listing agent
- District: Anne Arundel County Public Schools
Source: Bright MLS. This data may not be complete. We recommend contacting the local school district to confirm school assignments for this home.

Similar homes
- $400,0004 bd1 ba1.3k sqft482 Kenora Dr, Millersville, MD 21108For Sale
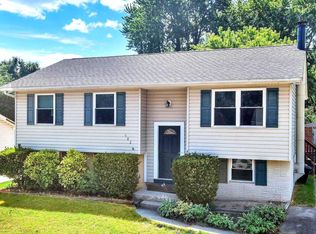
 MLS ID #MDAA2150586, Steffan May, Synergy Realty. Bright MLS
 - $465,0004 bd2 ba1.9k sqft522 Kenora Dr, Millersville, MD 21108For Sale
 MLS ID #MDAA2155654, Erica Baker, TTR Sotheby's International Realty. Bright MLS
 - $324,5003 bd2 ba1.4k sqft216 Rebecca Ann Ct, Millersville, MD 21108For Sale
 MLS ID #MDAA2143386, Chip Burnett, RE/MAX Executive. Bright MLS
 - $469,9994 bd3 ba1.8k sqft784 Stevenson Rd, Severn, MD 21144For Sale
 MLS ID #MDAA2153764, Samantha Finn, MJL Realty LLC. Bright MLS
 - $380,0003 bd2 ba1.8k sqft940 Hammonds Ln, Baltimore, MD 21225For SaleMLS ID #MDAA2155718, Tatiana Calderon, Smart Realty, LLC. Bright MLS
- $424,9003 bd1 ba1.6k sqft208 Devon Ct, Linthicum, MD 21090For SaleMLS ID #MDAA2154100, Bridgette Jacobs, Long & Foster Real Estate, Inc.. Bright MLS
- $398,0003 bd2 ba2.2k sqft916 Lynvue Rd, Linthicum, MD 21090For SaleMLS ID #MDAA2152646, Bob Chew, Samson Properties. Bright MLS
- $429,9003 bd2 ba1.8k sqft140 Pennsylvania Ave, Pasadena, MD 21122For SaleMLS ID #MDAA2154194, Joe Bird, Red Cedar Real Estate, LLC. Bright MLS
- $375,0003 bd1 ba1.3k sqft1718 Tieman Dr, Glen Burnie, MD 21061For SaleMLS ID #MDAA2156404, homecoin.com Minerick, Homecoin.com. Bright MLS
- $399,5003 bd2 ba1.3k sqft7801 Waterview Dr, Baltimore, MD 21226For SaleMLS ID #MDAA2139284, Michele Schmidt, Keller Williams Flagship. Bright MLS
- $475,0003 bd2 ba1.6k sqft1830 Montreal Rd, Severn, MD 21144For SaleMLS ID #MDAA2155772, Robin Gould-Smith, RLGHomes Realty, Inc.. Bright MLS
- $389,0003 bd2 ba1.6k sqft1800 Palo Cir, Baltimore, MD 21227For SaleMLS ID #MDBC2171296, Blake Hoffman, Fathom Realty MD, LLC. Bright MLS
- $509,9274 bd2 ba1.9k sqft449 Cloverdale Cir, Severna Park, MD 21146For SaleMLS ID #MDAA2150818, Mark A. Ritter, Douglas Realty, LLC. Bright MLS
- $500,0004 bd3 ba2.1k sqft776 Evergreen Rd, Severn, MD 21144For SaleMLS ID #MDAA2150868, Marlon Deausen, Deausen Realty. Bright MLS
- $425,0003 bd2 ba1.8k sqft2416 Kinderbrook Ln, Bowie, MD 20715For SaleMLS ID #MDPG2212094, Marcy Gaines, CENTURY 21 New Millennium. Bright MLS
- $420,0003 bd2 ba1.8k sqft5608 Huntsmoor Rd, Baltimore, MD 21227For SaleMLS ID #MDBC2169428, Marge Cudzilo, Rosario Realty. Bright MLS
- $399,9503 bd2 ba1.1k sqft6231 Marlora Rd, Baltimore, MD 21239For SaleMLS ID #MDBA2231346, Anthony Lacey, Keller Williams Realty Centre. Bright MLS
- $425,0004 bd2 ba1.2k sqft1920 Potomac Rd, Edgewater, MD 21037For SaleMLS ID #MDAA2155674, Carlos Contreras, Caprika Realty. Bright MLS
- $439,0004 bd2 ba1.5k sqft12606 Brunswick Ln, Bowie, MD 20715For SaleMLS ID #MDPG2213542, Catherine Hamel, Long & Foster Real Estate, Inc.. Bright MLS
- $435,9004 bd2 ba1.4k sqft12604 Bunting Ln, Bowie, MD 20715For SaleMLS ID #MDPG2215340, Nancy Fratus, Taylor Properties. Bright MLS
