Welcome to 208 Devon Court, a charming split-level home tucked away at the end of a quiet court in the Hillside Acres community. Offering three finished levels and 1,608 square feet of living space, this home features 3 bedrooms, 1 full bath, hardwood floors, and comfortable living spaces throughout. **A new roof adds even more value and peace of mind!** The main level includes a spacious living room, dining area, and kitchen, while the finished lower level provides a generously sized family room with plenty of flexibility for relaxing, entertaining, a home office, or play space. Outside, enjoy a large, level, fully fenced rear yard with plenty of room for outdoor gatherings, gardening, pets, or play, plus an additional storage shed. Off-street parking, central air, natural gas heat, and public water and sewer add everyday convenience. Conveniently located in Linthicum Heights with easy access to commuter routes, shopping, dining, and area amenities. A wonderful opportunity to make this home your own!
For sale
Price cut: $25.9K (9/23)
$399,000
208 Devon Ct, Linthicum, MD 21090
3beds
1,608sqft
Single Family Residence
Built in 1955
6,350 Square Feet Lot
$398,000 Zestimate®
$248/sqft
$-- HOA
What's special
- 46 days
- 369
- 38
Zillow last checked:
Listing updated:
Listed by:
Bridgette Jacobs 443-694-8030,
Long & Foster Real Estate, Inc. (410) 544-4000
Source: Bright MLS,MLS#: MDAA2154100
Facts & features
Interior
Bedrooms & bathrooms
- Bedrooms: 3
- Bathrooms: 1
- Full bathrooms: 1
Rooms
- Room types: Living Room, Dining Room, Primary Bedroom, Bedroom 2, Bedroom 3, Kitchen, Family Room
Primary bedroom
- Features: Flooring - Carpet
- Level: Upper
- Area: 165 Square Feet
- Dimensions: 11 X 15
Bedroom 2
- Features: Flooring - Carpet
- Level: Upper
- Area: 110 Square Feet
- Dimensions: 10 X 11
Bedroom 3
- Features: Flooring - Carpet
- Level: Upper
- Area: 80 Square Feet
- Dimensions: 8 X 10
Dining room
- Features: Flooring - HardWood
- Level: Main
- Area: 120 Square Feet
- Dimensions: 10 X 12
Family room
- Features: Ceiling Fan(s), Flooring - Laminated
- Level: Lower
- Area: 504 Square Feet
- Dimensions: 21 X 24
Kitchen
- Features: Flooring - Marble
- Level: Main
- Area: 110 Square Feet
- Dimensions: 10 X 11
Living room
- Features: Flooring - HardWood
- Level: Main
- Area: 240 Square Feet
- Dimensions: 12 X 20
Heating
- Forced Air, Natural Gas
Cooling
- Central Air, Electric
Appliances
- Included: Dishwasher, Dryer, Exhaust Fan, Humidifier, Microwave, Oven/Range - Gas, Refrigerator, Washer, Gas Water Heater
- Laundry: In Basement, Dryer In Unit, Hookup, Lower Level, Washer In Unit
Features
- Dining Area, Attic, Bathroom - Tub Shower, Ceiling Fan(s), Combination Dining/Living, Combination Kitchen/Dining, Family Room Off Kitchen, Floor Plan - Traditional, Kitchen - Country, Dry Wall
- Flooring: Carpet, Ceramic Tile, Hardwood, Wood
- Doors: Insulated
- Windows: Screens, Storm Window(s), Double Hung
- Has basement: No
- Has fireplace: No
Interior area
- Total structure area: 1,608
- Total interior livable area: 1,608 sqft
- Finished area above ground: 1,608
- Finished area below ground: 0
Video & virtual tour
Property
Parking
- Total spaces: 2
- Parking features: Concrete, Paved, Private, Driveway, On Street
- Uncovered spaces: 2
Accessibility
- Accessibility features: Other
Features
- Levels: Multi/Split,Three
- Stories: 3
- Exterior features: Sidewalks, Street Lights
- Pool features: None
- Fencing: Full
- Has view: Yes
- View description: Street, Trees/Woods
Lot
- Size: 6,350 Square Feet
- Features: Backs to Trees, Cleared, Cul-De-Sac, Front Yard, Landscaped, Level, No Thru Street, Rear Yard, Suburban, Loam, Sandy
Details
- Additional structures: Above Grade, Below Grade, Outbuilding
- Parcel number: 020541006353200
- Zoning: R5
- Special conditions: Standard
Construction
Type & style
- Home type: SingleFamily
- Architectural style: Traditional
- Property subtype: Single Family Residence
Materials
- Aluminum Siding, Brick Front
- Foundation: Block, Slab
- Roof: Architectural Shingle
Condition
- Average
- New construction: No
- Year built: 1955
Utilities & green energy
- Electric: 150 Amps
- Sewer: Public Sewer
- Water: Public
- Utilities for property: Cable Connected, Electricity Available, Natural Gas Available, Phone Available, Sewer Available, Water Available
Community & HOA
Community
- Security: Smoke Detector(s)
- Subdivision: Hillside Acres
HOA
- Has HOA: No
- Amenities included: None
- Services included: None
Location
- Region: Linthicum
Financial & listing details
- Price per square foot: $248/sqft
- Tax assessed value: $279,433
- Annual tax amount: $3,382
- Date on market: 8/27/2026
- Listing agreement: Exclusive Right To Sell
- Listing terms: Cash,Conventional,FHA,VA Loan
- Inclusions: Shed
- Ownership: Fee Simple
- Road surface type: Black Top, Paved
Estimated market value
$398,000
$378,000 - $418,000
$2,341/mo
Price history
| Date | Event | Price |
|---|---|---|
| 9/23/2026 | Price change | $399,000-6.1%$248/sqft |
Source:  Bright MLS #MDAA2154100 Report a problem Bright MLS #MDAA2154100 Report a problem | ||
| 9/5/2026 | Listed for sale | $424,900$264/sqft |
Source: Bright MLS #MDAA2154100 Report a problem | ||
| 8/29/2026 | Listing removed | $424,900$264/sqft |
Source:  Long & Foster Broker Feed #MDAA2154100 Report a problem Long & Foster Broker Feed #MDAA2154100 Report a problem | ||
| 8/27/2026 | Listed for sale | $424,900+119%$264/sqft |
Source: Bright MLS #MDAA2154100 Report a problem | ||
| 12/29/2011 | Sold | $194,000-7.6%$121/sqft |
Source: Public Record Report a problem | ||
| 8/6/2011 | Price change | $210,000-6.2%$131/sqft |
Source: Yerman Witman Gaines & Conklin Realty LLC #AA7370009 Report a problem | ||
| 6/18/2011 | Listed for sale | $223,900-6.7%$139/sqft |
Source: Yerman Witman Gaines & Conklin Realty LLC #AA7370009 Report a problem | ||
| 4/28/2011 | Listing removed | $239,950$149/sqft |
Source: Yerman Witman Gaines & Conklin Realty LLC #AA7370009 Report a problem | ||
| 3/3/2011 | Price change | $239,950-4%$149/sqft |
Source: Yerman Witman Gaines & Conklin Realty LLC #AA7370009 Report a problem | ||
| 12/4/2010 | Price change | $249,900-1%$155/sqft |
Source: Yerman, Witman, Gaines and Conklin Realty LLC #AA7370009 Report a problem | ||
| 10/14/2010 | Price change | $252,500-2.8%$157/sqft |
Source: Yerman, Witman, Gaines and Conklin Realty LLC #AA7370009 Report a problem | ||
| 6/25/2010 | Listed for sale | $259,900+96.2%$162/sqft |
Source: BIRDVIEW Technologies. Inc. #AA7370009 Report a problem | ||
| 5/15/2000 | Sold | $132,500$82/sqft |
Source: Public Record Report a problem | ||
Public tax history
| Year | Property taxes | Tax assessment |
|---|---|---|
| 2025 | $3,222 +12.7% | $271,400 +4% |
| 2024 | $2,858 +4.4% | $261,033 +4.1% |
| 2023 | $2,737 +9% | $250,667 +4.3% |
| 2022 | $2,511 +2.8% | $240,300 +2.8% |
| 2021 | $2,443 +2.8% | $233,800 +2.9% |
| 2020 | $2,378 +2.8% | $227,300 +2.9% |
| 2019 | $2,312 +4.4% | $220,800 +1.1% |
| 2018 | $2,214 +0.6% | $218,367 +1.1% |
| 2017 | $2,201 | $215,933 +1.1% |
| 2016 | -- | $213,500 +3.3% |
| 2015 | -- | $206,733 +3.4% |
| 2014 | -- | $199,967 +3.5% |
| 2013 | -- | $193,200 |
| 2012 | -- | $193,200 |
| 2011 | -- | $193,200 -21.9% |
| 2010 | -- | $247,530 +8.8% |
| 2009 | -- | $227,492 +9.7% |
| 2008 | -- | $207,456 +10.7% |
| 2007 | -- | $187,420 +14.6% |
| 2006 | -- | $163,560 +17.1% |
| 2005 | -- | $139,700 +20.6% |
| 2004 | -- | $115,840 +3.1% |
| 2003 | -- | $112,350 +3.2% |
| 2002 | -- | $108,860 +3.3% |
| 2001 | -- | $105,370 |
Find assessor info on the county website
Monthly payment
Est. payment
Payment breakdown
Explore the cost of this home by adjusting the details. Changes won't be saved.Climate risks
Neighborhood: 21090
Nearby schools
Schools provided by the listing agent
- High: North County
- District: Anne Arundel County Public Schools
Source: Bright MLS. This data may not be complete. We recommend contacting the local school district to confirm school assignments for this home.
Similar homes
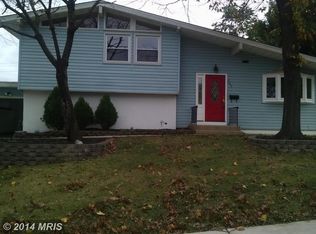
- $395,0003 bd3 ba1.8k sqft1322 Maple Ave, Baltimore, MD 21227For Sale

 MLS ID #MDBC2175718, Jamie Riley, Long & Foster Real Estate, Inc.. Bright MLS
 - $369,9003 bd2 ba1.8k sqft940 Hammonds Ln, Baltimore, MD 21225For Sale
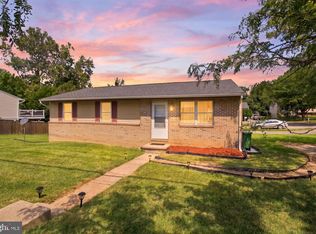 MLS ID #MDAA2155718, Tatiana Calderon, Smart Realty, LLC. Bright MLS
 - $424,9003 bd3 ba1.3k sqft8137 Phirne Rd E, Glen Burnie, MD 21061For Sale
 MLS ID #MDAA2158612, Lisa St Clair-Kimmey, Realty Plus Associates. Bright MLS
 - $439,9905 bd3 ba1.9k sqft212 Bertram Cir, Glen Burnie, MD 21060For Sale
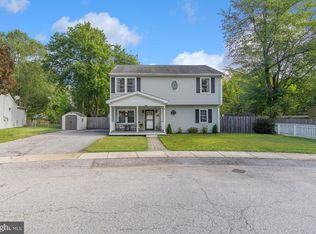 MLS ID #MDAA2158450, Nicole Bouler, Douglas Realty, LLC. Bright MLS
 - $375,0003 bd1 ba1.7k sqft5611 Oakland Rd, Baltimore, MD 21227For SaleMLS ID #MDBC2176154, Todd Broschart, The KW Collective. Bright MLS
- $369,0004 bd2 ba1.2k sqft312 4th Ave, Baltimore, MD 21227For SaleMLS ID #MDBC2175872, Hezeldee Klinger, Redfin Corp. Bright MLS
- $420,0003 bd2 ba1.8k sqft5608 Huntsmoor Rd, Baltimore, MD 21227For SaleMLS ID #MDBC2169428, Marge Cudzilo, Rosario Realty. Bright MLS
- $418,9003 bd2 ba1.5k sqft577 Nolview Ct, Glen Burnie, MD 21061For SaleMLS ID #MDAA2155534, Mackenzie Davis, Douglas Realty, LLC. Bright MLS
- $425,0003 bd2 ba1.4k sqft1400 Wiltwyck Rd, Baltimore, MD 21209For SaleMLS ID #MDBC2177336, Bill Magruder, Long & Foster Real Estate, Inc.. Bright MLS
- $349,9993 bd3 ba1.4k sqft5612 Liberty Ter, Baltimore, MD 21225For SaleMLS ID #MDAA2146918, Mario Pacori, Epic Realty, LLC.. Bright MLS
- $400,0004 bd1 ba1.3k sqft482 Kenora Dr, Millersville, MD 21108For SaleMLS ID #MDAA2150586, Steffan May, Synergy Realty. Bright MLS
- $405,0003 bd3 ba1.6k sqft2428 Forest Green Rd, Baltimore, MD 21209For SaleMLS ID #MDBC2175008, Shevy Ashman, Pickwick Realty. Bright MLS
- $359,9004 bd1 ba1.1k sqft1013 Guy Dr, Glen Burnie, MD 21061For SaleMLS ID #MDAA2152444, Nicole Bouler, Douglas Realty, LLC. Bright MLS
- $379,9003 bd2 ba1.3k sqft9 Rognel Ave, Baltimore, MD 21228For SaleMLS ID #MDBC2166258, Mike Myslinski, Kelly and Co Realty, LLC. Bright MLS
- $424,9003 bd1 ba1.8k sqft147 Magothy Beach Rd, Pasadena, MD 21122For SaleMLS ID #MDAA2155844, Jeannette Bingaman, Long & Foster Real Estate, Inc.. Bright MLS
- $490,0003 bd3 ba2.1k sqft949 Oakdale Cir, Millersville, MD 21108For SaleMLS ID #MDAA2156342, Jen Siliezar Cabrera, Northrop Realty. Bright MLS
- $414,5003 bd2 ba1.6k sqft3406 Ripple Rd, Baltimore, MD 21244For SaleMLS ID #MDBC2171032, Wayne Davis, United Real Estate Executives. Bright MLS
- $440,0003 bd2 ba1.9k sqft8802 Littlewood Rd, Baltimore, MD 21234For SaleMLS ID #MDBC2173616, Michele Reid, Cummings & Co. Realtors. Bright MLS
- $389,9004 bd2 ba2.2k sqft9453 Seven Courts Dr, Baltimore, MD 21236For SaleMLS ID #MDBC2178124, Corrine Bloyer, Alberti Realty, LLC. Bright MLS
- $390,0003 bd3 ba1.8k sqft7044 Timberfield Pl, Baltimore, MD 21226For SaleMLS ID #MDAA2154872, Violet Haag, Berkshire Hathaway HomeServices Homesale Realty. Bright MLS
