Discover the charm of this delightful Raised Rambler-style home nestled in the sought-after Marlton community. This warm and inviting residence offers a wonderful blend of classic character, thoughtful updates, and modern comfort, making it an ideal place to settle in and feel right at home. Step inside to find 1,369 square feet of finished living space with a layout designed for comfort and everyday functionality. The living room has been significantly improved to create an openconcept main-level living area, allowing for more intentional furniture arrangement and better flow. A brick faux fireplace with mantle adds a cozy focal point and enhances the welcoming feel of the space. The main level features a bedroom and one full bathroom, offering flexible living options for guests, a home office, or main-level convenience. The kitchen is bright and refreshed with brandnew stainless steel appliances, providing a clean, modern space for meal preparation anp gathering. A full-sized washer and dryer are conveniently located in a dedicated washer/dryer closet. Throughout the home, you will find new LVP flooring and new carpet, adding comfort, style, and move-in ready appeal. Other recent updates include a complete HVAC system installed in 2022 and architectural roof shingles with a 30-year life expectancy, installed approximately 8 years ago. The upper level offers a versatile loft area ideal for entertaining, relaxing, or creating an additional lounge space. This level also includes two bedrooms and a full bathroom, providing privacy and separation from the main-level living spaces. Outside, the property sits on a generous 0.27-acre lot, offering plenty of room for outdoor enjoyment, gardening, or simply relaxing in the fresh air. The expansive driveway provides convenient parking and easy access for guests. Located in the Marlton subdivision, this home offers access to a vibrant community with nearby parks, shopping, dining, and neighborhood conveniences. The peaceful setting is perfect for evening strolls, weekend activities, and enjoying a lifestyle that balances tranquility with accessibility. The seller is motivated and is offering a $5,000 concession with a full-price offer. This home is in move-in ready condition and offers a wonderful opportunity to enjoy comfort, charm, and thoughtful updates in a desirable Marlton location. *Please note that the property maybe elgible for substantial Downpayment Assitance from lenders that are very experienced with implemintation of those programs. Call me. I can provide you with contact information for some of the lenders participating in these programs.
For sale
$419,999
8801 Monmouth Dr, Upper Marlboro, MD 20772
3beds
1,369sqft
Single Family Residence
Built in 1973
0.27 Acres Lot
$-- Zestimate®
$307/sqft
$21/mo HOA
What's special
Classic characterThoughtful updatesModern comfortNew carpetNew lvp flooring
- 217 days |
- 378 |
- 20 |
Zillow last checked:
Listing updated:
Listed by:
Theodore James 443-803-0847,
United Real Estate Executives (833) 999-8733,
Co-Listing Agent: Vickie Cosby 443-695-4919,
United Real Estate Executives
Source: Bright MLS,MLS#: MDPG2161346
Facts & features
Interior
Bedrooms & bathrooms
- Bedrooms: 3
- Bathrooms: 2
- Full bathrooms: 2
- Main level bathrooms: 1
- Main level bedrooms: 1
Rooms
- Room types: Bedroom 2, Kitchen, Bedroom 1, Loft, Bathroom 1
Bedroom 1
- Level: Main
Bedroom 1
- Level: Upper
Bedroom 2
- Level: Main
Bathroom 1
- Level: Main
Bathroom 1
- Level: Upper
Kitchen
- Features: Flooring - Luxury Vinyl Plank, Kitchen - Electric Cooking, Lighting - Ceiling, Pantry
- Level: Main
Loft
- Level: Upper
Heating
- Forced Air, Electric
Cooling
- Central Air, Electric
Appliances
- Included: Dryer, Energy Efficient Appliances, Microwave, Oven, Refrigerator, Stainless Steel Appliance(s), Cooktop, Washer, Water Heater, Gas Water Heater
- Laundry: Dryer In Unit, Lower Level, Washer In Unit
Features
- Combination Kitchen/Dining, Entry Level Bedroom, Open Floorplan, Kitchen - Country, Kitchen - Table Space, Pantry, Walk-In Closet(s), Other, 2 Story Ceilings, Dry Wall
- Flooring: Carpet, Luxury Vinyl
- Doors: Double Entry
- Windows: Casement, Insulated Windows
- Has basement: No
- Has fireplace: No
Interior area
- Total structure area: 1,369
- Total interior livable area: 1,369 sqft
- Finished area above ground: 1,369
- Finished area below ground: 0
Video & virtual tour
Property
Parking
- Total spaces: 4
- Parking features: Asphalt, Private, Driveway, On Street, Attached Carport
- Carport spaces: 2
- Uncovered spaces: 2
Accessibility
- Accessibility features: None
Features
- Levels: Bi-Level,Two
- Stories: 2
- Exterior features: Chimney Cap(s), Rain Gutters, Play Area, Sidewalks, Street Lights
- Pool features: None
Lot
- Size: 0.27 Acres
- Features: Corner Lot, Front Yard, Landscaped, Level, Rear Yard, SideYard(s)
Details
- Additional structures: Above Grade, Below Grade
- Parcel number: 17151780915
- Zoning: RSF95
- Special conditions: Standard
Construction
Type & style
- Home type: SingleFamily
- Architectural style: Chalet
- Property subtype: Single Family Residence
Materials
- Frame, Combination, Composition
- Foundation: Block, Brick/Mortar, Slab
- Roof: Architectural Shingle
Condition
- Very Good
- New construction: No
- Year built: 1973
Utilities & green energy
- Sewer: Public Sewer
- Water: Public
- Utilities for property: Electricity Available, Natural Gas Available, Phone Available, Water Available
Community & HOA
Community
- Subdivision: Marlton
HOA
- Has HOA: Yes
- HOA fee: $250 annually
Location
- Region: Upper Marlboro
Financial & listing details
- Price per square foot: $307/sqft
- Tax assessed value: $316,400
- Annual tax amount: $4,292
- Date on market: 1/16/2026
- Listing agreement: Exclusive Right To Sell
- Listing terms: FHA,VA Loan,Conventional,Cash
- Inclusions: All Kitchen Appliances, Washer / Dryer, Cabinetry, Countertops, Firepit Area
- Ownership: Fee Simple
Estimated market value
Not available
Estimated sales range
Not available
Not available
Price history
| Date | Event | Price |
|---|---|---|
| 8/16/2026 | Listed for rent | $3,000$2/sqft |
Source: Zillow Rentals Report a problem | ||
| 7/11/2026 | Listed for sale | $419,999$307/sqft |
Source:  Bright MLS #MDPG2161346 Report a problem Bright MLS #MDPG2161346 Report a problem | ||
| 6/18/2026 | Listing removed | $419,999$307/sqft |
Source: Bright MLS #MDPG2161346 Report a problem | ||
| 5/17/2026 | Price change | $419,999-4.5%$307/sqft |
Source: Bright MLS #MDPG2161346 Report a problem | ||
| 5/1/2026 | Price change | $440,000-2.2%$321/sqft |
Source: Bright MLS #MDPG2161346 Report a problem | ||
| 1/16/2026 | Listed for sale | $450,000+266.2%$329/sqft |
Source: Bright MLS #MDPG2161346 Report a problem | ||
| 1/11/2019 | Sold | $122,900$90/sqft |
Source: Public Record Report a problem | ||
| 10/22/1999 | Sold | $122,900$90/sqft |
Source: Public Record Report a problem | ||
Public tax history
| Year | Property taxes | Tax assessment |
|---|---|---|
| 2025 | $5,101 +58.8% | $316,400 +9.5% |
| 2024 | $3,212 +10.6% | $288,833 +10.6% |
| 2023 | $2,905 +11.8% | $261,267 +11.8% |
| 2022 | $2,599 +3.8% | $233,700 +3.8% |
| 2021 | $2,505 +3.9% | $225,233 +3.9% |
| 2020 | $2,410 -19.4% | $216,767 +7.7% |
| 2019 | $2,991 | $201,267 |
| 2018 | $2,991 +3.6% | $201,267 +3.6% |
| 2017 | $2,886 -9% | $194,233 +3.8% |
| 2016 | $3,172 | $187,200 |
| 2015 | $3,172 | $187,200 |
| 2014 | $3,172 | $187,200 -5.2% |
| 2013 | -- | $197,400 |
| 2012 | -- | $197,400 |
| 2011 | -- | $197,400 -27.1% |
| 2010 | -- | $270,940 +10.2% |
| 2009 | -- | $245,932 +11.3% |
| 2008 | -- | $220,926 +12.8% |
| 2007 | -- | $195,920 +11.9% |
| 2006 | -- | $175,010 +13.6% |
| 2005 | -- | $154,100 +15.7% |
| 2004 | -- | $133,190 |
| 2003 | -- | $133,190 +3% |
| 2002 | -- | $129,276 +6.4% |
| 2001 | -- | $121,450 |
Find assessor info on the county website
Monthly payment
Est. payment
Payment breakdown
Explore the cost of this home by adjusting the details. Changes won't be saved.Climate risks
Neighborhood: Marlton
Nearby schools
GreatSchools rating
- 2/10Marlton Elementary SchoolGrades: PK-5Distance: 0.3 mi
- 4/10Gwynn Park Middle SchoolGrades: 6-8Distance: 5.9 mi
- 5/10Frederick Douglass High SchoolGrades: 9-12Distance: 1 mi
Schools provided by the listing agent
- District: Prince George's County Public Schools
Source: Bright MLS. This data may not be complete. We recommend contacting the local school district to confirm school assignments for this home.
- $457,2004 bd3 ba2k sqft8806 Binghampton Pl, Upper Marlboro, MD 20772Off Market
- $431,600-- bd2 ba1.9k sqft8800 Monmouth Dr, Upper Marlboro, MD 20772Off Market
- $423,600-- bd2 ba2k sqft8803 Monmouth Dr, Upper Marlboro, MD 20772Off Market
- $436,3004 bd3 ba2k sqft8703 Monmouth Dr, Upper Marlboro, MD 20772Off Market
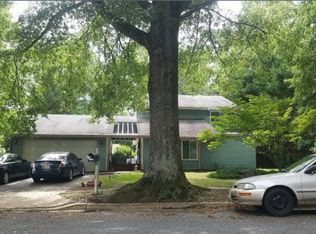
- $389,400-- bd2 ba1.5k sqft8803 Binghampton Pl, Upper Marlboro, MD 20772Off Market
- $418,7004 bd2 ba2k sqft8805 Binghampton Pl, Upper Marlboro, MD 20772Off Market
- $409,4004 bd2 ba1.7k sqft8802 Monmouth Dr, Upper Marlboro, MD 20772Off Market
- $377,900-- bd2 ba1.3k sqft8704 Monmouth Dr, Upper Marlboro, MD 20772Off Market
A local agent can set up tours, give advice and negotiate with sellers.
Similar homes
- $459,0003 bd3 ba1.1k sqft4801 Woodford Ln, Upper Marlboro, MD 20772For Sale

 MLS ID #MDPG2205704, Mr. Jonathan S Lahey, EXP Realty, LLC. Bright MLS
 - $499,0003 bd2 ba1.6k sqft9535 Nottingham Dr, Upper Marlboro, MD 20772For Sale
 MLS ID #MDPG2209410, Amir Eslaminejad, Compass. Bright MLS
 - $389,9003 bd2 ba1.3k sqft6204 Auth Rd, Suitland, MD 20746For Sale
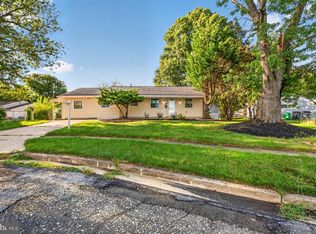 MLS ID #MDPG2213988, John Burgess, Samson Properties. Bright MLS
 - $399,0005 bd3 ba1.2k sqft9003 Mill Ct, Fort Washington, MD 20744For Sale
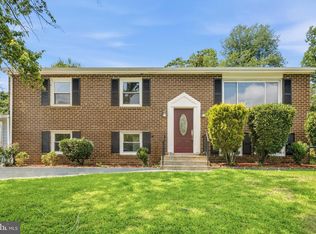 MLS ID #MDPG2212412, Ferid Azakov, Redfin Corporation. Bright MLS
 - $315,0002 bd2 ba1.4k sqft6306 Leapley Rd, Upper Marlboro, MD 20772For SaleMLS ID #MDPG2195636, Ming Guo, Northrop Realty. Bright MLS
- $430,0003 bd2 ba1.7k sqft11563 Timberbrook Dr, Waldorf, MD 20601For SaleMLS ID #MDCH2057238, Sarah Reynolds, Keller Williams Realty. Bright MLS
- $380,0003 bd2 ba1k sqft4104 Maple Rd, Suitland, MD 20746For SaleMLS ID #MDPG2191334, Zaryab Choudhry, Corner House Realty. Bright MLS
- $444,9005 bd2 ba1.7k sqft2406 Timbercrest Dr, District Heights, MD 20747For SaleMLS ID #MDPG2211792, Alexander Lee, Cummings & Co. Realtors. Bright MLS
- $399,9003 bd2 ba1.3k sqft12712 Grosstown Rd, Hughesville, MD 20637For SaleMLS ID #MDCH2054970, Leia Booher, KW Metro Center. Bright MLS
- $454,9005 bd3 ba1.4k sqft5006 Rayburn Ct, Temple Hills, MD 20748For SaleMLS ID #MDPG2204148, Mr. Jonathan S Lahey, EXP Realty, LLC. Bright MLS
- $499,9003 bd2 ba1.6k sqft12182 Cavalier Dr, Dunkirk, MD 20754For SaleMLS ID #MDCA2029512, Mary Hyson, Coldwell Banker Realty. Bright MLS
- $380,0003 bd2 ba1.1k sqft8933 Hobart St, Upper Marlboro, MD 20774For SaleMLS ID #MDPG2196764, Billy Rabbitt, The Southside Group Real Estate. Bright MLS
- $460,0004 bd2 ba1.4k sqft2610 Kimble Ln, Bowie, MD 20715For SaleMLS ID #MDPG2213028, Aicha Millien, Northrop Realty. Bright MLS
- $417,0004 bd2 ba1.1k sqft4826 Woodlawn Dr, Hyattsville, MD 20784For SaleMLS ID #MDPG2212986, Mr. Jonathan S Lahey, EXP Realty, LLC. Bright MLS
- $399,9004 bd2 ba1.3k sqft3454 Tamarack Ct, Waldorf, MD 20602For SaleMLS ID #MDCH2056280, Tasha Greene Coleman, Keller Williams Realty Centre. Bright MLS
- $450,0003 bd2 ba1.9k sqft4620 Timber Ln, Lanham, MD 20706For SaleMLS ID #MDPG2207742, Mrs. Angel S. Saules, Keller Williams Preferred Properties. Bright MLS
- $299,9002 bd2 ba1.3k sqft4708 Colonel Ashton Pl #424, Upper Marlboro, MD 20772For SaleMLS ID #MDPG2211280, Arynne Crane, RLAH @properties. Bright MLS
- $499,0004 bd2 ba1.9k sqft6664 Old Solomons Island Rd, Friendship, MD 20758For SaleMLS ID #MDAA2147208, Theresa Mills, Samson Properties. Bright MLS
- $400,0003 bd2 ba1.3k sqft1911 Houston St, Suitland, MD 20746For SaleMLS ID #MDPG2210044, Sarah Reynolds, Keller Williams Realty. Bright MLS
- $455,0003 bd3 ba1.7k sqft6112 Pooka Ct, Waldorf, MD 20603For SaleMLS ID #MDCH2058034, Jackelyn Flores, Long & Foster Real Estate, Inc.. Bright MLS
