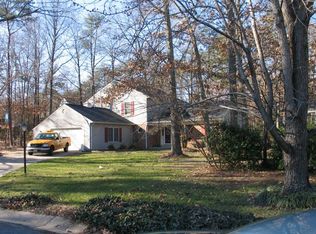
Beautifully updated 4-bedroom, 2-bath Cape Cod nestled on a quiet cul-de-sac in a convenient location. Featuring a modern kitchen with quartz countertops, upgraded tile flooring, recessed lighting, and fresh neutral paint throughout, this home offers both comfort and style. The main level includes two spacious bedrooms, an updated full bath, and a convenient laundry area. Upstairs, two additional large bedrooms provide flexible living space. Enjoy the private, fenced backyard with a deck, perfect for outdoor living. A 2-car garage plus extended driveway accommodates multiple vehicles with ease. Community amenities include pools, tennis and pickleball courts, playgrounds, and more. Ideally situated near an abundance of restaurants, shops, military bases and offering quick access to Washington, D.C. and Northern VA, this gorgeous home combines suburban tranquility with commuter convenience.
For sale
Price cut: $10.1K (7/29)
$399,900
3454 Tamarack Ct, Waldorf, MD 20602
4beds
1,368sqft
Single Family Residence
Built in 1984
8,400 Square Feet Lot
$-- Zestimate®
$292/sqft
$50/mo HOA
What's special
Fresh neutral paint throughoutRecessed lightingUpgraded tile flooringConvenient laundry areaQuiet cul-de-sac
- 79 days
- 1,716
- 162
Likely to sell faster than
Zillow last checked:
Listing updated:
Listed by:
Tasha Greene Coleman 202-744-9003,
Keller Williams Realty Centre 4103120000
Source: Bright MLS,MLS#: MDCH2056280
Facts & features
Interior
Bedrooms & bathrooms
- Bedrooms: 4
- Bathrooms: 2
- Full bathrooms: 2
- Main level bathrooms: 1
- Main level bedrooms: 2
Rooms
- Room types: Living Room, Dining Room, Primary Bedroom, Bedroom 2, Bedroom 3, Kitchen, Bedroom 1, Bathroom 1, Bathroom 2
Primary bedroom
- Level: Upper
- Area: 240 Square Feet
- Dimensions: 20 X 12
Bedroom 1
- Level: Main
- Area: 154 Square Feet
- Dimensions: 11 X 14
Bedroom 2
- Level: Main
- Area: 121 Square Feet
- Dimensions: 11 X 11
Bedroom 3
- Level: Upper
- Area: 220 Square Feet
- Dimensions: 20 X 11
Bathroom 1
- Level: Main
- Area: 35 Square Feet
- Dimensions: 7 X 5
Bathroom 2
- Level: Upper
- Area: 35 Square Feet
- Dimensions: 7 X 5
Dining room
- Level: Main
- Area: 66 Square Feet
- Dimensions: 11 X 6
Kitchen
- Level: Main
- Area: 110 Square Feet
- Dimensions: 11 X 10
Living room
- Level: Main
- Area: 176 Square Feet
- Dimensions: 11 X 16
Heating
- Heat Pump, Electric
Cooling
- Central Air, Electric
Appliances
- Included: Dishwasher, Disposal, Dryer, Microwave, Refrigerator, Cooktop, Washer, Electric Water Heater
- Laundry: Dryer In Unit, Washer In Unit, Main Level
Features
- Breakfast Area, Dining Area, Eat-in Kitchen, Kitchen - Table Space, Recessed Lighting, Upgraded Countertops
- Flooring: Luxury Vinyl
- Has basement: No
- Has fireplace: No
Interior area
- Total structure area: 1,368
- Total interior livable area: 1,368 sqft
- Finished area above ground: 1,368
- Finished area below ground: 0
Video & virtual tour
Property
Parking
- Total spaces: 2
- Parking features: Garage Faces Front, Asphalt, Attached, Driveway
- Attached garage spaces: 2
- Has uncovered spaces: Yes
Accessibility
- Accessibility features: None
Features
- Levels: Two
- Stories: 2
- Patio & porch: Patio
- Pool features: Community
Lot
- Size: 8,400 Square Feet
Details
- Additional structures: Above Grade, Below Grade
- Parcel number: 0906129544
- Zoning: PUD
- Special conditions: Standard
Construction
Type & style
- Home type: SingleFamily
- Architectural style: Cape Cod
- Property subtype: Single Family Residence
Materials
- Aluminum Siding
- Foundation: Slab
Condition
- Excellent
- New construction: No
- Year built: 1984
- Major remodel year: 2025
Utilities & green energy
- Sewer: Public Sewer
- Water: Public
Community & HOA
Community
- Subdivision: St Charles Huntington
HOA
- Has HOA: Yes
- Amenities included: Clubhouse, Community Center, Pool
- Services included: Common Area Maintenance, Management, Reserve Funds, Snow Removal
- HOA fee: $605 annually
Location
- Region: Waldorf
Financial & listing details
- Price per square foot: $292/sqft
- Tax assessed value: $298,200
- Annual tax amount: $3,950
- Date on market: 6/15/2026
- Listing agreement: Exclusive Right To Sell
- Listing terms: Cash,Conventional,FHA,VA Loan
- Ownership: Fee Simple
Estimated market value
Not available
Estimated sales range
Not available
Not available
Price history
| Date | Event | Price |
|---|---|---|
| 7/29/2026 | Price change | $399,900-2.5%$292/sqft |
Source:  Bright MLS #MDCH2056280 Report a problem Bright MLS #MDCH2056280 Report a problem | ||
| 6/15/2026 | Listed for sale | $410,000+26.2%$300/sqft |
Source: Bright MLS #MDCH2056280 Report a problem | ||
| 2/2/2026 | Listing removed | $3,150$2/sqft |
Source: Zillow Rentals Report a problem | ||
| 1/16/2026 | Listed for rent | $3,150$2/sqft |
Source: Zillow Rentals Report a problem | ||
| 12/6/2024 | Sold | $325,000+1.6%$238/sqft |
Source: Bright MLS #MDCH2037256 Report a problem | ||
| 11/11/2024 | Pending sale | $319,900$234/sqft |
Source: Bright MLS #MDCH2037256 Report a problem | ||
| 11/8/2024 | Listed for sale | $319,900$234/sqft |
Source: Bright MLS #MDCH2037256 Report a problem | ||
Public tax history
| Year | Property taxes | Tax assessment |
|---|---|---|
| 2025 | $4,088 +6.4% | $281,700 +6.2% |
| 2024 | $3,841 +22.2% | $265,200 +5.7% |
| 2023 | $3,143 +19.5% | $250,800 -5.4% |
| 2022 | $2,629 -5.5% | $265,200 +19.5% |
| 2021 | $2,782 +2.4% | $222,000 +2.4% |
| 2020 | $2,717 -2.5% | $216,800 -2.3% |
| 2019 | $2,787 +2.5% | $222,000 +7.6% |
| 2018 | $2,718 +2.4% | $206,400 +2.4% |
| 2017 | $2,655 | $201,600 +2.4% |
| 2016 | -- | $196,800 +2.5% |
| 2015 | -- | $192,000 |
| 2014 | -- | $192,000 |
| 2013 | -- | $192,000 -8% |
| 2012 | -- | $208,600 |
| 2011 | -- | $208,600 |
| 2010 | -- | $208,600 -32% |
| 2009 | -- | $306,580 +16.8% |
| 2008 | -- | $262,452 +20.2% |
| 2007 | -- | $218,326 +25.3% |
| 2006 | -- | $174,200 +10.7% |
| 2005 | -- | $157,316 +12% |
| 2004 | -- | $140,433 +13.7% |
| 2003 | -- | $123,550 |
| 2002 | -- | $123,550 |
| 2001 | -- | $123,550 |
Find assessor info on the county website
Monthly payment
Est. payment
Payment breakdown
Explore the cost of this home by adjusting the details. Changes won't be saved.Climate risks
Neighborhood: 20602
Nearby schools
Schools provided by the listing agent
- District: Charles County Public Schools
Source: Bright MLS. This data may not be complete. We recommend contacting the local school district to confirm school assignments for this home.

Similar homes
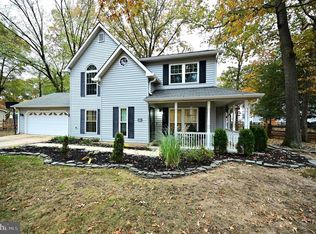
- $399,0004 bd3 ba2k sqft2421 York Ct, Waldorf, MD 20602For Sale
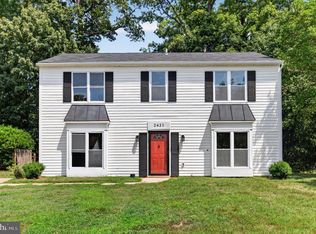
 MLS ID #MDCH2056512, Melanie Gamble, 212 Degrees Realty, LLC. Bright MLS
 - $405,0004 bd2 ba1.2k sqft2300 Valley Oak Ct, Waldorf, MD 20601For Sale
 MLS ID #MDCH2056534, Vah Coulibaly, HomeSmart. Bright MLS
 - $365,0004 bd3 ba1.8k sqft303 Garner Ave, Waldorf, MD 20602For Sale
 MLS ID #MDCH2053808, India Hall, HomeSmart. Bright MLS
 - $430,0003 bd2 ba1.7k sqft11563 Timberbrook Dr, Waldorf, MD 20601For Sale
 MLS ID #MDCH2057238, Sarah Reynolds, Keller Williams Realty. Bright MLS
 - $489,9004 bd3 ba1.7k sqft3801 Gardiner Rd, Waldorf, MD 20601For SaleMLS ID #MDCH2056464, Katie Cawood, Real Broker, LLC. Bright MLS
- $400,0003 bd3 ba1.7k sqft10955 Beechwood Ct, Waldorf, MD 20601For SaleMLS ID #MDCH2055870, Takeya White, RE/MAX Realty Group. Bright MLS
- $444,0003 bd3 ba1.6k sqft5705 Night Sergeant Ct, Waldorf, MD 20603For SaleMLS ID #MDCH2057350, Chikia Barnes, Keller Williams Preferred Properties. Bright MLS
- $389,9003 bd2 ba1.3k sqft12712 Grosstown Rd, Hughesville, MD 20637For SaleMLS ID #MDCH2054970, Leia Booher, KW Metro Center. Bright MLS
- $455,0003 bd3 ba1.7k sqft6112 Pooka Ct, Waldorf, MD 20603For SaleMLS ID #MDCH2058034, Jackelyn Flores, Long & Foster Real Estate, Inc.. Bright MLS
- $450,0003 bd3 ba1.9k sqft6825 Cologo Ct, Waldorf, MD 20603For SaleMLS ID #MDCH2058088, Hazel Shakur, Redfin Corp. Bright MLS
- $399,9993 bd2 ba1.3k sqft9401 Dangerfield Rd, Clinton, MD 20735For SaleMLS ID #MDPG2214462, Hazel Shakur, Redfin Corp. Bright MLS
- $424,5004 bd2 ba1.8k sqft906 Washington Ave, La Plata, MD 20646For SaleMLS ID #MDCH2056166, Rashi Garg, Long & Foster Real Estate, Inc.. Bright MLS
- $390,0003 bd2 ba1.3k sqft9104 Trumps Hill Rd, Upper Marlboro, MD 20772For SaleMLS ID #MDPG2215954, Shawanda Robinson, RLAH @properties. Bright MLS
- $415,0004 bd2 ba1.2k sqft8317 Schultz Rd, Clinton, MD 20735For SaleMLS ID #MDPG2212886, Michael Mejia, Compass. Bright MLS
- $420,0003 bd3 ba2k sqft12182 Montreat Pl, Waldorf, MD 20601For SaleMLS ID #MDCH2055650, Tig Wright, Redfin Corp. Bright MLS
- $474,9005 bd3 ba1.9k sqft8205 Seven Pines Ln, Waldorf, MD 20603For SaleMLS ID #MDCH2053904, Mrs. Jones, Samson Properties. Bright MLS
- $414,9993 bd2 ba1.4k sqft3615 Floral Park Rd, Brandywine, MD 20613For SaleMLS ID #MDPG2203198, Amanda Blalock, Berkshire Hathaway HomeServices PenFed Realty. Bright MLS
- $399,9003 bd3 ba1.5k sqft105 Jenkins Dr, Indian Head, MD 20640For SaleMLS ID #MDCH2057114, BILL HICKS, Colonial Realty. Bright MLS
- $444,9903 bd2 ba1.3k sqft10904 Livingston Rd, Fort Washington, MD 20744For SaleMLS ID #MDPG2217026, Antonieta Henriquez, Premiere Realty LLC. Bright MLS
- $399,0004 bd2 ba1.7k sqft5805 Glen Rock Ave, Fort Washington, MD 20744For SaleMLS ID #MDPG2215404, Sunna Ahmad, Cummings & Co. Realtors. Bright MLS
