Skip main navigation
Sold for $429,900
  • $429,900

    3442 Tulip Tree Ct, Waldorf, MD 20602

    3beds
    1,898sqft
    Single Family Residence
    Built in 1986
    0.26 Acres Lot
    $431,300 Zestimate®
    $227/sqft
    $2,882 Estimated rent

    Home value

    $431,300

    $397,000 - $466,000

    $2,882/mo

    Zestimate® history
    Loading
    Loading...

    Owner options

    List your home for rent

    $2,882/mo

    Rent Zestimate®

    Find your next renter with Zillow Rental Manager. Plus, with online applications, you can quickly screen prospective tenants – for free.

    Learn more

    $2,882/mo

    Rent Zestimate®

    Refinance and save

    $3,229/mo

    Est. payment

    Refinancing to a lower rate could help reduce your monthly payments and save thousands over the life of the loan.

    See today's rates

    $3,229/mo

    Est. payment

    Explore your selling options

    Work with a Zillow partner agent

    Leverage their expertise and Zillow's premium Showcase listings to get your home seen by more buyers.

    Get started

    List with your own agent

    Get your home in front of millions of buyers by listing it on Zillow.

    Learn how to do it

    Sell it yourself

    Take full control of how buyers see your home on Zillow by listing For Sale by Owner (FSBO).

    List your home

    What's special

    Built-in shelvingRecessed lightsPull-down attic spaceStainless appliancesDining table spaceLarge platform deckCul-de-sac lot
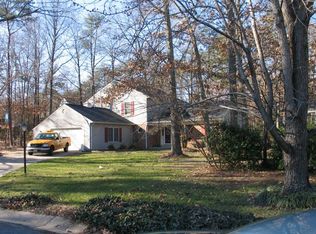
    BEAUTIFUL COLONIAL home nestled in the heart of Waldorf, MD in the beautiful sought-after St Charles - Huntington neighborhood! CUL-DE-SAC LOT! LOW HOA FEES! 1-Yr HOME WARRANTY POLICY included! Looking for character, charm, great layout and curb appeal? You got it! Featuring 3 bedrooms, 2.5 full baths, separate dining room, living room, family room, eat-in kitchen area and a 2-car garage. Large backyard with a newly installed patio and a large platform deck. Enjoy the community amenities - which include a swimming pool, tennis/pickleball courts, playgrounds and community center. Nicely landscaped yard with path lights - offering ambiance and curb appeal! Wrap-around front and side porch is perfect for relaxing during any season! The kitchen offers granite countertops with matching backsplash, stainless appliances, built-in shelving, dining table space, butler's pantry, and extra breakfast bar counter seating. Spacious separate living room with bright windows for natural lighting. Nice family room just off from the kitchen. Beautiful separate formal dining room with lots of windows or use as flex space (home office, craft room, exercise room or playroom). Primary bedroom with vaulted ceilings, walk-in closet and attached full bath. The additional three bedrooms are spacious and offer ample closet space. Lots of storage closets throughout the home - plus pull-down attic space. Other great features include recessed lights, updated luxury vinyl flooring on main level and newer carpet on stairs, all bedrooms and upstairs hallway. Full size washer and dryer conveniently located on upper level. Oversized 2-car garage (with wall heating unit) - an ideal workshop space! Large backyard shed - great for lawn equipment, tools, bikes and seasonal items. Commutable to military installations (Andrews AFB, Bolling AFB, Ft. Meade, Ft Belvoir, Indian Head Naval, Dahlgren Naval and the Pentagon). Convenient to park and ride, commuter bus stops, MGM National Harbor, Tanger Outlets, Waterfront National Harbor, Washington, DC and Northern VA. Easy access to local and major highways (Hwy 301/Crain Hwy, Rt 5/Branch Ave, Hwy 210/Indian Head Rd, MD 5/Leonardtown Rd, I-95/495 Capital Beltway). Close proximity to shopping, eateries, schools, colleges, medical centers, walking/jogging/biking trails, recreational parks, sporting and entertainment venues... plus more! Schedule a tour today!

    Zillow last checked:

    Listing updated:

    Listed by:

    Beverly Drewery 240-383-8065,

    CENTURY 21 New Millennium

    Bought with:

    Joshua Waxman

    Long & Foster Real Estate, Inc.

    Source: Bright MLS,MLS#: MDCH2051838MLS Logo

    Facts & features

    Interior

    Bedrooms & bathrooms
    • Bedrooms: 3
    • Bathrooms: 3
    • Full bathrooms: 2
    • 1/2 bathrooms: 1
    • Main level bathrooms: 1
    Primary bedroom
    • Features: Cathedral/Vaulted Ceiling, Walk-In Closet(s), Attached Bathroom, Flooring - Carpet, Ceiling Fan(s), Lighting - Ceiling, Window Treatments
    • Level: Upper
    Bedroom 2
    • Features: Ceiling Fan(s), Lighting - Ceiling, Window Treatments
    • Level: Upper
    Bedroom 3
    • Features: Flooring - Carpet, Ceiling Fan(s), Lighting - Ceiling, Walk-In Closet(s), Window Treatments
    • Level: Upper
    Primary bathroom
    • Features: Bathroom - Tub Shower, Attached Bathroom
    • Level: Upper
    Dining room
    • Features: Flooring - Luxury Vinyl Plank, Ceiling Fan(s), Lighting - Ceiling, Window Treatments
    • Level: Main
    Family room
    • Features: Flooring - Luxury Vinyl Plank, Recessed Lighting
    • Level: Main
    Foyer
    • Features: Flooring - Luxury Vinyl Plank
    • Level: Main
    Other
    • Features: Bathroom - Tub Shower
    • Level: Upper
    Kitchen
    • Features: Granite Counters, Flooring - Luxury Vinyl Plank, Ceiling Fan(s), Lighting - Ceiling, Eat-in Kitchen, Window Treatments, Breakfast Bar, Dining Area, Kitchen - Country, Track Lighting, Built-in Features
    • Level: Main
    Laundry
    • Level: Upper
    Living room
    • Features: Flooring - Luxury Vinyl Plank, Recessed Lighting, Window Treatments, Crown Molding
    • Level: Main
    Heating
    • Heat Pump, Electric
    Cooling
    • Central Air, Ceiling Fan(s), Electric
    Appliances
    • Included: Microwave, Dishwasher, Disposal, Dryer, Exhaust Fan, Refrigerator, Stainless Steel Appliance(s), Cooktop, Washer, Water Heater, Electric Water Heater
    • Laundry: Has Laundry, Dryer In Unit, Washer In Unit, Upper Level, Laundry Room
    Features
    • Attic, Bathroom - Tub Shower, Breakfast Area, Ceiling Fan(s), Crown Molding, Dining Area, Family Room Off Kitchen, Floor Plan - Traditional, Formal/Separate Dining Room, Kitchen - Country, Eat-in Kitchen, Kitchen - Table Space, Primary Bath(s), Recessed Lighting, Butlers Pantry, Upgraded Countertops, Walk-In Closet(s), Chair Railings, Built-in Features, Vaulted Ceiling(s), Dry Wall
    • Flooring: Carpet, Luxury Vinyl, Wood
    • Doors: French Doors, Storm Door(s)
    • Windows: Screens, Window Treatments
    • Has basement: No
    • Has fireplace: No
    Interior area
    • Total structure area: 1,898
    • Total interior livable area: 1,898 sqft
    • Finished area above ground: 1,898
    • Finished area below ground: 0

    Property

    Parking
    • Total spaces: 6
    • Parking features: Garage Faces Front, Garage Door Opener, Inside Entrance, Oversized, Concrete, Attached, Driveway
    • Attached garage spaces: 2
    • Uncovered spaces: 4
    Accessibility
    • Accessibility features: None
    Features
    • Levels: Two
    • Stories: 2
    • Patio & porch: Deck, Patio, Porch, Wrap Around
    • Exterior features: Extensive Hardscape, Lighting
    • Pool features: Community
    • Fencing: Split Rail,Wood,Back Yard,Wire
    Lot
    • Size: 0.26 Acres
    • Features: Cul-De-Sac, Front Yard, Rear Yard, SideYard(s), Landscaped
    Details
    • Additional structures: Above Grade, Below Grade
    • Parcel number: 0906120253
    • Zoning: PUD
    • Zoning description: Planned Unit Dev
    • Special conditions: Standard

    Construction

    Type & style
    • Home type: SingleFamily
    • Architectural style: Colonial
    • Property subtype: Single Family Residence
    Materials
    • Aluminum Siding, Vinyl Siding
    • Foundation: Slab
    • Roof: Shingle,Composition
    Condition
    • New construction: No
    • Year built: 1986

    Utilities & green energy

    • Sewer: Public Sewer, Public Septic
    • Water: Public

    Community & neighborhood

    Security
    • Security features: Smoke Detector(s)
    Location
    • Region: Waldorf
    • Subdivision: St Charles Sub - Huntington

    HOA & financial

    HOA
    • Has HOA: Yes
    • HOA fee: $574 annually
    • Amenities included: Common Grounds, Tennis Court(s), Pool, Community Center, Tot Lots/Playground
    • Services included: Common Area Maintenance, Snow Removal

    Other

    Other facts
    • Listing agreement: Exclusive Right To Sell
    • Listing terms: Conventional,FHA,VA Loan,Cash
    • Ownership: Fee Simple

    Price history

    DateEventPrice
    4/9/2026Sold$429,900$227/sqft
    Source: Bright MLS #MDCH2051838 Report a problem
    3/3/2026Contingent$429,900$227/sqft
    Source: Bright MLS #MDCH2051838 Report a problem
    2/26/2026Listed for sale$429,900$227/sqft
    Source: Bright MLS #MDCH2051838 Report a problem
    2/26/2026Listing removed$429,900$227/sqft
    Source: Bright MLS #MDCH2048386 Report a problem
    2/14/2026Pending sale$429,900$227/sqft
    Source: Bright MLS #MDCH2048386 Report a problem
    2/12/2026Price change$429,900-3.4%$227/sqft
    Source: Bright MLS #MDCH2048386 Report a problem
    11/3/2025Listed for sale$445,000+61.8%$234/sqft
    Source: Bright MLS #MDCH2048386 Report a problem
    1/6/2017Sold$275,000$145/sqft
    Source: Public Record Report a problem
    9/27/2016Price change$275,000+1.9%$145/sqft
    Source: CENTURY 21 New Millennium #CH9766882 Report a problem
    9/16/2016Listed for sale$269,900+1.9%$142/sqft
    Source: Century 21 New Millennium #CH9766882 Report a problem
    10/3/2015Listing removed$1,800$1/sqft
    Source: Dehanas Real Estate Services #CH8745554 Report a problem
    9/11/2015Listed for rent$1,800$1/sqft
    Source: DeHanas Property Management Report a problem
    8/16/2014Listing removed$1,800$1/sqft
    Source: Dehanas Real Estate Services #CH8403174 Report a problem
    7/25/2014Price change$1,800-2.7%$1/sqft
    Source: Dehanas Real Estate Services #CH8403174 Report a problem
    7/18/2014Listing removed$264,900$140/sqft
    Source: CENTURY 21 Comstock-Earnest #CH8312380 Report a problem
    7/18/2014Listed for rent$1,850$1/sqft
    Source: Dehanas Real Estate Services #CH8403174 Report a problem
    4/8/2014Listed for sale$264,900+7.2%$140/sqft
    Source: Century 21 Comstock Earnest #CH8312380 Report a problem
    3/6/2012Sold$247,000$130/sqft
    Source: Public Record Report a problem
    10/27/2011Sold$247,000-4.6%$130/sqft
    Source: Agent Provided Report a problem
    7/14/2011Listed for sale$259,000+78.6%$136/sqft
    Source: RE/MAX Leading Edge, Inc. #CH7648522 Report a problem
    5/17/1999Sold$145,000+5.3%$76/sqft
    Source: Public Record Report a problem
    2/4/1999Sold$137,648-16.1%$73/sqft
    Source: Public Record Report a problem
    12/12/1994Sold$164,000$86/sqft
    Source: Public Record Report a problem

    Public tax history

    YearProperty taxesTax assessment
    2025$5,070 +5.6%$355,833 +5.4%
    2024$4,802 +22.8%$337,700 +8.2%
    2023$3,911 +22.7%$312,133 -7.6%
    2022$3,187 -2.6%$337,700 +29.4%
    2021$3,270 +2.8%$261,000 +2.8%
    2020$3,181 -2.1%$253,900 -2.7%
    2019$3,250 +3%$261,000 +8.9%
    2018$3,157 +4.1%$239,700 +4.1%
    2017$3,033 +10.4%$230,333 +4.2%
    2016$2,747 $220,967 +4.4%
    2015$2,747 $211,600
    2014$2,747 $211,600
    2013-- $211,600 -6.7%
    2012-- $226,800
    2011-- $226,800
    2010-- $226,800 -32.8%
    2009-- $337,340 +16.5%
    2008-- $289,582 +19.7%
    2007-- $241,826 +24.6%
    2006-- $194,070 +9.4%
    2005-- $177,460 +10.3%
    2004-- $160,850 +11.5%
    2003-- $144,240 +2%
    2002-- $141,402 +2%
    2001-- $138,566

    Find assessor info on the county website

    Neighborhood: 20602

    Nearby schools

    GreatSchools rating
    Schools provided by the listing agent
    • District: Charles County Public Schools

    Source: Bright MLS. This data may not be complete. We recommend contacting the local school district to confirm school assignments for this home.

    Get a cash offer in 3 minutes
    Find out how much your home could sell for in as little as 3 minutes with a no-obligation cash offer.
    Estimated market value
    $431,300
    Get a cash offer in 3 minutes
    Find out how much your home could sell for in as little as 3 minutes with a no-obligation cash offer.
    Estimated market value
    $431,300