Skip main navigation
Sold for $415,000
  • $415,000

    3444 Tulip Tree Ct, Waldorf, MD 20602

    3beds
    1,747sqft
    Single Family Residence
    Built in 1986
    0.36 Acres Lot
    $445,100 Zestimate®
    $238/sqft
    $2,916 Estimated rent

    Home value

    $445,100

    $423,000 - $467,000

    $2,916/mo

    Zestimate® history
    Loading
    Loading...

    Owner options

    List your home for rent

    $2,916/mo

    Rent Zestimate®

    Find your next renter with Zillow Rental Manager. Plus, with online applications, you can quickly screen prospective tenants – for free.

    Learn more

    $2,916/mo

    Rent Zestimate®

    Refinance and save

    $2,571/mo

    Est. payment

    Refinancing to a lower rate could help reduce your monthly payments and save thousands over the life of the loan.

    See today's rates

    $2,571/mo

    Est. payment

    Explore your selling options

    Work with a Zillow partner agent

    Leverage their expertise and Zillow's premium Showcase listings to get your home seen by more buyers.

    Get started

    List with your own agent

    Get your home in front of millions of buyers by listing it on Zillow.

    Learn how to do it

    Sell it yourself

    Take full control of how buyers see your home on Zillow by listing For Sale by Owner (FSBO).

    List your home

    What's special

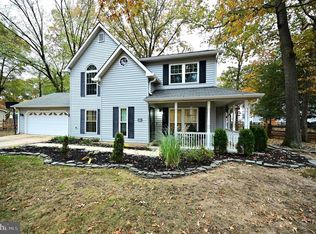
    Step into modern luxury with this updated Colonial featuring a one-car garage. The open floor plan seamlessly connects the updated kitchen, boasting quartz countertops, stainless steel appliances, and an island with pendant lights, to the spacious living room with a custom stone accent wall. The dining room exudes elegance with a decorative chandelier, chair rail, and crown molding. Recessed lighting throughout the main level enhances the contemporary ambiance. The main level is further enhanced by a fully updated half bath, family room, and a versatile bonus room in the back, perfect for a theater, home office, or gym. All new LVP flooring graces the main level, complemented by a brand new HVAC system. New dryer and ceramic tile flooring are in the mudroom with a mosaic accent wall. The upper level is a haven of comfort, featuring three bedrooms with new carpet and LVP flooring, and two full baths. The owner's suite is a sanctuary with a fully updated bathroom showcasing porcelain tile surrounds, an updated vanity, fixtures, and flooring. The second bathroom has been updated with LVP flooring a new vanity and light fixture. The fenced backyard, complete with a shed and fire pit, offers a private retreat. With new windows, fresh paint, and thoughtful updates throughout, this home, nestled in a cul-de-sac with access to a community pool and clubhouse, is a true gem.

    Zillow last checked:

    Listing updated:

    Listed by:

    Frank Mcknew 240-213-9606,

    RE/MAX Realty Group

    Bought with:

    Gina White, 35772

    Lofgren-Sargent Real Estate

    Source: Bright MLS,MLS#: MDCH2028330MLS Logo

    Facts & features

    Interior

    Bedrooms & bathrooms
    • Bedrooms: 3
    • Bathrooms: 3
    • Full bathrooms: 2
    • 1/2 bathrooms: 1
    • Main level bathrooms: 1
    Basement
    • Area: 0
    Heating
    • Heat Pump, Electric
    Cooling
    • Central Air, Ceiling Fan(s), Electric
    Appliances
    • Included: Exhaust Fan, Dryer, Washer, Dishwasher, Disposal, Microwave, Refrigerator, Ice Maker, Cooktop, Stainless Steel Appliance(s), Water Heater, Electric Water Heater
    • Laundry: Laundry Room
    Features
    • Ceiling Fan(s), Recessed Lighting, Crown Molding, Kitchen Island, Upgraded Countertops, Combination Dining/Living, Family Room Off Kitchen, Breakfast Area, Chair Railings, Open Floorplan, Primary Bath(s), Bathroom - Stall Shower, Bathroom - Tub Shower, Walk-In Closet(s)
    • Flooring: Luxury Vinyl, Tile/Brick, Carpet
    • Doors: Insulated
    • Windows: Screens, Double Pane Windows
    • Has basement: No
    • Has fireplace: No
    Interior area
    • Total structure area: 1,747
    • Total interior livable area: 1,747 sqft
    • Finished area above ground: 1,747
    • Finished area below ground: 0

    Property

    Parking
    • Total spaces: 4
    • Parking features: Garage Door Opener, Garage Faces Front, Concrete, Attached, Driveway
    • Attached garage spaces: 1
    • Uncovered spaces: 3
    Accessibility
    • Accessibility features: None
    Features
    • Levels: Two
    • Stories: 2
    • Pool features: Community
    • Fencing: Back Yard,Wood
    Lot
    • Size: 0.36 Acres
    Details
    • Additional structures: Above Grade, Below Grade
    • Parcel number: 0906120261
    • Zoning: PUD
    • Special conditions: Standard

    Construction

    Type & style
    • Home type: SingleFamily
    • Architectural style: Colonial
    • Property subtype: Single Family Residence
    Materials
    • Vinyl Siding
    • Foundation: Other
    • Roof: Asphalt
    Condition
    • Excellent
    • New construction: No
    • Year built: 1986
    • Major remodel year: 2023

    Utilities & green energy

    • Electric: 200+ Amp Service
    • Sewer: Public Sewer
    • Water: Public
    • Utilities for property: Fiber Optic

    Community & neighborhood

    Community
    • Community features: Pool
    Location
    • Region: Waldorf
    • Subdivision: St Charles Sub - Huntington

    Other

    Other facts
    • Listing agreement: Exclusive Right To Sell
    • Ownership: Fee Simple

    Price history

    DateEventPrice
    4/10/2026Listing removed$2,950$2/sqft
    Source: Zillow Rentals Report a problem
    4/2/2026Listed for rent$2,950+34.1%$2/sqft
    Source: Zillow Rentals Report a problem
    1/12/2024Sold$415,000$238/sqft
    Source: Bright MLS #MDCH2028330 Report a problem
    12/12/2023Contingent$415,000+1.2%$238/sqft
    Source: Bright MLS #MDCH2028330 Report a problem
    12/6/2023Listed for sale$410,000-2.4%$235/sqft
    Source: Bright MLS #MDCH2028330 Report a problem
    11/21/2023Listing removed$420,000$240/sqft
    Source: Exit Realty #MDCH2024678 Report a problem
    10/24/2023Price change$420,000-1.2%$240/sqft
    Source: Bright MLS #MDCH2024678 Report a problem
    9/21/2023Price change$425,000-2.3%$243/sqft
    Source: Bright MLS #MDCH2024678 Report a problem
    8/21/2023Price change$435,000-3.3%$249/sqft
    Source: Bright MLS #MDCH2024678 Report a problem
    8/16/2023Price change$450,000-4.3%$258/sqft
    Source: Bright MLS #MDCH2024678 Report a problem
    8/10/2023Listed for sale$470,000+88%$269/sqft
    Source: Bright MLS #MDCH2024678 Report a problem
    5/16/2018Sold$250,000+2.1%$143/sqft
    Source: Public Record Report a problem
    2/3/2018Listing removed$244,900$140/sqft
    Source: Prudential Ridgeway Realty #1003980571 Report a problem
    1/6/2018Price change$244,900-2%$140/sqft
    Source: Prudential Ridgeway Realty #1003980571 Report a problem
    12/4/2017Listed for sale$250,000+26.9%$143/sqft
    Source: Prudential Ridgeway Realty #1003980571 Report a problem
    11/14/2017Sold$197,000-27%$113/sqft
    Source: Public Record Report a problem
    11/1/2017Listed for sale$270,000+9.2%$155/sqft
    Source: Prudential Ridgeway Realty #CH10095058 Report a problem
    6/14/2017Listing removed$247,357-11.7%$142/sqft
    Source: Auction.com Report a problem
    5/23/2017Listed for sale--
    Source: Auction.com Report a problem
    7/28/2012Listing removed$2,200$1/sqft
    Source: Taylor Properties #CH7893270 Report a problem
    7/26/2012Listed for rent$2,200$1/sqft
    Source: Taylor Properties #CH7893270 Report a problem
    5/11/2005Sold$280,000+94.4%$160/sqft
    Source: Public Record Report a problem
    12/15/1998Sold$144,000+6.7%$82/sqft
    Source: Public Record Report a problem
    10/20/1993Sold$135,000$77/sqft
    Source: Public Record Report a problem

    Public tax history

    YearProperty taxesTax assessment
    2025$193 +16.3%$348,400 +9.2%
    2024$166 -95.5%$319,000 +8.2%
    2023$3,695 +22.7%$294,867 -7.6%
    2022$3,011 -2.6%$319,000 +29.4%
    2021$3,090 +2.8%$246,600 +2.8%
    2020$3,006 -2.1%$239,933 -2.7%
    2019$3,072 +2.9%$246,600 +8.8%
    2018$2,984 +3.3%$226,600 +3.3%
    2017$2,889 +7.5%$219,367 +3.4%
    2016$2,688 $212,133 +3.5%
    2015$2,688 $204,900
    2014$2,688 $204,900
    2013-- $204,900 -7.6%
    2012-- $221,800
    2011-- $221,800
    2010-- $221,800 -33.6%
    2009-- $333,810 +17%
    2008-- $285,216 +20.5%
    2007-- $236,623 +25.8%
    2006-- $188,030 +8.9%
    2005-- $172,630 +9.8%
    2004-- $157,230 +10.9%
    2003-- $141,830 +2.8%
    2002-- $137,982 +2.9%
    2001-- $134,136

    Find assessor info on the county website

    Neighborhood: 20602

    Nearby schools

    GreatSchools rating
    Schools provided by the listing agent
    • District: Charles County Public Schools

    Source: Bright MLS. This data may not be complete. We recommend contacting the local school district to confirm school assignments for this home.

    Get a cash offer in 3 minutes
    Find out how much your home could sell for in as little as 3 minutes with a no-obligation cash offer.
    Estimated market value
    $445,100
    Get a cash offer in 3 minutes
    Find out how much your home could sell for in as little as 3 minutes with a no-obligation cash offer.
    Estimated market value
    $445,100