
Welcome to this charming 4-bedroom, 2-bath home nestled in the desirable Woodlawn neighborhood of Hyattsville, Maryland. Ideally situated in the heart of the Washington, D.C. metropolitan area, this home offers unbeatable convenience with easy access to Downtown D.C., major commuter routes, Metro stations, shopping, dining, parks, and entertainment. Inside, you’ll find a spacious layout designed for comfortable everyday living, featuring generously sized bedrooms and two full bathrooms to accommodate families, guests, or those seeking additional space for a home office. Whether you’re a first-time homebuyer, growing family, or savvy investor, this property offers exceptional value in one of the region’s most sought-after locations. Enjoy the perfect blend of suburban charm and urban accessibility. With its prime location just minutes from Washington, D.C., this is an opportunity you won’t want to miss. Schedule your private tour today and discover why Woodlawn is one of Hyattsville’s hidden gems!
For sale
$417,000
4826 Woodlawn Dr, Hyattsville, MD 20784
4beds
1,188sqft
Single Family Residence
Built in 1947
6,500 Square Feet Lot
$414,800 Zestimate®
$351/sqft
$-- HOA
What's special
Generously sized bedrooms
- 26 days |
- 778 |
- 85 |
Zillow last checked:
Listing updated:
Listed by:
Mr. Jonathan S Lahey 301-281-6981,
EXP Realty, LLC 8888607369,
Co-Listing Agent: Christopher G Shelton 571-471-5653,
EXP Realty, LLC
Source: Bright MLS,MLS#: MDPG2212986
Facts & features
Interior
Bedrooms & bathrooms
- Bedrooms: 4
- Bathrooms: 2
- Full bathrooms: 2
Rooms
- Room types: Living Room, Dining Room, Primary Bedroom, Bedroom 2, Bedroom 3, Bedroom 4, Kitchen, Game Room, Den, Bathroom 2, Primary Bathroom
Primary bedroom
- Level: Upper
Bedroom 2
- Level: Upper
Bedroom 3
- Level: Upper
Bedroom 4
- Level: Lower
Primary bathroom
- Level: Upper
Bathroom 2
- Level: Lower
Den
- Level: Lower
Dining room
- Level: Main
Game room
- Level: Lower
Kitchen
- Level: Main
Living room
- Level: Main
Heating
- Forced Air, Natural Gas
Cooling
- Central Air, Electric
Appliances
- Included: Dryer, Washer, Dishwasher, Exhaust Fan, Disposal, Microwave, Refrigerator, Ice Maker, Cooktop, Gas Water Heater
Features
- Built-in Features, Dining Area, Floor Plan - Traditional, Ceiling Fan(s), 9'+ Ceilings
- Flooring: Hardwood, Carpet, Vinyl, Wood
- Doors: Six Panel, Storm Door(s)
- Windows: Screens, Double Pane Windows, Window Treatments
- Basement: Connecting Stairway,Finished,Heated,Improved,Sump Pump,Windows
- Number of fireplaces: 1
- Fireplace features: Mantel(s)
Interior area
- Total structure area: 1,782
- Total interior livable area: 1,188 sqft
- Finished area above ground: 1,188
- Finished area below ground: 0
Video & virtual tour
Property
Parking
- Parking features: Concrete, Driveway
- Has uncovered spaces: Yes
Accessibility
- Accessibility features: None
Features
- Levels: Three
- Stories: 3
- Patio & porch: Brick, Porch
- Exterior features: Sidewalks, Stone Retaining Walls
- Pool features: None
- Fencing: Back Yard
Lot
- Size: 6,500 Square Feet
Details
- Additional structures: Above Grade, Below Grade
- Parcel number: 17020174771
- Zoning: RSF65
- Special conditions: Standard
Construction
Type & style
- Home type: SingleFamily
- Architectural style: Colonial
- Property subtype: Single Family Residence
Materials
- Brick
- Foundation: Permanent, Other
- Roof: Composition
Condition
- Excellent
- New construction: No
- Year built: 1947
Utilities & green energy
- Sewer: Public Sewer
- Water: Public
Community & HOA
Community
- Subdivision: Woodlawn
HOA
- Has HOA: No
Location
- Region: Hyattsville
Financial & listing details
- Price per square foot: $351/sqft
- Tax assessed value: $320,200
- Annual tax amount: $4,552
- Date on market: 7/30/2026
- Listing agreement: Exclusive Right To Sell
- Ownership: Fee Simple
Estimated market value
$414,800
$394,000 - $436,000
$2,593/mo
Price history
| Date | Event | Price |
|---|---|---|
| 7/30/2026 | Listed for sale | $417,000+103.9%$351/sqft |
Source:  Bright MLS #MDPG2212986 Report a problem Bright MLS #MDPG2212986 Report a problem | ||
| 1/31/2011 | Sold | $204,500+2.3%$172/sqft |
Source: Agent Provided Report a problem | ||
| 12/31/2010 | Price change | $199,899+0.1%$168/sqft |
Source: RE/MAX Realty Group Report a problem | ||
| 10/10/2010 | Price change | $199,799-4.8%$168/sqft |
Source: Remax Realty Group #PG7407263 Report a problem | ||
| 9/17/2010 | Price change | $209,899-4.5%$177/sqft |
Source: Remax Realty Group #PG7407263 Report a problem | ||
| 8/21/2010 | Price change | $219,900-2.2%$185/sqft |
Source: Remax Realty Group #PG7407263 Report a problem | ||
| 8/6/2010 | Listed for sale | $224,899+137%$189/sqft |
Source: RE/MAX Realty Group Report a problem | ||
| 5/28/2010 | Listing removed | $94,900$80/sqft |
Source: foreclosure.com Report a problem | ||
| 5/15/2010 | Price change | $94,900-5%$80/sqft |
Source: foreclosure.com Report a problem | ||
| 4/17/2010 | Listed for sale | $99,900-70.2%$84/sqft |
Source: foreclosure.com Report a problem | ||
| 4/4/2008 | Listing removed | $335,000$282/sqft |
Source: Remax Allegiance #PG6606342 Report a problem | ||
| 12/14/2007 | Listed for sale | $335,000+67.5%$282/sqft |
Source: Remax Allegiance #PG6606342 Report a problem | ||
| 4/22/2004 | Sold | $200,000+86%$168/sqft |
Source: Public Record Report a problem | ||
| 8/1/1995 | Sold | $107,500$90/sqft |
Source: Public Record Report a problem | ||
Public tax history
| Year | Property taxes | Tax assessment |
|---|---|---|
| 2025 | $3,991 +22.7% | $306,367 +4.7% |
| 2024 | $3,253 +5% | $292,533 +5% |
| 2023 | $3,099 | $278,700 |
| 2022 | $3,099 +0.3% | $278,700 +0.3% |
| 2021 | $3,089 +0.2% | $277,767 +0.2% |
| 2020 | $3,084 -8.3% | $277,300 +22.5% |
| 2019 | $3,364 | $226,367 |
| 2018 | $3,364 +12.7% | $226,367 +12.7% |
| 2017 | $2,985 +6% | $200,900 +7.1% |
| 2016 | $2,815 | $187,667 +7.6% |
| 2015 | $2,815 | $174,433 +8.2% |
| 2014 | $2,815 | $161,200 |
| 2013 | -- | $161,200 |
| 2012 | -- | $161,200 -6.6% |
| 2011 | -- | $172,500 -32.1% |
| 2010 | -- | $254,150 +1.3% |
| 2009 | -- | $250,810 +1.3% |
| 2008 | -- | $247,470 +20.9% |
| 2007 | -- | $204,762 +26.4% |
| 2006 | -- | $162,056 +35.8% |
| 2005 | -- | $119,350 +5.3% |
| 2004 | -- | $113,396 |
| 2003 | -- | $113,396 +11.7% |
| 2002 | -- | $101,490 |
| 2001 | -- | $101,490 |
Find assessor info on the county website
Monthly payment
Est. payment
Payment breakdown
Explore the cost of this home by adjusting the details. Changes won't be saved.Climate risks
Neighborhood: 20784
Nearby schools
GreatSchools rating
- 5/10Woodridge Elementary SchoolGrades: PK-5Distance: 0.3 mi
- 2/10Ellen Ochoa MiddleGrades: 6-8Distance: 0.4 mi
- 2/10Parkdale High SchoolGrades: 9-12Distance: 1.6 mi
Schools provided by the listing agent
- District: Prince George's County Public Schools
Source: Bright MLS. This data may not be complete. We recommend contacting the local school district to confirm school assignments for this home.
- $395,400-- bd2 ba1.4k sqft4824 Woodlawn Dr, Hyattsville, MD 20784Off Market
- $332,900-- bd1 ba1.2k sqft4820 Woodlawn Dr, Hyattsville, MD 20784Off Market
- $365,0003 bd1 ba1.1k sqft4822 Woodlawn Dr, Hyattsville, MD 20784Sold
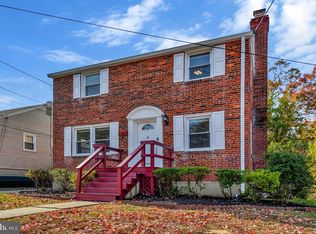
- $378,8004 bd2 ba1.1k sqft4818 Woodlawn Dr, Hyattsville, MD 20784Off Market
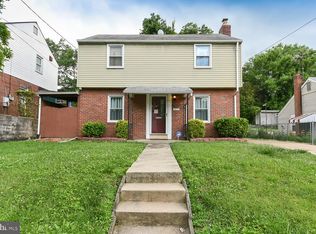
- $281,900-- bd1 ba754 sqft4823 69th Pl, Hyattsville, MD 20784Off Market
- $286,900-- bd1 ba754 sqft4825 69th Pl, Hyattsville, MD 20784Off Market
- $415,5004 bd3 ba1.2k sqft4821 69th Pl, Hyattsville, MD 20784Off Market
- $406,300-- bd3 ba1.9k sqft4819 69th Pl, Hyattsville, MD 20784Off Market
A local agent can set up tours, give advice and negotiate with sellers.
Similar homes
- $415,0003 bd2 ba1.4k sqft4220 71st Ave, Hyattsville, MD 20784For Sale

 MLS ID #MDPG2212180, Ms. Victoria Kaminski, EXP Realty, LLC. Bright MLS
 - $465,0004 bd2 ba1.1k sqft3900 73rd Ave, Hyattsville, MD 20784For Sale
 MLS ID #MDPG2205154, Khaneisha Pagan, KW Metro Center. Bright MLS
 - $425,0004 bd3 ba1.6k sqft.h & F Management Ass., Bladensburg, MD 20710For Sale
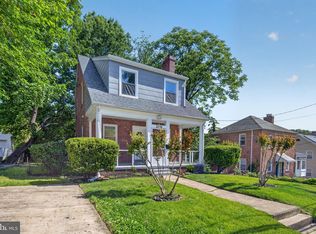 MLS ID #MDPG2213626, Erika Lara, TTR Sotheby's International Realty. Bright MLS
 - $410,0003 bd2 ba1.2k sqft852 50th Pl NE, Washington, DC 20019For Sale
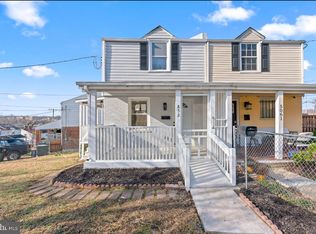 MLS ID #DCDC2277580, Diego Rojas, Royal Oak Realty LLC. Bright MLS
 - $399,0004 bd3 ba1.5k sqft922 47th St NE, Washington, DC 20019For SaleMLS ID #DCDC2277540, Kim Holloway, Long & Foster Real Estate, Inc.. Bright MLS
- $400,0004 bd1 ba1.1k sqft9216 51st Ave, College Park, MD 20740For SaleMLS ID #MDPG2213578, Beatriz Chevez, RE/MAX Excellence Realty. Bright MLS
- $395,0003 bd2 ba1k sqft718 Ridge Rd SE, Washington, DC 20019For SaleMLS ID #DCDC2272546, Kevin Bullock, Corcoran McEnearney. Bright MLS
- $390,0003 bd2 ba1.1k sqft844 50th Pl NE, Washington, DC 20019For SaleMLS ID #DCDC2277846, Jonathan Eng, Century 21 Redwood Realty. Bright MLS
- $424,9004 bd2 ba960 sqft7408 Mason St, District Heights, MD 20747For SaleMLS ID #MDPG2207034, Danilo Antezana, EXP Realty, LLC. Bright MLS
- $410,0003 bd3 ba1.4k sqft4318 Lawrence St, Brentwood, MD 20722For SaleMLS ID #MDPG2194984, Dru Yokum, Coldwell Banker Realty. Bright MLS
- $400,0003 bd2 ba1.3k sqft1911 Houston St, Suitland, MD 20746For SaleMLS ID #MDPG2210044, Sarah Reynolds, Keller Williams Realty. Bright MLS
- $475,0003 bd1 ba1k sqft2842 30th St NE, Washington, DC 20018For SaleMLS ID #DCDC2276668, Debbie Reynolds, Keller Williams Realty. Bright MLS
- $429,5002 bd1 ba1.2k sqft717 Emerson St NE, Washington, DC 20017For SaleMLS ID #DCDC2272508, yalcin zabun, Samson Properties. Bright MLS
- $389,9003 bd2 ba1.3k sqft6204 Auth Rd, Suitland, MD 20746For SaleMLS ID #MDPG2213988, John Burgess, Samson Properties. Bright MLS
- $385,0003 bd2 ba1.6k sqft5077 Just St NE, Washington, DC 20019For SaleMLS ID #DCDC2222994, Jason Miller, Samson Properties. Bright MLS
- $340,0003 bd2 ba1.7k sqft5415 Powhatan Rd, Riverdale, MD 20737For SaleMLS ID #MDPG2205242, Frank Mcknew, RE/MAX Realty Group. Bright MLS
- $399,9003 bd2 ba1.7k sqft1808 Morris Rd SE, Washington, DC 20020For SaleMLS ID #DCDC2275928, Mary Moore, Keller Williams Flagship. Bright MLS
- $470,0005 bd2 ba1k sqft4814 Naples Ave, Beltsville, MD 20705For SaleMLS ID #MDPG2209470, Pedro Meneses, Real Broker, LLC. Bright MLS
- $460,0005 bd3 ba1.4k sqft3504 23rd Pkwy, Temple Hills, MD 20748For SaleMLS ID #MDPG2214084, Jaya Tawney, Pearson Smith Realty, LLC. Bright MLS
- $445,0004 bd3 ba1.5k sqft9841 Lyon Ave, Laurel, MD 20723For SaleMLS ID #MDHW2068682, Noushin Hesselbein, Redfin Corp. Bright MLS
