All spruced up and ready to show. See this clean and well-maintained detached home featuring three huge bedrooms. The main bath has been completely renovated—new hardwood flooring on the main level and upstairs in all bedrooms. Freshly painted throughout, New Stainless steel appliances, ceramic tile in the kitchen and bathroom, a large front and backyard for fun summer entertaining. The property also includes a new roof and all new windows. Newer heating and air conditioning system, a bonus area off the kitchen to be used as your client pleases. The basement has recently been waterproofed and painted with new flooring as well. Off-street parking for two vehicles. A true must see!!!!!
Sold for $365,000
$365,000
4822 Woodlawn Dr, Hyattsville, MD 20784
3beds
1,188sqft
Single Family Residence
Built in 1947
6,500 Square Feet Lot
$362,800 Zestimate®
$307/sqft
$1,828 Estimated rent
Home value
$362,800
$323,000 - $406,000
$1,828/mo
Zestimate® history
Owner options
List your home for rent
$1,828/mo
Rent Zestimate®
Find your next renter with Zillow Rental Manager. Plus, with online applications, you can quickly screen prospective tenants – for free.
$1,828/mo
Rent Zestimate®
Refinance and save
$2,357/mo
Est. payment
Refinancing to a lower rate could help reduce your monthly payments and save thousands over the life of the loan.
$2,357/mo
Est. payment
Explore your selling options
Work with a Zillow partner agent
Leverage their expertise and Zillow's premium Showcase listings to get your home seen by more buyers.
Get startedList with your own agent
Get your home in front of millions of buyers by listing it on Zillow.
Learn how to do itSell it yourself
Take full control of how buyers see your home on Zillow by listing For Sale by Owner (FSBO).
List your homeWhat's special
Large front and backyardNew roofNew hardwood flooringNew stainless steel appliancesNew windows
Zillow last checked:
Listing updated:
Listed by:
Mr. Elbert J Graves JR. 240-882-0635,
Samson Properties,
Co-Listing Agent: Tamba Biango 240-701-3422,
Samson Properties
Bought with:
Javon Burden, 5014949
Keller Williams Preferred Properties
Source: Bright MLS,MLS#: MDPG2183014
Facts & features
Interior
Bedrooms & bathrooms
- Bedrooms: 3
- Bathrooms: 1
- Full bathrooms: 1
Basement
- Area: 594
Heating
- Forced Air, Natural Gas
Cooling
- Central Air, Ceiling Fan(s), Electric
Appliances
- Included: Dishwasher, Disposal, Dryer, Exhaust Fan, Freezer, Extra Refrigerator/Freezer, Ice Maker, Microwave, Self Cleaning Oven, Oven, Oven/Range - Gas, Refrigerator, Stainless Steel Appliance(s), Cooktop, Washer, Water Heater, Gas Water Heater
- Laundry: In Basement
Features
- Attic, Bathroom - Stall Shower, Bathroom - Walk-In Shower, Breakfast Area, Ceiling Fan(s), Family Room Off Kitchen, Open Floorplan, Pantry, Recessed Lighting, Kitchen - Table Space, Dry Wall
- Flooring: Carpet, Hardwood, Ceramic Tile, Wood
- Doors: Insulated, Storm Door(s)
- Windows: Double Pane Windows, Energy Efficient, Insulated Windows, Screens, Storm Window(s), Window Treatments
- Basement: Connecting Stairway,Drainage System,Finished,Full,Improved,Space For Rooms,Walk-Out Access,Heated
- Number of fireplaces: 1
- Fireplace features: Brick, Glass Doors, Mantel(s), Screen
Interior area
- Total structure area: 1,782
- Total interior livable area: 1,188 sqft
- Finished area above ground: 1,188
- Finished area below ground: 0
Property
Parking
- Total spaces: 2
- Parking features: Concrete, Driveway, Off Street, On Street
- Uncovered spaces: 2
Accessibility
- Accessibility features: None
Features
- Levels: Three
- Stories: 3
- Patio & porch: Brick, Deck, Patio, Porch
- Exterior features: Lighting, Flood Lights, Rain Gutters, Storage, Sidewalks, Street Lights
- Pool features: None
- Fencing: Partial,Back Yard
- Has view: Yes
- View description: City, Garden, Street, Trees/Woods
Lot
- Size: 6,500 Square Feet
- Features: Front Yard, Landscaped, Rear Yard, SideYard(s), Wooded, Unknown Soil Type
Details
- Additional structures: Above Grade, Below Grade
- Parcel number: 17020175034
- Zoning: RSF65
- Special conditions: Standard
Construction
Type & style
- Home type: SingleFamily
- Architectural style: Colonial
- Property subtype: Single Family Residence
Materials
- Brick, Block, Brick Front, Concrete
- Foundation: Block
- Roof: Shingle
Condition
- Excellent,Very Good
- New construction: No
- Year built: 1947
Utilities & green energy
- Electric: 120/240V
- Sewer: Public Sewer
- Water: Public
Community & HOA
Community
- Subdivision: Woodlawn
HOA
- Has HOA: No
Location
- Region: Hyattsville
Financial & listing details
- Price per square foot: $307/sqft
- Tax assessed value: $327,500
- Annual tax amount: $4,866
- Date on market: 11/13/2025
- Listing agreement: Exclusive Right To Sell
- Listing terms: FHA,Cash,Conventional,VA Loan
- Ownership: Fee Simple
- Road surface type: Black Top, Concrete, Paved
Price history
| Date | Event | Price |
|---|---|---|
| 12/10/2025 | Sold | $365,000$307/sqft |
Source:  Bright MLS #MDPG2183014 Report a problem Bright MLS #MDPG2183014 Report a problem | ||
| 11/18/2025 | Contingent | $365,000+1.4%$307/sqft |
Source: Bright MLS #MDPG2183014 Report a problem | ||
| 11/13/2025 | Listed for sale | $359,900+227.5%$303/sqft |
Source: Bright MLS #MDPG2183014 Report a problem | ||
| 2/13/1997 | Sold | $109,900$93/sqft |
Source: Public Record Report a problem | ||
Public tax history
| Year | Property taxes | Tax assessment |
|---|---|---|
| 2025 | $5,266 +51.3% | $327,500 +4.6% |
| 2024 | $3,481 +4.9% | $313,000 +4.9% |
| 2023 | $3,319 | $298,500 |
| 2022 | $3,319 +0.4% | $298,500 +0.4% |
| 2021 | $3,307 +0.2% | $297,433 +0.2% |
| 2020 | $3,302 -8.5% | $296,900 +22.3% |
| 2019 | $3,608 | $242,767 |
| 2018 | $3,608 +12.5% | $242,767 +12.5% |
| 2017 | $3,205 +17.5% | $215,700 +7.2% |
| 2016 | $2,728 | $201,200 +7.8% |
| 2015 | $2,728 | $186,700 +8.4% |
| 2014 | $2,728 | $172,200 |
| 2013 | -- | $172,200 |
| 2012 | -- | $172,200 -38.5% |
| 2011 | -- | $279,840 +1.3% |
| 2010 | -- | $276,152 +1.4% |
| 2009 | -- | $272,466 +1.4% |
| 2008 | -- | $268,780 +21.2% |
| 2007 | -- | $221,746 +26.9% |
| 2006 | -- | $174,713 +36.8% |
| 2005 | -- | $127,680 +5.4% |
| 2004 | -- | $121,096 |
| 2003 | -- | $121,096 +12.2% |
| 2002 | -- | $107,930 |
| 2001 | -- | $107,930 |
Find assessor info on the county website
Neighborhood: 20784
Nearby homes
- $378,8004 bd2 ba1.1k sqft4818 Woodlawn Dr, Hyattsville, MD 20784Off Market
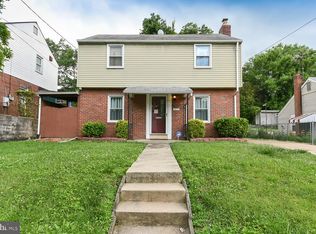
- $332,900-- bd1 ba1.2k sqft4820 Woodlawn Dr, Hyattsville, MD 20784Off Market
- $345,6004 bd2 ba1.1k sqft4816 Woodlawn Dr, Hyattsville, MD 20784Off Market

- $417,0004 bd2 ba1.1k sqft4826 Woodlawn Dr, Hyattsville, MD 20784For Sale

- $406,300-- bd3 ba1.9k sqft4819 69th Pl, Hyattsville, MD 20784Off Market
- $316,700-- bd1 ba1.1k sqft4814 Woodlawn Dr, Hyattsville, MD 20784Off Market
- $415,5004 bd3 ba1.2k sqft4821 69th Pl, Hyattsville, MD 20784Off Market
- $376,1004 bd2 ba1.4k sqft4817 69th Pl, Hyattsville, MD 20784Off Market
Nearby schools
GreatSchools rating
- 5/10Woodridge Elementary SchoolGrades: PK-5Distance: 0.3 mi
- 2/10Ellen Ochoa MiddleGrades: 6-8Distance: 0.4 mi
- 2/10Parkdale High SchoolGrades: 9-12Distance: 1.6 mi
Schools provided by the listing agent
- Elementary: Cooper Lane
- Middle: Beacon Heights
- High: Parkdale
- District: Prince George's County Public Schools
Source: Bright MLS. This data may not be complete. We recommend contacting the local school district to confirm school assignments for this home.
Get a cash offer in 3 minutes
Find out how much your home could sell for in as little as 3 minutes with a no-obligation cash offer.
Estimated market value
$362,800
Get a cash offer in 3 minutes
Find out how much your home could sell for in as little as 3 minutes with a no-obligation cash offer.
Estimated market value
$362,800
- Maryland
- Prince Georges County
- Woodlawn
- 20784
- 4822 Woodlawn Dr
