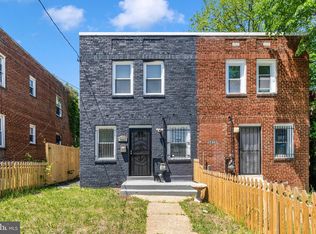
🏡 Welcome to 4318 Lawrence Street – Where Comfort Meets Charm in Brentwood! ### 4318 Lawrence Street **Assumable 2.5% Interest Rate Opportunity!** Welcome to **4318 Lawrence Street**, where exceptional value meets an opportunity that's nearly impossible to find in today's market. This beautiful home offers not only comfortable living and modern conveniences, but also the potential to assume an incredible **2.5% interest rate**—a rate reminiscent of the historic low-rate environment during the early 2000's era. Imagine owning a fantastic property while benefiting from a financing opportunity that could save you hundreds, even thousands, compared to today's interest rates. Whether you're a savvy buyer looking to maximize affordability or simply searching for your next place to call home, this is a rare chance worth exploring. Featuring inviting living spaces, comfortable bedrooms, and a location that puts you close to everything you need, 4318 Lawrence Street delivers both lifestyle and long-term value. Opportunities like this don't come around often, and when they do, they don't last. **If you've been waiting for a way to secure an amazing home and an even better loan, this is your chance. Stop by, take a look, and let's make a deal!** *Buyer to verify eligibility and terms for loan assumption with lender.* Seller is offering $3,000.00 toward Buyers Closing Cost and a home Warranty. Additionally, ask me about assuming the loan based on an extremely low 2020 interest rate. Step into this beautifully appointed home offering the perfect blend of space, light, and versatility. Featuring 3 bedrooms and 3 full bathrooms, this residence is designed for both comfortable living and effortless entertaining—plus energy-efficient solar panels for long-term savings and sustainability. The main level welcomes you with an airy, sun-drenched living room that flows seamlessly into a bright and inviting kitchen—ideal for gathering with friends and family. Large windows fill the space with natural light, creating a warm and uplifting atmosphere throughout. Upstairs, you’ll find two generously sized bedrooms and two full bathrooms, providing a comfortable and functional layout. The lower level offers added flexibility with an additional bedroom and bath, perfect for guests, a home office, or extended living arrangements. In addition to extra storage space and a laundry room. Outdoor living truly shines here. Relax on the impressive front porch, or host gatherings on the spacious rear deck overlooking the yard—perfect for entertaining or unwinding at the end of the day. 📍 Ideally located in Brentwood, with convenient access to shopping, dining, commuter routes, and Washington, DC. ✨ Highlights: 3 Bedrooms | 3 Full Bathrooms Solar panels for energy efficiency Light-filled, open living spaces Lower level bedroom & full bath for flexibility Expansive front porch + rear deck Fantastic commuter-friendly location This is more than a house—it’s a place to call home.
For sale
$415,000
4318 Lawrence St, Brentwood, MD 20722
3beds
1,488sqft
:
Get pre-qualified$2,810/mo
Single Family Residence
Built in 1941
3,240 Square Feet Lot
$411,400 Zestimate®
$279/sqft
$-- HOA
What's special
Extra storage spaceBeautifully appointed homeLaundry roomBright and inviting kitchenImpressive front porch
- 71 days |
- 856 |
- 100 |
Zillow last checked:
Listing updated:
Listed by:
Dru Yokum 301-257-4427,
Coldwell Banker Realty 410-721-0103,
Co-Listing Agent: Shate Jackson 240-535-9492,
Coldwell Banker Realty
Source: Bright MLS,MLS#: MDPG2194984
Facts & features
Interior
Bedrooms & bathrooms
- Bedrooms: 3
- Bathrooms: 3
- Full bathrooms: 3
- Main level bathrooms: 2
- Main level bedrooms: 2
Rooms
- Room types: Living Room, Kitchen, Family Room, Breakfast Room, Laundry, Storage Room
Breakfast room
- Level: Main
Family room
- Level: Lower
Kitchen
- Level: Main
Laundry
- Level: Lower
Living room
- Level: Main
Storage room
- Level: Lower
Heating
- Forced Air, Natural Gas
Cooling
- Other, Electric
Appliances
- Included: Microwave, Dishwasher, Disposal, Refrigerator, Stainless Steel Appliance(s), Gas Water Heater
- Laundry: Dryer In Unit, In Basement, Washer In Unit, Laundry Room
Features
- Ceiling Fan(s), Combination Kitchen/Dining, Crown Molding, Kitchen - Gourmet, Recessed Lighting
- Flooring: Wood
- Windows: Double Hung, Vinyl Clad
- Basement: Connecting Stairway
- Has fireplace: No
Interior area
- Total structure area: 1,488
- Total interior livable area: 1,488 sqft
- Finished area above ground: 1,488
Property
Parking
- Parking features: Driveway, On Street
- Has uncovered spaces: Yes
Accessibility
- Accessibility features: None
Features
- Levels: Two
- Stories: 2
- Pool features: None
- Fencing: Wood
Lot
- Size: 3,240 Square Feet
Details
- Additional structures: Above Grade
- Parcel number: 17020172411
- Zoning: RSF65
- Special conditions: Standard
Construction
Type & style
- Home type: SingleFamily
- Architectural style: Bungalow
- Property subtype: Single Family Residence
Materials
- Frame
- Foundation: Permanent
Condition
- Excellent,Very Good,Good
- New construction: No
- Year built: 1941
Utilities & green energy
- Sewer: Public Sewer
- Water: Public
Community & HOA
Community
- Subdivision: Lenox
HOA
- Has HOA: No
Location
- Region: Brentwood
- Municipality: Colmar Manor
Financial & listing details
- Price per square foot: $279/sqft
- Tax assessed value: $412,900
- Annual tax amount: $7,691
- Date on market: 5/21/2026
- Listing agreement: Exclusive Right To Sell
- Listing terms: Cash,Conventional,FHA,VA Loan
- Ownership: Fee Simple
Estimated market value
$411,400
$391,000 - $432,000
$2,834/mo
Price history
| Date | Event | Price |
|---|---|---|
| 7/18/2026 | Price change | $3,000-6.3%$2/sqft |
Source: Zillow Rentals Report a problem | ||
| 6/22/2026 | Listed for rent | $3,200$2/sqft |
Source: Zillow Rentals Report a problem | ||
| 5/21/2026 | Listed for sale | $415,000-13.5%$279/sqft |
Source:  Bright MLS #MDPG2194984 Report a problem Bright MLS #MDPG2194984 Report a problem | ||
| 4/18/2023 | Sold | $480,000+27.2%$323/sqft |
Source: Agent Provided Report a problem | ||
| 4/7/2021 | Sold | $377,500+2%$254/sqft |
Source: Public Record Report a problem | ||
| 1/8/2021 | Listed for sale | $370,000+60.9%$249/sqft |
Source:  Bright MLS #MDPG593154 Report a problem Bright MLS #MDPG593154 Report a problem | ||
| 12/18/2020 | Sold | $230,000$155/sqft |
Source: Public Record Report a problem | ||
| 9/4/2020 | Sold | $230,000$155/sqft |
Source: Agent Provided Report a problem | ||
| 8/1/2020 | Pending sale | $230,000$155/sqft |
Source: RE/MAX 100 #MDPG576236 Report a problem | ||
| 7/31/2020 | Listed for sale | $230,000$155/sqft |
Source: RE/MAX 100 #MDPG576236 Report a problem | ||
Public tax history
| Year | Property taxes | Tax assessment |
|---|---|---|
| 2025 | $7,770 +38.4% | $357,400 +18.4% |
| 2024 | $5,615 +26.5% | $301,900 +22.5% |
| 2023 | $4,438 -3.5% | $246,400 |
| 2022 | $4,597 +1.6% | $246,400 +4% |
| 2021 | $4,523 -0.5% | $237,000 +2% |
| 2020 | $4,544 +61.4% | $232,300 +22.6% |
| 2019 | $2,816 | $189,500 |
| 2018 | -- | $189,500 +12.7% |
| 2017 | $2,498 +1335.4% | $168,100 +13.5% |
| 2016 | $174 | $148,100 +15.6% |
| 2015 | $174 | $128,100 +18.5% |
| 2014 | $174 | $108,100 |
| 2013 | -- | $108,100 |
| 2012 | -- | $108,100 -45% |
| 2011 | -- | $196,720 |
| 2010 | -- | $196,720 |
| 2009 | -- | $196,720 -14.1% |
| 2008 | -- | $228,920 +21.6% |
| 2007 | -- | $188,182 +27.6% |
| 2006 | -- | $147,446 +38.2% |
| 2005 | -- | $106,710 +2.2% |
| 2004 | -- | $104,380 |
| 2003 | -- | $104,380 +4.7% |
| 2002 | -- | $99,720 +2.4% |
| 2001 | -- | $97,412 |
Find assessor info on the county website
Monthly payment
Est. payment
Payment breakdown
Explore the cost of this home by adjusting the details. Changes won't be saved.Climate risks
Neighborhood: 20722
Nearby schools
GreatSchools rating
- 4/10Rogers Heights Elementary SchoolGrades: PK-5Distance: 1.7 mi
- 3/10William Wirt Middle SchoolGrades: 6-8Distance: 2.8 mi
- 1/10Bladensburg High SchoolGrades: 9-12Distance: 1.3 mi
Schools provided by the listing agent
- District: Prince George's County Public Schools
Source: Bright MLS. This data may not be complete. We recommend contacting the local school district to confirm school assignments for this home.
- $371,5004 bd2 ba1.1k sqft4316 Lawrence St, Brentwood, MD 20722Off Market

- $343,000-- bd2 ba1.4k sqft4320 Lawrence St, Brentwood, MD 20722Off Market
- $277,000-- bd1 ba780 sqft4314 Lawrence St, Brentwood, MD 20722Off Market
- $363,4004 bd2 ba1.3k sqft4319 Monroe St, Brentwood, MD 20722Off Market

- $293,400-- bd2 ba616 sqft4317 Monroe St, Brentwood, MD 20722Off Market
- $162,0002 bd1 ba694 sqft4321 Monroe St, Brentwood, MD 20722Sold
- $355,6003 bd1 ba1.4k sqft4315 Monroe St, Brentwood, MD 20722Off Market
- $289,3003 bd1 ba780 sqft4327 Lawrence St, Brentwood, MD 20722Off Market
A local agent can set up tours, give advice and negotiate with sellers.
Similar homes
- $415,0004 bd3 ba1.2k sqft1002 58th Ave, Capitol Heights, MD 20743For Sale

 MLS ID #MDPG2205938, Brandon Warner, Compass. Bright MLS
 - $400,0003 bd2 ba1.3k sqft1911 Houston St, Suitland, MD 20746For Sale
 MLS ID #MDPG2210044, Sarah Reynolds, Keller Williams Realty. Bright MLS
 - $400,0004 bd2 ba1.1k sqft5027 Benning Rd SE, Washington, DC 20019For Sale
 MLS ID #DCDC2260572, Eboneese Thompson, Thompson Premier Homes Group.. Bright MLS
 - $440,0005 bd3 ba1.9k sqft711 60th Ave, Capitol Heights, MD 20743For Sale
 MLS ID #MDPG2199372, Bianca Sancio, Compass. Bright MLS
 - $385,0003 bd2 ba1.6k sqft5077 Just St NE, Washington, DC 20019For SaleMLS ID #DCDC2222994, Jason Miller, Samson Properties. Bright MLS
- $399,9003 bd3 ba938 sqft3116 E St SE, Washington, DC 20019For SaleMLS ID #DCDC2265924, Pennye Green, Long & Foster Real Estate, Inc.. Bright MLS
- $400,0003 bd2 ba884 sqft6929 Decatur Pl, Hyattsville, MD 20784For SaleMLS ID #MDPG2198450, Raymond Marshall, Samson Properties. Bright MLS
- $435,0002 bd1 ba1.2k sqft717 Emerson St NE, Washington, DC 20017For SaleMLS ID #DCDC2272508, yalcin zabun, Samson Properties. Bright MLS
- $399,9993 bd3 ba1.2k sqft4129 24th Ave, Temple Hills, MD 20748For SaleMLS ID #MDPG2210320, Ms. Melanie Davis, Samson Properties. Bright MLS
- $569,0005 bd4 ba1.8k sqft5906 Berwyn Rd, College Park, MD 20740For SaleMLS ID #MDPG2213268, Leslie Sanchez, Douglas Realty, LLC. Bright MLS
- $465,0004 bd2 ba1.1k sqft3900 73rd Ave, Hyattsville, MD 20784For SaleMLS ID #MDPG2205154, Khaneisha Pagan, KW Metro Center. Bright MLS
- $389,0003 bd2 ba912 sqft1116 Iago Ave, Capitol Heights, MD 20743For SaleMLS ID #MDPG2207386, Shanee Sibblies, Taylor Properties. Bright MLS
- $340,0003 bd2 ba1.7k sqft5415 Powhatan Rd, Riverdale, MD 20737For SaleMLS ID #MDPG2205242, Frank Mcknew, RE/MAX Realty Group. Bright MLS
- $515,0004 bd3 ba1.8k sqft5923 Bryn Mawr Rd, College Park, MD 20740For SaleMLS ID #MDPG2212300, Peter Boscas, Red Cedar Real Estate, LLC. Bright MLS
- $445,0003 bd2 ba1k sqft817 Berkshire Dr, Hyattsville, MD 20783For SaleMLS ID #MDPG2199524, Patricia Salgado, Metas Realty Group, LLC. Bright MLS
- $379,9003 bd3 ba1.1k sqft5037 Just St NE, Washington, DC 20019For SaleMLS ID #DCDC2257252, Shaquia Peace, Samson Properties. Bright MLS
- $449,9004 bd2 ba2k sqft6908 Drylog St, Capitol Heights, MD 20743For SaleMLS ID #MDPG2206678, ERICK VELASQUEZ, Samson Properties. Bright MLS
- $279,9003 bd2 ba760 sqft6510 Blacklog St, Capitol Heights, MD 20743For SaleMLS ID #MDPG2212168, Chad Craig, Keller Williams Preferred Properties. Bright MLS
- $386,9004 bd2 ba1.2k sqft2607 Lakehurst Ave, District Heights, MD 20747For SaleMLS ID #MDPG2206918, Walther Vasquez Johnson, Samson Properties. Bright MLS
- $549,9005 bd3 ba1.7k sqft2412 Valley Way, Landover, MD 20785For SaleMLS ID #MDPG2210352, Azhar Sultan, Samson Properties. Bright MLS
