Fresh Opportunity. Flexible Living. Exceptional Value. Today's buyers are looking for more than just a house, they're looking for a home that adapts to the way they live. Whether you're creating space for a home office, accommodating long-term guests, or simply looking for room to spread out, this thoughtfully updated brick ranch offers the flexibility you've been searching for. The main level features refinished hardwood floors, replacement windows, fresh neutral paint, three comfortable bedrooms, an updated full bath, and a renovated kitchen with granite countertops, stainless steel appliances, and abundant cabinetry. Bright living and dining spaces create an inviting setting for everyday living and entertaining. Downstairs, the finished lower level opens the door to endless possibilities. A spacious recreation room, convenient half bath, and expansive storage area provide the flexibility to create a media room, fitness space, hobby area, home office, or private retreat. The adaptable floor plan allows you to personalize the space to fit your lifestyle now and in the future. Major updates!! including the roof, windows, kitchen, electrical, plumbing, and central air conditioning have already been completed, allowing you to focus on making the home your own. Outside, enjoy a level backyard with space for gardening, entertaining, or relaxing, along with off-street parking for added convenience. Ideally located just minutes from the University of Maryland, Metro access, the future Purple Line, shopping, dining, parks, and major commuter routes to Washington, D.C. and Baltimore, this home offers an outstanding combination of location, versatility, and value. Come see how this home can grow and evolve with you.
Under contract
Price cut: $10K (7/26)
$449,900
2412 Fordham St, Hyattsville, MD 20783
3beds
1,575sqft
Single Family Residence
Built in 1958
6,159 Square Feet Lot
$446,300 Zestimate®
$286/sqft
$-- HOA
What's special
- 46 days
- 77
- 2
Likely to sell faster than
Zillow last checked:
Listing updated:
Listed by:
Audrey Bullock 410-935-5656,
Cummings & Co. Realtors (410) 823-0033
Source: Bright MLS,MLS#: MDPG2212702
Facts & features
Interior
Bedrooms & bathrooms
- Bedrooms: 3
- Bathrooms: 2
- Full bathrooms: 1
- 1/2 bathrooms: 1
- Main level bathrooms: 1
- Main level bedrooms: 3
Rooms
- Room types: Living Room, Dining Room, Bedroom 2, Bedroom 3, Kitchen, Family Room, Bedroom 1, Utility Room, Bathroom 1, Half Bath
Bedroom 1
- Features: Flooring - HardWood
- Level: Main
Bedroom 2
- Features: Flooring - HardWood
- Level: Main
Bedroom 3
- Features: Flooring - HardWood
- Level: Main
Bathroom 1
- Features: Flooring - Ceramic Tile
- Level: Main
Dining room
- Features: Flooring - HardWood
- Level: Main
Family room
- Features: Flooring - Carpet
- Level: Lower
Half bath
- Level: Lower
Kitchen
- Features: Granite Counters, Flooring - Luxury Vinyl Tile
- Level: Main
Living room
- Features: Flooring - HardWood
- Level: Main
Utility room
- Features: Flooring - Luxury Vinyl Tile
- Level: Lower
Heating
- Forced Air, Natural Gas
Cooling
- Central Air, Electric
Appliances
- Included: Refrigerator, Stainless Steel Appliance(s), Cooktop, Water Heater, Gas Water Heater
- Laundry: Lower Level, Hookup, In Basement
Features
- Bathroom - Tub Shower, Dining Area, Entry Level Bedroom, Floor Plan - Traditional, Formal/Separate Dining Room
- Flooring: Hardwood, Ceramic Tile, Carpet, Wood
- Windows: Double Pane Windows
- Basement: Exterior Entry,Interior Entry,Rear Entrance,Walk-Out Access,Water Proofing System,Connecting Stairway
- Has fireplace: No
Interior area
- Total structure area: 2,125
- Total interior livable area: 1,575 sqft
- Finished area above ground: 1,050
- Finished area below ground: 525
Video & virtual tour
Property
Parking
- Total spaces: 2
- Parking features: Driveway, Off Street
- Uncovered spaces: 2
Accessibility
- Accessibility features: None
Features
- Levels: One
- Stories: 1
- Exterior features: Chimney Cap(s), Sidewalks
- Pool features: None
Lot
- Size: 6,159 Square Feet
Details
- Additional structures: Above Grade, Below Grade
- Parcel number: 17171950120
- Zoning: R
- Special conditions: Standard
Construction
Type & style
- Home type: SingleFamily
- Architectural style: Ranch/Rambler
- Property subtype: Single Family Residence
Materials
- Brick
- Foundation: Block
- Roof: Architectural Shingle
Condition
- New construction: No
- Year built: 1958
Utilities & green energy
- Sewer: Public Sewer
- Water: Public
- Utilities for property: Electricity Available, Natural Gas Available
Community & HOA
Community
- Subdivision: University Gardens
HOA
- Has HOA: No
Location
- Region: Hyattsville
Financial & listing details
- Price per square foot: $286/sqft
- Tax assessed value: $388,533
- Annual tax amount: $5,396
- Date on market: 7/26/2026
- Listing agreement: Exclusive Agency
- Ownership: Fee Simple
Estimated market value
$446,300
$424,000 - $469,000
$3,000/mo
Price history
| Date | Event | Price |
|---|---|---|
| 8/12/2026 | Contingent | $449,900$286/sqft |
Source:  Bright MLS #MDPG2212702 Report a problem Bright MLS #MDPG2212702 Report a problem | ||
| 7/26/2026 | Price change | $449,900-2.2%$286/sqft |
Source: Bright MLS #MDPG2212702 Report a problem | ||
| 7/1/2026 | Price change | $459,900-3.2%$292/sqft |
Source: Bright MLS #MDPG2199220 Report a problem | ||
| 6/1/2026 | Price change | $474,900-2.9%$302/sqft |
Source: Bright MLS #MDPG2199220 Report a problem | ||
| 5/12/2026 | Price change | $489,000-1.2%$310/sqft |
Source: Bright MLS #MDPG2199220 Report a problem | ||
| 4/15/2026 | Listed for sale | $495,000$314/sqft |
Source: Bright MLS #MDPG2199220 Report a problem | ||
Public tax history
| Year | Property taxes | Tax assessment |
|---|---|---|
| 2025 | $4,134 +10% | $363,167 +7.5% |
| 2024 | $3,756 +4.5% | $337,800 +4.5% |
| 2023 | $3,594 -4.3% | $323,200 -4.3% |
| 2022 | $3,756 +14.9% | $337,800 +14.9% |
| 2021 | $3,269 +6% | $294,000 +6% |
| 2020 | $3,084 -14.9% | $277,300 +13.7% |
| 2019 | $3,624 | $243,900 |
| 2018 | $3,624 +14% | $243,900 +14% |
| 2017 | $3,179 +53.7% | $213,933 +16.3% |
| 2016 | $2,069 | $183,967 +19.5% |
| 2015 | $2,069 | $154,000 |
| 2014 | $2,069 | $154,000 |
| 2013 | -- | $154,000 -18.6% |
| 2012 | -- | $189,300 |
| 2011 | -- | $189,300 |
| 2010 | -- | $189,300 -49.9% |
| 2009 | -- | $377,900 +19.7% |
| 2008 | -- | $315,732 +24.5% |
| 2007 | -- | $253,566 +32.5% |
| 2006 | -- | $191,400 +11.5% |
| 2005 | -- | $171,716 +12.9% |
| 2004 | -- | $152,033 +14.9% |
| 2003 | -- | $132,350 |
| 2002 | -- | $132,350 +7.6% |
| 2001 | -- | $123,030 |
Find assessor info on the county website
Monthly payment
Est. payment
Payment breakdown
Explore the cost of this home by adjusting the details. Changes won't be saved.Climate risks
Neighborhood: 20783
Nearby schools
Schools provided by the listing agent
- District: Prince George's County Public Schools
Source: Bright MLS. This data may not be complete. We recommend contacting the local school district to confirm school assignments for this home.

Similar homes
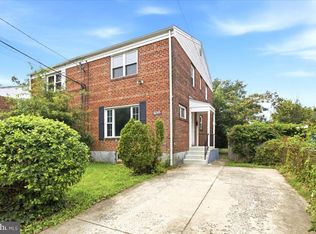
- $409,9993 bd3 ba1.9k sqft7632 W Park Dr, Hyattsville, MD 20783For Sale
 MLS ID #MDPG2215116, Walter Fuentes, Keller Williams Realty Centre. Bright MLS
 - $489,9906 bd2 ba972 sqft2416 Griffen St, Hyattsville, MD 20783For Sale
 MLS ID #MDPG2207684, Ricardo Rozada, Samson Properties. Bright MLS
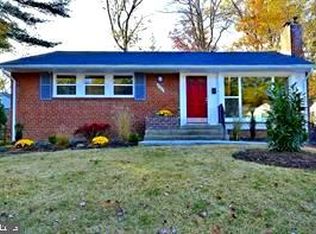
 - $445,7003 bd2 ba2k sqft6202 86th Ave, Hyattsville, MD 20784For Sale
 MLS ID #MDPG2217124, Susan McFarland, RE/MAX Realty Group. Bright MLS
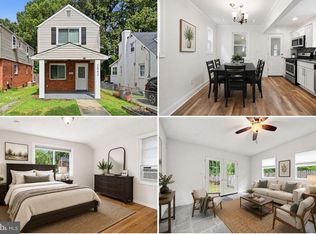
 - $450,0003 bd1 ba1k sqft2842 30th St NE, Washington, DC 20018For Sale
 MLS ID #DCDC2280018, JR Ruzic, Keller Williams Realty. Bright MLS
 - $550,0003 bd3 ba1.3k sqft7606 15th Ave, Takoma Park, MD 20912For SaleMLS ID #MDPG2211918, Sarah Reynolds, Keller Williams Realty. Bright MLS
- $424,9004 bd2 ba1.8k sqft5405 Morton Pl, Riverdale, MD 20737For SaleMLS ID #MDPG2210560, Gail Stepney, Gallery Collective. Bright MLS
- $425,0003 bd2 ba1.9k sqft4620 Timber Ln, Lanham, MD 20706For SaleMLS ID #MDPG2207742, Mrs. Angel S. Saules, Keller Williams Preferred Properties. Bright MLS
- $474,9905 bd2 ba1.7k sqft9712 51st Ave, College Park, MD 20740For SaleMLS ID #MDPG2217316, Ferhana Desai, Realty Advantage of Maryland LLC. Bright MLS
- $449,0004 bd3 ba1.9k sqft8103 Manson St, Landover, MD 20785For SaleMLS ID #MDPG2200550, Lina Guerra Flores, Elite Properties, Inc.. Bright MLS
- $425,0004 bd3 ba1.6k sqft.h & F Management Ass., Bladensburg, MD 20710For SaleMLS ID #MDPG2213626, Erika Lara, TTR Sotheby's International Realty. Bright MLS
- $424,9003 bd1 ba1.8k sqft4708 Howard Ave, Beltsville, MD 20705For SaleMLS ID #MDPG2215020, Barry Hess, Keller Williams Flagship. Bright MLS
- $444,9903 bd2 ba1.3k sqft10904 Livingston Rd, Fort Washington, MD 20744For SaleMLS ID #MDPG2217026, Antonieta Henriquez, Premiere Realty LLC. Bright MLS
- $465,0004 bd2 ba1.1k sqft3900 73rd Ave, Hyattsville, MD 20784For SaleMLS ID #MDPG2205154, Khaneisha Pagan, KW Metro Center. Bright MLS
- $435,0003 bd3 ba1.2k sqft1923 Lyttonsville Rd, Silver Spring, MD 20910For SaleMLS ID #MDMC2253898, Liz Keyser, LPT Realty, LLC. Bright MLS
- $450,0004 bd2 ba1.4k sqft2610 Kimble Ln, Bowie, MD 20715For SaleMLS ID #MDPG2213028, Aicha Millien, Northrop Realty. Bright MLS
- $490,0003 bd2 ba2k sqft5796 Carlyle St, Landover, MD 20785For SaleMLS ID #MDPG2214932, Susan Pruden, CENTURY 21 New Millennium. Bright MLS
- $419,5002 bd1 ba1.2k sqft717 Emerson St NE, Washington, DC 20017For SaleMLS ID #DCDC2272508, yalcin zabun, Samson Properties. Bright MLS
- $455,0005 bd2 ba1.8k sqft611 Quarry Ave, Capitol Heights, MD 20743For SaleMLS ID #MDPG2211600, Noel Reyes, Samson Properties. Bright MLS
- $534,0005 bd3 ba2.3k sqft7410 Baylor Ave, College Park, MD 20740For SaleMLS ID #MDPG2210716, Nick Zeng, Samson Properties. Bright MLS
- $409,9004 bd2 ba1.9k sqft5507 Gallatin St, Hyattsville, MD 20781For SaleMLS ID #MDPG2199724, Isis Tepper, Berkshire Hathaway HomeServices PenFed Realty. Bright MLS
