Price reduced! Welcome to this beautifully renovated, move-in-ready rambler with a finished basement in the desirable College Park Estates community. Completely remodeled from top to bottom in 2025 including new roof, new windows, new flooring, updated major appliances, fresh paint, and many additional improvements. The spacious layout offers 5 bedrooms, including 3 on the main level, and 3 full bathrooms. The main level features hardwood floors, beautifully renovated bathrooms, and a fully updated kitchen with a large center island, stainless-steel appliances, and plenty of space for cooking and entertaining. Step outside to a spacious, level backyard—perfect for gatherings, recreation, or simply relaxing outdoors. The home’s inviting and practical layout provides comfortable living space for a variety of needs. The finished lower level offers two additional bedrooms and one full bathroom, providing flexible space for guests, a home office, recreation, or additional living needs.. Conveniently located near the University of Maryland, with easy access to Washington, D.C., Baltimore, and Annapolis. The property is also close to shopping, dining, public transportation, major commuter routes, and military installations. This is a wonderful opportunity to enjoy a fully renovated home in a highly desirable location—truly ready for you to move in and make it your own!
For sale
Price cut: $5K (9/2)
$534,000
7410 Baylor Ave, College Park, MD 20740
5beds
2,338sqft
Single Family Residence
Built in 1959
0.29 Acres Lot
$528,400 Zestimate®
$228/sqft
$-- HOA
What's special
Finished basementFinished lower levelBeautifully renovatedBeautifully renovated bathroomsFully updated kitchenSpacious level backyardFresh paint
- 50 days
- 678
- 64
Likely to sell faster than
Zillow last checked:
Listing updated:
Listed by:
Nick Zeng 703-992-3984,
Samson Properties 7033788810
Source: Bright MLS,MLS#: MDPG2210716
Facts & features
Interior
Bedrooms & bathrooms
- Bedrooms: 5
- Bathrooms: 3
- Full bathrooms: 3
- Main level bathrooms: 2
- Main level bedrooms: 3
Basement
- Area: 1161
Heating
- Forced Air, Natural Gas
Cooling
- Central Air, Electric
Appliances
- Included: Stainless Steel Appliance(s), Gas Water Heater
- Laundry: Hookup
Features
- Floor Plan - Traditional, Open Floorplan, Kitchen Island, Recessed Lighting, Upgraded Countertops, Entry Level Bedroom, Ceiling Fan(s)
- Flooring: Hardwood, Wood
- Basement: Finished
- Has fireplace: No
Interior area
- Total structure area: 2,338
- Total interior livable area: 2,338 sqft
- Finished area above ground: 1,177
- Finished area below ground: 1,161
Property
Parking
- Total spaces: 1
- Parking features: Concrete, Driveway, Off Street, Other, Attached Carport
- Carport spaces: 1
- Has uncovered spaces: Yes
Accessibility
- Accessibility features: None
Features
- Levels: Two
- Stories: 2
- Pool features: None
- Fencing: Chain Link
Lot
- Size: 0.29 Acres
Details
- Additional structures: Above Grade, Below Grade
- Parcel number: 17212364024
- Zoning: RSF65
- Special conditions: Standard
Construction
Type & style
- Home type: SingleFamily
- Architectural style: Ranch/Rambler
- Property subtype: Single Family Residence
Materials
- Brick
- Foundation: Block
- Roof: Shingle
Condition
- New construction: No
- Year built: 1959
- Major remodel year: 2024
Utilities & green energy
- Sewer: Public Sewer
- Water: Public
- Utilities for property: Cable Connected
Community & HOA
Community
- Subdivision: College Park Estates
HOA
- Has HOA: No
Location
- Region: College Park
- Municipality: College Park
Financial & listing details
- Price per square foot: $228/sqft
- Tax assessed value: $435,000
- Annual tax amount: $7,444
- Date on market: 7/21/2026
- Listing agreement: Exclusive Right To Sell
- Listing terms: Conventional,FHA,VA Loan,Cash
- Ownership: Fee Simple
Estimated market value
$528,400
$502,000 - $555,000
$4,370/mo
Price history
| Date | Event | Price |
|---|---|---|
| 9/2/2026 | Price change | $534,000-0.9%$228/sqft |
Source:  Bright MLS #MDPG2210716 Report a problem Bright MLS #MDPG2210716 Report a problem | ||
| 7/21/2026 | Listed for sale | $539,000+0.7%$231/sqft |
Source: Bright MLS #MDPG2210716 Report a problem | ||
| 1/6/2025 | Sold | $535,000-7%$229/sqft |
Source: Bright MLS #MDPG2133994 Report a problem | ||
| 12/27/2024 | Pending sale | $575,000$246/sqft |
Source: Bright MLS #MDPG2133994 Report a problem | ||
| 12/7/2024 | Listed for sale | $575,000+40.2%$246/sqft |
Source: Bright MLS #MDPG2133994 Report a problem | ||
| 5/31/2024 | Sold | $410,000-6.8%$175/sqft |
Source: Bright MLS #MDPG2113392 Report a problem | ||
| 5/23/2024 | Contingent | $440,000$188/sqft |
Source: Bright MLS #MDPG2113392 Report a problem | ||
| 5/21/2024 | Listed for sale | $440,000+193.5%$188/sqft |
Source: Bright MLS #MDPG2113392 Report a problem | ||
| 6/11/1997 | Sold | $149,900$64/sqft |
Source: Public Record Report a problem | ||
Public tax history
| Year | Property taxes | Tax assessment |
|---|---|---|
| 2025 | $7,523 +29.3% | $417,100 +4.5% |
| 2024 | $5,820 +7.1% | $399,200 +3.3% |
| 2023 | $5,435 -1.4% | $386,367 -3.2% |
| 2022 | $5,512 +9.9% | $399,200 +10.7% |
| 2021 | $5,014 +6.9% | $360,700 +7.8% |
| 2020 | $4,692 +11.7% | $334,667 +18.4% |
| 2019 | $4,199 | $282,600 |
| 2018 | -- | $282,600 +11.7% |
| 2017 | $4,528 +29.5% | $253,100 +13.2% |
| 2016 | $3,497 | $223,600 +15.2% |
| 2015 | $3,497 | $194,100 |
| 2014 | $3,497 | $194,100 |
| 2013 | -- | $194,100 -18.1% |
| 2012 | -- | $237,100 |
| 2011 | -- | $237,100 |
| 2010 | -- | $237,100 -34.8% |
| 2009 | -- | $363,550 +19% |
| 2008 | -- | $305,482 +23.5% |
| 2007 | -- | $247,416 +30.7% |
| 2006 | -- | $189,350 +7.4% |
| 2005 | -- | $176,222 +8% |
| 2004 | -- | $163,096 +8.8% |
| 2003 | -- | $149,970 |
| 2002 | -- | $149,970 +5.7% |
| 2001 | -- | $141,876 |
Find assessor info on the county website
Monthly payment
Est. payment
Payment breakdown
Explore the cost of this home by adjusting the details. Changes won't be saved.Climate risks
Neighborhood: 20740
Nearby schools
Schools provided by the listing agent
- District: Prince George's County Public Schools
Source: Bright MLS. This data may not be complete. We recommend contacting the local school district to confirm school assignments for this home.
Similar homes
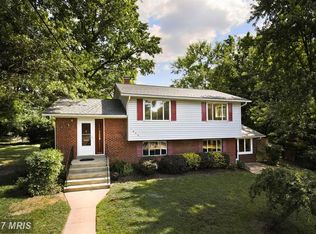
- $549,0005 bd2 ba2.2k sqft5104 Roanoke Pl, College Park, MD 20740For Sale
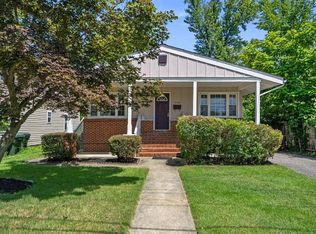
 MLS ID #MDPG2212760, Jean Bourne-Pirovic, Long & Foster Real Estate, Inc.. Bright MLS
 - $474,9905 bd2 ba1.7k sqft9712 51st Ave, College Park, MD 20740For Sale
 MLS ID #MDPG2217316, Ferhana Desai, Realty Advantage of Maryland LLC. Bright MLS
 - $469,0003 bd2 ba1.2k sqft5202 Kenesaw St, College Park, MD 20740For Sale
 MLS ID #MDPG2214914, Pamela Thompson, EXIT Realty Center. Bright MLS
 - $549,9006 bd3 ba2.4k sqft11309 Cherry Hill Rd, Beltsville, MD 20705For Sale
 MLS ID #MDPG2214480, Kiros Asmamaw, Heymann Realty, LLC. Bright MLS
 - $569,0005 bd3 ba1.7k sqft4302 Yates Rd, Beltsville, MD 20705For SaleMLS ID #MDPG2214940, Asila Sayedi, RLAH @properties. Bright MLS
- $535,0004 bd3 ba2.6k sqft12405 Rambling Ln, Bowie, MD 20715For SaleMLS ID #MDPG2211426, Sam Boone, Keller Williams Flagship. Bright MLS
- $519,8885 bd3 ba2k sqft5914 John Adams Dr, Temple Hills, MD 20748For SaleMLS ID #MDPG2215944, Dalila Zamorano, Samson Properties. Bright MLS
- $489,9004 bd3 ba1.6k sqft7202 Good Luck Rd, Lanham, MD 20706For SaleMLS ID #MDPG2209182, Kim Anselmo, Iron Valley Real Estate Crossroads. Bright MLS
- $495,0005 bd3 ba3.1k sqft3404 Aberdeen St, Suitland, MD 20746For SaleMLS ID #MDPG2216640, JOHNNIE SMITH, Long & Foster Real Estate, Inc.. Bright MLS
- $539,9004 bd3 ba1.6k sqft11852 Huggins Dr, Silver Spring, MD 20902For SaleMLS ID #MDMC2254720, Henry Reyes, RE/MAX Town Center. Bright MLS
- $549,0005 bd3 ba1.4k sqft5030 Leland Dr, Oxon Hill, MD 20745For SaleMLS ID #MDPG2213108, Ben Puchalski, Compass. Bright MLS
- $529,9005 bd3 ba2.4k sqft5107 Call Pl SE, Washington, DC 20019For SaleMLS ID #DCDC2260958, Michael Sobhi, Real Broker, LLC. Bright MLS
- $479,0004 bd2 ba2.4k sqft5509 Henderson Way, Suitland, MD 20746For SaleMLS ID #MDPG2216340, Iremia Ruth Ocsa- Mamani, Samson Properties. Bright MLS
- $579,9006 bd4 ba1.2k sqft6709 Forest Hill Dr, Hyattsville, MD 20782For SaleMLS ID #MDPG2194096, zhi J pan, Mulan Realty, Corp. Bright MLS
- $675,0005 bd3 ba2.7k sqft7200 Wells Pkwy, Hyattsville, MD 20782For SaleMLS ID #MDPG2214554, Paul Marston, Long & Foster Real Estate, Inc.. Bright MLS
- $450,0005 bd3 ba2.2k sqft4901 Tuckerman St, Riverdale, MD 20737For SaleMLS ID #MDPG2194942, Ben Holmes, Compass. Bright MLS
- $574,9004 bd3 ba1.9k sqft911 Newhall St, Silver Spring, MD 20901For SaleMLS ID #MDMC2249384, John Young, RE/MAX Excellence Realty. Bright MLS
- $567,0004 bd3 ba2.7k sqft11910 Callow Ter, Laurel, MD 20708For SaleMLS ID #MDPG2205834, Suzanne Haversack, Cummings & Co. Realtors. Bright MLS
- $570,0004 bd3 ba2.4k sqft10810 White House Rd, Upper Marlboro, MD 20774For SaleMLS ID #MDPG2213922, Bill Jackson, RLAH @properties. Bright MLS
- $529,9006 bd2 ba1.8k sqft2704 Fenimore Rd, Silver Spring, MD 20902For SaleMLS ID #MDMC2248760, Carlos Rodriguez, Realty Connection. Bright MLS
