Welcome home to this beautifully updated 4-bedroom, 3-full-bath split-level in the established Good Luck Estates community. With more than 2,100 square feet of finished living space, this home has been thoughtfully renovated while keeping the character and charm that make it feel like home from the moment you walk in. The bright and open main level features refinished hardwood floors and an easy flow between the living room, dining area, and completely remodeled kitchen. Crisp white shaker cabinetry, new countertops, stainless steel appliances, modern black fixtures, and plenty of cabinet and prep space give the kitchen a fresh, updated look that is ready to enjoy. Upstairs, the spacious primary bedroom includes its own private en-suite bath, while two additional bedrooms share a beautifully updated hall bath. The lower level adds an entirely different dimension to the home. A large recreation room with a classic brick fireplace creates a cozy space for movie nights, entertaining, or simply relaxing. A fourth bedroom and third full bath make this level especially versatile for overnight guests, multi-generational living, a private office, or anyone looking for a little extra separation. And there’s still more space downstairs. The finished basement offers a large bonus room along with the laundry area, giving you plenty of options for a home gym, playroom, hobby room, additional office, or storage. Outside, mature trees create a welcoming backdrop with plenty of yard space for entertaining, gardening, pets, or simply enjoying the outdoors. Add in a private driveway and no HOA, and this home offers the flexibility buyers are looking for. The location adds even more to love. Just minutes from NASA Goddard and the University of Maryland, the home also puts you within easy reach of shopping and dining at Woodmore Towne Centre, the arts and culture of College Park and Hyattsville, nearby parks and trails, and New Carrollton Metro for access into Washington, D.C. Whether it’s catching a Maryland game, exploring a local museum, spending the day in D.C., or simply knocking out the everyday errands close to home, this location makes it easy to enjoy everything the surrounding area has to offer. With convenient access to Route 50, I-495 and the BW Parkway, getting around the region is just as convenient.
For sale
Price cut: $20K (9/17)
$469,900
7202 Good Luck Rd, Lanham, MD 20706
4beds
1,600sqft
Single Family Residence
Built in 1967
6,533 Square Feet Lot
$469,400 Zestimate®
$294/sqft
$-- HOA
What's special
White shaker cabinetryRefinished hardwood floorsBright open main levelStainless steel appliancesPrivate drivewayBackyard featuring mature treesNew countertops
- 54 days
- 507
- 34
Zillow last checked:
Listing updated:
Listed by:
Kim Anselmo 301-606-2308,
Iron Valley Real Estate Crossroads 2403979292
Source: Bright MLS,MLS#: MDPG2209182
Facts & features
Interior
Bedrooms & bathrooms
- Bedrooms: 4
- Bathrooms: 3
- Full bathrooms: 3
Rooms
- Room types: Living Room, Dining Room, Primary Bedroom, Bedroom 2, Bedroom 3, Bedroom 4, Kitchen, Family Room, Den, Foyer, Laundry, Primary Bathroom, Full Bath
Primary bedroom
- Features: Attached Bathroom, Flooring - Carpet, Lighting - Ceiling
- Level: Upper
Bedroom 2
- Features: Flooring - Carpet, Lighting - Ceiling
- Level: Upper
Bedroom 3
- Features: Ceiling Fan(s), Flooring - Carpet, Lighting - Ceiling
- Level: Upper
Bedroom 4
- Features: Ceiling Fan(s), Flooring - Carpet, Lighting - Ceiling
- Level: Lower
Primary bathroom
- Features: Bathroom - Tub Shower, Flooring - Ceramic Tile, Lighting - Wall sconces
- Level: Upper
Den
- Features: Flooring - Vinyl, Basement - Finished
- Level: Lower
Dining room
- Features: Flooring - HardWood, Lighting - Ceiling
- Level: Main
Family room
- Features: Ceiling Fan(s), Fireplace - Wood Burning, Flooring - Carpet, Lighting - Ceiling
- Level: Lower
Foyer
- Features: Crown Molding, Flooring - HardWood
- Level: Main
Other
- Features: Bathroom - Tub Shower, Flooring - Ceramic Tile, Lighting - Wall sconces
- Level: Upper
Other
- Features: Bathroom - Tub Shower, Flooring - Vinyl, Lighting - Wall sconces
- Level: Lower
Kitchen
- Features: Ceiling Fan(s), Granite Counters, Flooring - Ceramic Tile, Double Sink, Eat-in Kitchen, Kitchen - Electric Cooking, Lighting - Ceiling, Recessed Lighting, Breakfast Bar
- Level: Main
Laundry
- Features: Flooring - Ceramic Tile, Lighting - Ceiling, Basement - Unfinished
- Level: Lower
Living room
- Features: Crown Molding, Flooring - HardWood
- Level: Main
Heating
- Forced Air, Natural Gas
Cooling
- Central Air, Electric
Appliances
- Included: Dishwasher, Exhaust Fan, Oven/Range - Electric, Range Hood, Refrigerator, Stainless Steel Appliance(s), Gas Water Heater
- Laundry: Lower Level, Laundry Room
Features
- Attic, Bathroom - Tub Shower, Breakfast Area, Ceiling Fan(s), Crown Molding, Dining Area, Family Room Off Kitchen, Open Floorplan, Primary Bath(s), Upgraded Countertops
- Flooring: Carpet, Hardwood, Wood
- Doors: Six Panel, Storm Door(s)
- Basement: Other,Full,Partially Finished
- Number of fireplaces: 1
- Fireplace features: Brick, Mantel(s), Wood Burning
Interior area
- Total structure area: 2,120
- Total interior livable area: 1,600 sqft
- Finished area above ground: 1,600
- Finished area below ground: 0
Property
Parking
- Parking features: Driveway, Off Street
- Has uncovered spaces: Yes
Accessibility
- Accessibility features: None
Features
- Levels: Multi/Split,Four
- Stories: 4
- Patio & porch: Deck, Patio
- Exterior features: Lighting, Sidewalks
- Pool features: None
- Fencing: Back Yard
- Has view: Yes
- View description: Garden, Trees/Woods
Lot
- Size: 6,533 Square Feet
- Features: Backs to Trees, Front Yard, Landscaped, Level, Rear Yard, SideYard(s)
Details
- Additional structures: Above Grade, Below Grade
- Parcel number: 17212300135
- Zoning: RSF65
- Special conditions: Standard
Construction
Type & style
- Home type: SingleFamily
- Property subtype: Single Family Residence
Materials
- Frame
- Foundation: Permanent
Condition
- Excellent
- New construction: No
- Year built: 1967
- Major remodel year: 2026
Utilities & green energy
- Sewer: Public Sewer
- Water: Public
- Utilities for property: Cable Available
Community & HOA
Community
- Subdivision: Good Luck Estates
HOA
- Has HOA: No
Location
- Region: Lanham
Financial & listing details
- Price per square foot: $294/sqft
- Tax assessed value: $421,667
- Annual tax amount: $6,076
- Date on market: 7/28/2026
- Listing agreement: Exclusive Right To Sell
- Ownership: Fee Simple
Estimated market value
$469,400
$446,000 - $493,000
$2,914/mo
Price history
| Date | Event | Price |
|---|---|---|
| 9/17/2026 | Price change | $469,900-4.1%$294/sqft |
Source:  Bright MLS #MDPG2209182 Report a problem Bright MLS #MDPG2209182 Report a problem | ||
| 9/7/2026 | Price change | $489,900-2%$306/sqft |
Source: Bright MLS #MDPG2209182 Report a problem | ||
| 8/10/2026 | Price change | $499,900-3.9%$312/sqft |
Source: Bright MLS #MDPG2209182 Report a problem | ||
| 7/28/2026 | Listed for sale | $520,000+22.4%$325/sqft |
Source: Bright MLS #MDPG2209182 Report a problem | ||
| 8/18/2025 | Listing removed | $425,000$266/sqft |
Source: Bright MLS #MDPG2150658 Report a problem | ||
| 7/17/2025 | Listed for sale | $425,000$266/sqft |
Source: Bright MLS #MDPG2150658 Report a problem | ||
| 6/1/2025 | Contingent | $425,000$266/sqft |
Source: Bright MLS #MDPG2150658 Report a problem | ||
| 5/19/2025 | Listed for sale | $425,000$266/sqft |
Source: Bright MLS #MDPG2150658 Report a problem | ||
| 3/24/2021 | Listing removed | -- |
Source: Owner Report a problem | ||
| 10/6/2014 | Listing removed | $2,600$2/sqft |
Source: Owner Report a problem | ||
| 9/5/2014 | Listed for rent | $2,600$2/sqft |
Source: Owner Report a problem | ||
Public tax history
| Year | Property taxes | Tax assessment |
|---|---|---|
| 2025 | $6,476 +47% | $408,933 +3.2% |
| 2024 | $4,406 +7.7% | $396,200 +7.7% |
| 2023 | $4,091 -7.2% | $367,867 -7.2% |
| 2022 | $4,406 +27.3% | $396,200 +27.3% |
| 2021 | $3,461 +6.1% | $311,200 +6.1% |
| 2020 | $3,262 -14.8% | $293,300 +13.9% |
| 2019 | $3,826 | $257,500 |
| 2018 | $3,826 -8.6% | $257,500 +10% |
| 2017 | $4,187 +30.7% | $234,067 +11.1% |
| 2016 | $3,203 | $210,633 +12.5% |
| 2015 | $3,203 | $187,200 |
| 2014 | $3,203 | $187,200 |
| 2013 | -- | $187,200 -15.9% |
| 2012 | -- | $222,600 |
| 2011 | -- | $222,600 |
| 2010 | -- | $222,600 -39.4% |
| 2009 | -- | $367,240 +16.2% |
| 2008 | -- | $316,012 +19.3% |
| 2007 | -- | $264,786 +24% |
| 2006 | -- | $213,560 +10.4% |
| 2005 | -- | $193,506 +11.6% |
| 2004 | -- | $173,453 +13.1% |
| 2003 | -- | $153,400 |
| 2002 | -- | $153,400 +2.3% |
| 2001 | -- | $149,966 |
Find assessor info on the county website
Monthly payment
Est. payment
Payment breakdown
Explore the cost of this home by adjusting the details. Changes won't be saved.Climate risks
Neighborhood: 20706
Nearby schools
Schools provided by the listing agent
- District: Prince George's County Public Schools
Source: Bright MLS. This data may not be complete. We recommend contacting the local school district to confirm school assignments for this home.
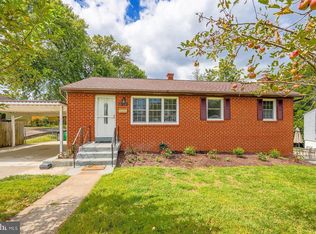
Similar homes
- $539,9005 bd3 ba2k sqft9410 Washington Blvd, Lanham, MD 20706For Sale
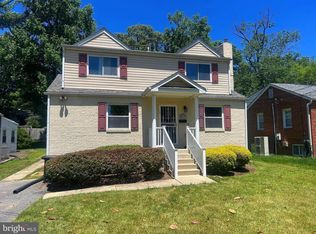
 MLS ID #MDPG2209444, Marcie Gatton, Redfin Corp. Bright MLS
 - $474,9905 bd2 ba1.7k sqft9712 51st Ave, College Park, MD 20740For Sale
 MLS ID #MDPG2217316, Ferhana Desai, Realty Advantage of Maryland LLC. Bright MLS
 - $459,0005 bd2 ba988 sqft6203 Seminole St, College Park, MD 20740For Sale
 MLS ID #MDPG2217302, Bei Liu, Evergreen Properties. Bright MLS
 - $424,9004 bd2 ba1.8k sqft5405 Morton Pl, Riverdale, MD 20737For Sale
 MLS ID #MDPG2210560, Gail Stepney, Gallery Collective. Bright MLS
 - $455,0005 bd2 ba1k sqft6806 Beacon Pl, Riverdale, MD 20737For SaleMLS ID #MDPG2211458, Hector Velasquez, Capitol Real Estate. Bright MLS
- $462,4604 bd2 ba1.4k sqft8517 Potomac Ave, College Park, MD 20740For SaleMLS ID #MDPG2210184, Ms. Sarah Dye, Long & Foster Real Estate, Inc.. Bright MLS
- $534,0005 bd3 ba2.3k sqft7410 Baylor Ave, College Park, MD 20740For SaleMLS ID #MDPG2210716, Nick Zeng, Samson Properties. Bright MLS
- $499,9005 bd3 ba2.1k sqft11418 Pitsea Dr, Beltsville, MD 20705For SaleMLS ID #MDPG2218012, Robel Meskel, Samson Properties. Bright MLS
- $499,0005 bd2 ba1.8k sqft8804 35th Ave, College Park, MD 20740For SaleMLS ID #MDPG2218734, Omer RESHID, Real Broker, LLC - Gaithersburg. Bright MLS
- $450,0005 bd3 ba1.7k sqft4302 Yates Rd, Beltsville, MD 20705For SaleMLS ID #MDPG2214940, Asila Sayedi, RLAH @properties. Bright MLS
- $530,0004 bd3 ba1.9k sqft12218 Valerie Ln, Laurel, MD 20708For SaleMLS ID #MDPG2211646, Yeewen Chang, Evergreen Properties. Bright MLS
- $519,9005 bd3 ba1.1k sqft6612 Seward Rd, Bowie, MD 20720For SaleMLS ID #MDPG2216828, Gabriela Vasco, Realty Advantage of Maryland LLC. Bright MLS
- $495,0005 bd2 ba1.1k sqft4810 Delaware St, College Park, MD 20740For SaleMLS ID #MDPG2218064, Kam Khazai, Real Broker, LLC - Gaithersburg. Bright MLS
- $524,9006 bd3 ba2.3k sqft6206 61st Pl, Riverdale, MD 20737For SaleMLS ID #MDPG2215912, Katy Argueta, Keller Williams Preferred Properties. Bright MLS
- $524,0005 bd2 ba2.2k sqft5104 Roanoke Pl, College Park, MD 20740For SaleMLS ID #MDPG2212760, Jean Bourne-Pirovic, Long & Foster Real Estate, Inc.. Bright MLS
- $519,9006 bd2 ba2k sqft9737 51st Ave, College Park, MD 20740For SaleMLS ID #MDPG2218182, Olga Flores, Samson Properties. Bright MLS
- $509,0005 bd3 ba1.5k sqft5031 Mangum Rd, College Park, MD 20740For SaleMLS ID #MDPG2204450, Rose Creasey, Turning Point Real Estate. Bright MLS
- $479,0003 bd2 ba1.8k sqft3044 Monroe St NE, Washington, DC 20018For SaleMLS ID #DCDC2280920, Ron Sitrin, Long & Foster Real Estate, Inc.. Bright MLS
- $479,9005 bd3 ba2.2k sqft5609 San Juan Dr, Clinton, MD 20735For SaleMLS ID #MDPG2212370, Noemy Conaway, Samson Properties. Bright MLS
- $549,0005 bd3 ba1.4k sqft5030 Leland Dr, Oxon Hill, MD 20745For SaleMLS ID #MDPG2218778, Ben Puchalski, Compass. Bright MLS
