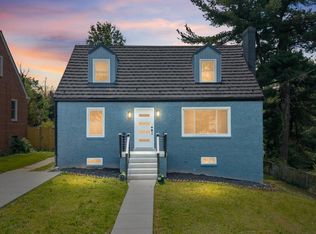
🔥 THIS IS THE ONE YOU'VE BEEN WAITING FOR! 🔥 5 BEDROOMS • 3 FULL BATHS • 3,100+ SQ FT • FULLY REMODELED IN 2026 Stop scrolling—this home demands to be seen in person! Step inside this beautifully renovated Colonial and discover an incredible combination of space, style, flexibility, and value rarely found at this price point. From the moment you enter, you'll notice the difference. This 2026 remodel brings modern finishes and everyday functionality together while preserving the character and traditional layout buyers love. The spacious main level features inviting living and dining areas, a beautiful fireplace, recessed lighting, and plenty of room to entertain family and friends. The updated kitchen is designed to impress, featuring upgraded quartz countertops, stainless-steel appliances, a gas range, microwave, dishwasher, refrigerator, and modern recessed lighting. Whether you're preparing a quick meal or hosting a gathering, this kitchen delivers both style and function. Need SPACE? This home delivers! With five spacious bedrooms and three full bathrooms, there is room for everyone. The upper-level primary bedroom offers plush carpeting, a private full bathroom, generous closet/storage space, and a versatile additional area that can serve as a home office, nursery, dressing room, sitting area, or private retreat. And then there's the fully finished lower level—a major advantage for today's buyers. Featuring two spacious bedrooms, a contemporary full bathroom, and a kitchenette, this level offers exceptional flexibility for multigenerational living, guests, recreation, a home office, or additional private living space. Outside, enjoy a fully fenced 0.19-acre lot with driveway and street parking. There's room to relax, entertain, garden, or create the outdoor space you've always wanted. But the value doesn't stop at the property. Conveniently located just minutes from Washington, DC and Joint Base Andrews, this home puts you close to employment centers, shopping, dining, transportation, and everything the Washington metropolitan area has to offer. 5 BEDROOMS. 3 FULL BATHROOMS. 3,100+ SQ FT. 2026 REMODEL. FINISHED LOWER LEVEL. FULLY FENCED LOT. That's a lot of house—and you need to see it in person to appreciate the space and versatility. Don't judge this home from the first photo. Open the door. Walk inside. Experience the layout. See the upgrades. Imagine yourself living here. Schedule your private showing TODAY!
For sale
Price cut: $10K (10/17)
$480,000
3404 Aberdeen St, Suitland, MD 20746
5beds
3,138sqft
Single Family Residence
Built in 1950
8,100 Square Feet Lot
$-- Zestimate®
$153/sqft
$-- HOA
What's special
Beautiful fireplaceSpacious main levelRecessed lightingDriveway and street parkingStainless-steel appliancesGas rangeUpper-level primary bedroom
- 47 days
- 215
- 18
Zillow last checked:
Listing updated:
Listed by:
JOHNNIE SMITH 202-798-1266,
Long & Foster Real Estate, Inc. 410-721-1500
Source: Bright MLS,MLS#: MDPG2216640
Facts & features
Interior
Bedrooms & bathrooms
- Bedrooms: 5
- Bathrooms: 3
- Full bathrooms: 3
- Main level bathrooms: 1
- Main level bedrooms: 2
Basement
- Area: 1020
Heating
- Forced Air, Natural Gas
Cooling
- Central Air, Electric
Appliances
- Included: Dishwasher, Disposal, Microwave, Ice Maker, Refrigerator, Stainless Steel Appliance(s), Washer, Dryer, Water Heater, Oven/Range - Gas, Gas Water Heater
- Laundry: In Basement
Features
- 2nd Kitchen, Combination Kitchen/Dining, Floor Plan - Traditional, Recessed Lighting, Upgraded Countertops
- Flooring: Carpet
- Basement: Finished
- Number of fireplaces: 1
Interior area
- Total structure area: 3,258
- Total interior livable area: 3,138 sqft
- Finished area above ground: 2,238
- Finished area below ground: 900
Property
Parking
- Parking features: Concrete, On Street
- Has uncovered spaces: Yes
Accessibility
- Accessibility features: Doors - Swing In
Features
- Levels: Three
- Stories: 3
- Pool features: None
- Fencing: Chain Link
Lot
- Size: 8,100 Square Feet
Details
- Additional structures: Above Grade, Below Grade
- Parcel number: 17060590034
- Zoning: RSF65
- Special conditions: Standard
Construction
Type & style
- Home type: SingleFamily
- Architectural style: Colonial
- Property subtype: Single Family Residence
Materials
- Brick
- Foundation: Brick/Mortar
- Roof: Architectural Shingle
Condition
- Excellent
- New construction: No
- Year built: 1950
- Major remodel year: 2026
Utilities & green energy
- Sewer: Public Sewer
- Water: Public
Community & HOA
Community
- Subdivision: Suitland-silver Hill
HOA
- Has HOA: No
Location
- Region: Suitland
Financial & listing details
- Price per square foot: $153/sqft
- Tax assessed value: $296,400
- Annual tax amount: $3,886
- Date on market: 9/3/2026
- Listing agreement: Exclusive Right To Sell
- Listing terms: Cash,Conventional,FHA,VA Loan
- Exclusions: Security Cameras
- Ownership: Fee Simple
Estimated market value
Not available
Estimated sales range
Not available
Not available
Price history
| Date | Event | Price |
|---|---|---|
| 10/17/2026 | Price change | $480,000-2%$153/sqft |
Source:  Bright MLS #MDPG2216640 Report a problem Bright MLS #MDPG2216640 Report a problem | ||
| 9/17/2026 | Price change | $490,000-1%$156/sqft |
Source: Bright MLS #MDPG2216640 Report a problem | ||
| 9/3/2026 | Listed for sale | $495,000+94.1%$158/sqft |
Source: Bright MLS #MDPG2216640 Report a problem | ||
| 3/26/2025 | Sold | $255,000$81/sqft |
Source: Public Record Report a problem | ||
| 4/29/2016 | Listing removed | $1,600$1/sqft |
Source: RE/MAX 100 #PG9567597 Report a problem | ||
| 2/9/2016 | Listed for rent | $1,600$1/sqft |
Source: RE/MAX 100 #PG9567597 Report a problem | ||
Public tax history
| Year | Property taxes | Tax assessment |
|---|---|---|
| 2026 | $4,286 | $296,400 +13.3% |
| 2025 | $4,286 +70.1% | $261,500 +15.4% |
| 2024 | $2,520 +18.2% | $226,600 +18.2% |
| 2023 | $2,132 | $191,700 |
| 2022 | $2,132 +2.1% | $191,700 +2.1% |
| 2021 | $2,089 +1% | $187,833 +1% |
| 2020 | $2,067 -17.4% | $185,900 +10.4% |
| 2019 | $2,502 | $168,367 |
| 2018 | $2,502 +5.5% | $168,367 +5.5% |
| 2017 | $2,372 -33.4% | $159,600 +3.8% |
| 2016 | $3,561 | $153,767 +3.9% |
| 2015 | $3,561 | $147,933 +4.1% |
| 2014 | $3,561 | $142,100 |
| 2013 | -- | $142,100 |
| 2012 | -- | $142,100 -36.7% |
| 2011 | -- | $224,580 +1.2% |
| 2010 | -- | $221,902 +1.2% |
| 2009 | -- | $219,226 +1.2% |
| 2008 | -- | $216,550 +13.9% |
| 2007 | -- | $190,122 +16.1% |
| 2006 | -- | $163,696 +19.3% |
| 2005 | -- | $137,270 +3.4% |
| 2004 | -- | $132,806 |
| 2003 | -- | $132,806 +7.2% |
| 2002 | -- | $123,880 |
| 2001 | -- | $123,880 |
Find assessor info on the county website
Monthly payment
Est. payment
Payment breakdown
Explore the cost of this home by adjusting the details. Changes won't be saved.Climate risks
Neighborhood: Silver Hill
Nearby schools
Schools provided by the listing agent
- District: Prince George's County Public Schools
Source: Bright MLS. This data may not be complete. We recommend contacting the local school district to confirm school assignments for this home.
Similar homes
- $479,8046 bd3 ba2.7k sqft4713 Boosa St, Capitol Heights, MD 20743For Sale

 MLS ID #MDPG2217298, Iftikhar Khan, RE/MAX Galaxy. Bright MLS
 - $567,0004 bd3 ba3.2k sqft3502 Summit Dr, Temple Hills, MD 20748For Sale
 MLS ID #MDPG2217628, Eileen Lim, Long & Foster Real Estate, Inc.. Bright MLS
 - $475,0005 bd3 ba2.1k sqft5610 Janice Ln, Temple Hills, MD 20748New Construction
 MLS ID #MDPG2219356, Samara Dinnius, JPAR Real Estate Professionals. Bright MLS
 - $599,0006 bd4 ba4.4k sqft3605 24th Ave, Temple Hills, MD 20748For Sale
 MLS ID #MDPG2222952, Iftikhar Khan, RE/MAX Galaxy. Bright MLS
 - $385,0005 bd2 ba1.6k sqft3524 Chadwick Ct, Temple Hills, MD 20748For SaleMLS ID #MDPG2222774, Sarah Sickles, LPT Realty, LLC. Bright MLS
- $444,0005 bd2 ba2.5k sqft6802 Bock Rd, Fort Washington, MD 20744For SaleMLS ID #MDPG2221918, Alexander Diaz, Weichert, REALTORS. Bright MLS
- $499,9996 bd6 ba2.5k sqft4302 Byers St, Capitol Heights, MD 20743For SaleMLS ID #MDPG2203820, Merlin Rodriguez, Long & Foster Real Estate, Inc.. Bright MLS
- $524,9004 bd3 ba3.4k sqft6620 Napoli Rd, Temple Hills, MD 20748For SaleMLS ID #MDPG2215842, Ruth Henriquez, Campos International Group. Bright MLS
- $499,9904 bd3 ba2.4k sqft4612 Westridge Pl, Temple Hills, MD 20748For SaleMLS ID #MDPG2210506, Mandy Kaur, Redfin Corp. Bright MLS
- $399,9994 bd4 ba2.6k sqft3710 26th Ave, Temple Hills, MD 20748For SaleMLS ID #MDPG2209880, Jorge Najarro, Samson Properties. Bright MLS
- $494,5005 bd3 ba2k sqft8802 34th Ave, College Park, MD 20740For SaleMLS ID #MDPG2219958, Melanie Cantwell, Long & Foster Real Estate, Inc.. Bright MLS
- $459,9995 bd3 ba2.2k sqft5609 San Juan Dr, Clinton, MD 20735For SaleMLS ID #MDPG2212370, Noemy Conaway, Samson Properties. Bright MLS
- $479,9003 bd3 ba1.9k sqft9937 Franklin St, Lanham, MD 20706For SaleMLS ID #MDPG2219342, Debbie Castillo, Northgate Realty, LLC. Bright MLS
- $459,0003 bd4 ba1.8k sqft1719 Shamrock Ave, Capitol Heights, MD 20743For SaleMLS ID #MDPG2218266, Sonja James, Samson Properties. Bright MLS
- $499,9006 bd3 ba2.2k sqft708 62nd Ave, Capitol Heights, MD 20743For SaleMLS ID #MDPG2189714, Lina Guerra Flores, Elite Properties, Inc.. Bright MLS
- $599,0006 bd3 ba1.9k sqft4107 Canterbury Way, Temple Hills, MD 20748For SaleMLS ID #MDPG2221078, Juan umanzor, Long & Foster Real Estate, Inc.. Bright MLS
- $439,9004 bd2 ba2.1k sqft915 Eastern Ave NE, Capitol Heights, MD 20743For SaleMLS ID #MDPG2213532, Jamyl Stroman, RE/MAX Realty Group. Bright MLS
- $499,8995 bd3 ba2.8k sqft11705 Cheviot Ct, Upper Marlboro, MD 20772For SaleMLS ID #MDPG2216376, Abdul Azeez, Compass. Bright MLS
- $475,0003 bd4 ba1.9k sqft2210 Bryan Pl SE, Washington, DC 20020For SaleMLS ID #DCDC2282398, Gregory Hangemanole, Long & Foster Real Estate, Inc.. Bright MLS
- $549,9005 bd2 ba1.7k sqft3412 Oaklawn Rd, Fort Washington, MD 20744For SaleMLS ID #MDPG2211518, Boyd Grainger, Pearson Smith Realty, LLC. Bright MLS
