Welcome home to 3605 24th Avenue! This beautifully transformed, fully renovated single-family brick home seamlessly combines mid-century architectural integrity with striking modern design. Offering an expansive 4404 square feet of meticulously finished living space across two light-filled levels, this property is a true standout. The open-concept main floor boasts stunning premium flooring, fresh custom paint, and a designer chef’s kitchen equipped with sleek countertops, modern cabinetry, and high-end stainless steel appliances. Retreat to spacious bedrooms and fully upgraded, spa-like bathrooms featuring contemporary tilework and premium fixtures. The fully finished walkout lower level offers incredible flexibility for an expansive family recreation room, a home office, or a private guest suite. Positioned on a rare, sprawling 0.37-acre flat massive driveway, your outdoor options are limitless. Nestled in a quiet Hillcrest Heights pocket with NO HOA, you are just blocks from the Washington, D.C. line, premium retail/dining, and minutes from the Naylor Road and Southern Ave Metro Stations. Truly turn-key and ready for its next chapter!
For sale
$599,000
3605 24th Ave, Temple Hills, MD 20748
6beds
4,406sqft
Single Family Residence
Built in 1957
0.37 Acres Lot
$-- Zestimate®
$136/sqft
$-- HOA
What's special
Home officeContemporary tileworkExpansive family recreation roomPrivate guest suiteOpen-concept main floorFresh custom paintModern cabinetry
- 1 day
- 31
- 0
Likely to sell faster than
Zillow last checked:
Listing updated:
Listed by:
Iftikhar Khan 202-656-5426,
RE/MAX Galaxy 8888843396
Source: Bright MLS,MLS#: MDPG2222952
Facts & features
Interior
Bedrooms & bathrooms
- Bedrooms: 6
- Bathrooms: 4
- Full bathrooms: 3
- 1/2 bathrooms: 1
- Main level bathrooms: 4
- Main level bedrooms: 6
Basement
- Area: 2204
Heating
- Heat Pump, Zoned, Forced Air, Electric, Natural Gas
Cooling
- Central Air, Multi Units, Zoned, Electric
Appliances
- Included: Dishwasher, Dryer, Disposal, Exhaust Fan, Ice Maker, Microwave, Oven/Range - Electric, Oven/Range - Gas, Refrigerator, Washer, Gas Water Heater
- Laundry: In Basement, Main Level
Features
- Flooring: Carpet, Hardwood, Luxury Vinyl, Ceramic Tile
- Basement: Full,Finished,Exterior Entry,Rear Entrance,Sump Pump,Walk-Out Access
- Number of fireplaces: 2
Interior area
- Total structure area: 4,406
- Total interior livable area: 4,406 sqft
- Finished area above ground: 2,202
- Finished area below ground: 2,204
Property
Parking
- Total spaces: 2
- Parking features: Garage Faces Rear, Garage Door Opener, Driveway, Attached, Off Street
- Attached garage spaces: 2
- Has uncovered spaces: Yes
- Details: Garage Sqft: 300
Accessibility
- Accessibility features: None
Features
- Levels: Two
- Stories: 2
- Pool features: None
Lot
- Size: 0.37 Acres
Details
- Additional structures: Above Grade, Below Grade
- Parcel number: 170 60449678
- Zoning: RSF65
- Special conditions: Standard
Construction
Type & style
- Home type: SingleFamily
- Architectural style: Raised Ranch/Rambler
- Property subtype: Single Family Residence
Materials
- Brick
- Foundation: Brick/Mortar
- Roof: Architectural Shingle
Condition
- New construction: No
- Year built: 1957
- Major remodel year: 2026
Utilities & green energy
- Sewer: Public Sewer
- Water: Public
Community & HOA
Community
- Subdivision: Hillcrest Heights
HOA
- Has HOA: No
Location
- Region: Temple Hills
Financial & listing details
- Price per square foot: $136/sqft
- Tax assessed value: $447,600
- Annual tax amount: $6,409
- Date on market: 10/17/2026
- Listing agreement: Exclusive Right To Sell
- Listing terms: Cash,Conventional,FHA,VA Loan
- Ownership: Fee Simple
Estimated market value
Not available
Estimated sales range
Not available
Not available
Price history
| Date | Event | Price |
|---|---|---|
| 10/17/2026 | Listed for sale | $599,000-7.1%$136/sqft |
Source:  Bright MLS #MDPG2222952 Report a problem Bright MLS #MDPG2222952 Report a problem | ||
| 9/24/2026 | Listing removed | $644,786$146/sqft |
Source: Bright MLS #MDPG2215920 Report a problem | ||
| 8/20/2026 | Price change | $644,786-0.8%$146/sqft |
Source: Bright MLS #MDPG2215920 Report a problem | ||
| 6/20/2026 | Listed for sale | $649,900+128%$148/sqft |
Source: Bright MLS #MDPG2204708 Report a problem | ||
| 2/24/2026 | Sold | $285,000-26.9%$65/sqft |
Source: Public Record Report a problem | ||
| 5/8/2024 | Listing removed | -- |
Source: Bright MLS #MDPG2106712 Report a problem | ||
| 3/14/2024 | Listed for sale | $389,800+1459.2%$88/sqft |
Source: Bright MLS #MDPG2106712 Report a problem | ||
| 11/3/1995 | Sold | $25,000$6/sqft |
Source: Public Record Report a problem | ||
Public tax history
| Year | Property taxes | Tax assessment |
|---|---|---|
| 2026 | $6,767 -0.6% | $447,600 +3.8% |
| 2025 | $6,809 +47.5% | $431,300 +3.9% |
| 2024 | $4,615 +4.1% | $415,000 +4.1% |
| 2023 | $4,434 | $398,700 |
| 2022 | $4,434 | $398,700 |
| 2021 | $4,434 -2.1% | $398,700 -2.1% |
| 2020 | $4,530 -11.5% | $407,400 +18.3% |
| 2019 | $5,118 | $344,400 |
| 2018 | $5,118 +10.1% | $344,400 +10.1% |
| 2017 | $4,650 +26.7% | $312,900 +5.8% |
| 2016 | $3,669 | $295,733 +6.2% |
| 2015 | $3,669 | $278,567 +6.6% |
| 2014 | $3,669 | $261,400 |
| 2013 | -- | $261,400 |
| 2012 | -- | $261,400 -23.8% |
| 2011 | -- | $343,220 |
| 2010 | -- | $343,220 |
| 2009 | -- | $343,220 -12.9% |
| 2008 | -- | $394,110 +19.9% |
| 2007 | -- | $328,782 +24.8% |
| 2006 | -- | $263,456 +33% |
| 2005 | -- | $198,130 +10% |
| 2004 | -- | $180,160 |
| 2003 | -- | $180,160 +24.9% |
| 2002 | -- | $144,220 |
| 2001 | -- | $144,220 |
Find assessor info on the county website
Monthly payment
Est. payment
Payment breakdown
Explore the cost of this home by adjusting the details. Changes won't be saved.Climate risks
Neighborhood: Hillcrest Heights
Nearby schools
Schools provided by the listing agent
- Elementary: Panorama
- High: Potomac
- District: Prince George's County Public Schools
Source: Bright MLS. This data may not be complete. We recommend contacting the local school district to confirm school assignments for this home.


Similar homes
- $547,9004 bd3 ba2.3k sqft4318 Sheldon Ave, Temple Hills, MD 20748For Sale

 MLS ID #MDPG2222648, Kim Rice, TTR Sotheby's International Realty. Bright MLS
 - $567,0004 bd3 ba3.2k sqft3502 Summit Dr, Temple Hills, MD 20748For Sale
 MLS ID #MDPG2217628, Eileen Lim, Long & Foster Real Estate, Inc.. Bright MLS
 - $475,0005 bd3 ba2.4k sqft4915 Sharon Rd, Temple Hills, MD 20748For Sale
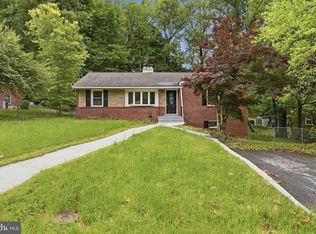 MLS ID #MDPG2221818, Theresa Shoptaw, CENTURY 21 New Millennium. Bright MLS
 - $512,0006 bd3 ba2.7k sqft4804 Henderson Rd, Temple Hills, MD 20748For Sale
 MLS ID #MDPG2219200, Paul W Johnson, Redfin Corp. Bright MLS
 - $599,9985 bd3 ba2.5k sqft3812 Nicholson St, Hyattsville, MD 20782For SaleMLS ID #MDPG2222888, Iftikhar Khan, RE/MAX Galaxy. Bright MLS
- $524,9004 bd3 ba3.4k sqft6620 Napoli Rd, Temple Hills, MD 20748For SaleMLS ID #MDPG2215842, Ruth Henriquez, Campos International Group. Bright MLS
- $580,0004 bd3 ba3.4k sqft7903 Esther Dr, Oxon Hill, MD 20745For SaleMLS ID #MDPG2220890, Lekan Adesioye, DMV Realty, INC.. Bright MLS
- $480,0005 bd3 ba3.1k sqft3404 Aberdeen St, Suitland, MD 20746For SaleMLS ID #MDPG2216640, JOHNNIE SMITH, Long & Foster Real Estate, Inc.. Bright MLS
- $399,9994 bd4 ba2.6k sqft3710 26th Ave, Temple Hills, MD 20748For SaleMLS ID #MDPG2209880, Jorge Najarro, Samson Properties. Bright MLS
- $600,0004 bd4 ba3.3k sqft1908 Orchard Hill Dr, Fort Washington, MD 20744For SaleMLS ID #MDPG2220260, Chris Craddock, EXP Realty, LLC. Bright MLS
- $444,0005 bd2 ba2.5k sqft6802 Bock Rd, Fort Washington, MD 20744For SaleMLS ID #MDPG2221918, Alexander Diaz, Weichert, REALTORS. Bright MLS
- $625,0006 bd4 ba3.6k sqft12930 Asbury Dr, Fort Washington, MD 20744For SaleMLS ID #MDPG2219004, Ghassan Ghaida, Atlas One Realty. Bright MLS
- $499,9003 bd3 ba2.9k sqft7704 Kitteredge Dr, District Heights, MD 20747For SaleMLS ID #MDPG2222570, Simran Dheer, Tesla Realty Group, LLC. Bright MLS
- $499,9904 bd3 ba2.4k sqft4612 Westridge Pl, Temple Hills, MD 20748For SaleMLS ID #MDPG2210506, Mandy Kaur, Redfin Corp. Bright MLS
- $659,0004 bd3 ba2.2k sqft1613 Lemontree Ln, Silver Spring, MD 20904For SaleMLS ID #MDMC2259792, Natasha Rabchevsky, RE/MAX Realty Centre, Inc.. Bright MLS
- $614,9006 bd4 ba2.7k sqft5110 Mangum Rd, College Park, MD 20740For SaleMLS ID #MDPG2221490, Rafaela Pinillos, First Decision Realty LLC. Bright MLS
- $880,0005 bd3 ba4.1k sqft3432 Ethel Ct, Annandale, VA 22003For SaleMLS ID #VAFX2346598, Bob Hotaling, RE/MAX Allegiance. Bright MLS
- $649,5005 bd4 ba3k sqft1242 Anacostia Rd SE, Washington, DC 20019For SaleMLS ID #DCDC2245630, Trish Diggs, Serhant. Bright MLS
- $479,8046 bd3 ba2.7k sqft4713 Boosa St, Capitol Heights, MD 20743For SaleMLS ID #MDPG2217298, Iftikhar Khan, RE/MAX Galaxy. Bright MLS
- $575,0005 bd3 ba3k sqft408 E Tantallon Dr, Fort Washington, MD 20744For SaleMLS ID #MDPG2210536, Teila Thorne, Goldmine Realty. Bright MLS
