Welcome to this beautifully renovated 5-bedroom, 3-full-bath detached home offering three levels of versatile living space! Features include a stunning modern kitchen with quartz countertops, stylish backsplash, and brand-new stainless steel appliances. Enjoy hardwood flooring on the main level, luxury vinyl flooring in the finished basement, and recessed lighting throughout. The spacious finished basement offers additional space. Additional upgrades include a new roof, HVAC system, and three beautifully renovated bathrooms. Private driveway, rear deck, and storage shed. Conveniently located near shopping, dining, and major commuter routes. Move-in ready!
For sale
$599,998
3812 Nicholson St, Hyattsville, MD 20782
5beds
2,508sqft
Single Family Residence
Built in 1918
4,515 Square Feet Lot
$-- Zestimate®
$239/sqft
$-- HOA
What's special
- 24 days
- 531
- 41
Zillow last checked:
Listing updated:
Listed by:
Iftikhar Khan 202-656-5426,
RE/MAX Galaxy 8888843396
Source: Bright MLS,MLS#: MDPG2222888
Facts & features
Interior
Bedrooms & bathrooms
- Bedrooms: 5
- Bathrooms: 3
- Full bathrooms: 3
- Main level bathrooms: 1
- Main level bedrooms: 2
Rooms
- Room types: Den
Den
- Level: Lower
Heating
- Forced Air, Natural Gas
Cooling
- Central Air, Electric
Appliances
- Included: Dishwasher, Disposal, Dryer, Exhaust Fan, Ice Maker, Microwave, Oven/Range - Gas, Refrigerator, Washer, Water Heater, Gas Water Heater
- Laundry: In Basement, Dryer In Unit, Washer In Unit
Features
- Eat-in Kitchen, Kitchen - Table Space, Recessed Lighting
- Flooring: Carpet, Ceramic Tile, Hardwood, Luxury Vinyl, Wood
- Basement: Front Entrance,Finished
- Number of fireplaces: 2
Interior area
- Total structure area: 2,508
- Total interior livable area: 2,508 sqft
- Finished area above ground: 1,780
- Finished area below ground: 728
Property
Parking
- Parking features: Off Street, Driveway
- Has uncovered spaces: Yes
Accessibility
- Accessibility features: None
Features
- Levels: Three
- Stories: 3
- Patio & porch: Deck
- Pool features: None
- Fencing: Chain Link,Back Yard
Lot
- Size: 4,515 Square Feet
Details
- Additional structures: Above Grade, Below Grade
- Parcel number: 17161825835
- Zoning: RSF65
- Special conditions: Standard
Construction
Type & style
- Home type: SingleFamily
- Architectural style: Cape Cod
- Property subtype: Single Family Residence
Materials
- Frame, Vinyl Siding
- Foundation: Brick/Mortar
- Roof: Architectural Shingle
Condition
- Excellent
- New construction: No
- Year built: 1918
- Major remodel year: 2026
Utilities & green energy
- Sewer: Public Sewer
- Water: Public
Community & HOA
Community
- Subdivision: Hyattsville
HOA
- Has HOA: No
Location
- Region: Hyattsville
Financial & listing details
- Price per square foot: $239/sqft
- Tax assessed value: $383,700
- Annual tax amount: $7,674
- Date on market: 10/16/2026
- Listing agreement: Exclusive Right To Sell
- Listing terms: Cash,Conventional,FHA,VA Loan
- Ownership: Fee Simple
Estimated market value
Not available
Estimated sales range
Not available
Not available
Price history
| Date | Event | Price |
|---|---|---|
| 10/17/2026 | Listed for sale | $599,998+131.7%$239/sqft |
Source:  Bright MLS #MDPG2222888 Report a problem | ||
| 3/5/2026 | Sold | $259,000-20.3%$103/sqft |
Source: Public Record Report a problem | ||
| 1/11/2026 | Price change | $324,7860%$130/sqft |
Source: Bright MLS #MDPG2181960 Report a problem | ||
| 11/6/2025 | Listed for sale | $324,804+1.5%$130/sqft |
Source: Bright MLS #MDPG2181960 Report a problem | ||
| 11/6/2025 | Listing removed | $320,000$128/sqft |
Source: Bright MLS #MDPG2143648 Report a problem | ||
| 4/14/2025 | Contingent | $320,000$128/sqft |
Source: Bright MLS #MDPG2143648 Report a problem | ||
| 3/26/2025 | Listed for sale | $320,000-1.5%$128/sqft |
Source: Bright MLS #MDPG2143648 Report a problem | ||
| 10/28/2024 | Listing removed | $325,000$130/sqft |
Source: Bright MLS #MDPG2108506 Report a problem | ||
| 7/24/2024 | Pending sale | $325,000$130/sqft |
Source: Bright MLS #MDPG2108506 Report a problem | ||
| 6/26/2024 | Listing removed | -- |
Source: Bright MLS #MDPG2108506 Report a problem | ||
| 4/23/2024 | Pending sale | $325,000-30.7%$130/sqft |
Source: Bright MLS #MDPG2108506 Report a problem | ||
| 4/13/2024 | Listed for sale | $469,000+26.8%$187/sqft |
Source: Bright MLS #MDPG2108506 Report a problem | ||
| 2/15/2024 | Listing removed | -- |
Source: Bright MLS #MDPG2097172 Report a problem | ||
| 1/5/2024 | Pending sale | $370,000$148/sqft |
Source: Bright MLS #MDPG2097172 Report a problem | ||
| 1/4/2024 | Listing removed | -- |
Source: Bright MLS #MDPG2097172 Report a problem | ||
| 12/22/2023 | Price change | $370,000-5.1%$148/sqft |
Source: Bright MLS #MDPG2097172 Report a problem | ||
| 12/11/2023 | Price change | $390,000-2.5%$156/sqft |
Source: Bright MLS #MDPG2097172 Report a problem | ||
| 11/29/2023 | Listed for sale | $400,000+40.4%$159/sqft |
Source: Bright MLS #MDPG2097172 Report a problem | ||
| 5/12/2016 | Listing removed | $285,000$114/sqft |
Source: RE/MAX Allegiance #PG9652562 Report a problem | ||
| 5/10/2016 | Listed for sale | $285,000$114/sqft |
Source: RE/MAX Allegiance #PG9652562 Report a problem | ||
Public tax history
| Year | Property taxes | Tax assessment |
|---|---|---|
| 2026 | $7,549 | $383,700 +3.2% |
| 2025 | $7,549 +29.9% | $371,900 +3.3% |
| 2024 | $5,812 +1.3% | $360,100 +0.7% |
| 2023 | $5,740 +0.1% | $357,633 -0.7% |
| 2022 | $5,736 +2.6% | $360,100 +2.1% |
| 2021 | $5,590 +3.4% | $352,700 +3.5% |
| 2020 | $5,407 +14.7% | $340,900 +7.4% |
| 2019 | $4,715 | $317,300 |
| 2018 | -- | $317,300 +13.3% |
| 2017 | $5,536 +8.3% | $280,000 +15.4% |
| 2016 | $5,110 | $242,700 +18.2% |
| 2015 | $5,110 | $205,400 |
| 2014 | $5,110 | $205,400 |
| 2013 | -- | $205,400 -22.7% |
| 2012 | -- | $265,700 |
| 2011 | -- | $265,700 |
| 2010 | -- | $265,700 -26.6% |
| 2009 | -- | $362,010 +17.4% |
| 2008 | -- | $308,340 +21.1% |
| 2007 | -- | $254,670 +26.7% |
| 2006 | -- | $201,000 +13.9% |
| 2005 | -- | $176,432 +16.2% |
| 2004 | -- | $151,866 +19.3% |
| 2003 | -- | $127,300 |
| 2002 | -- | $127,300 +9.4% |
| 2001 | -- | $116,333 |
Find assessor info on the county website
Monthly payment
Est. payment
Payment breakdown
Explore the cost of this home by adjusting the details. Changes won't be saved.Climate risks
Neighborhood: 20782
Nearby schools
Schools provided by the listing agent
- District: Prince George's County Public Schools
Source: Bright MLS. This data may not be complete. We recommend contacting the local school district to confirm school assignments for this home.
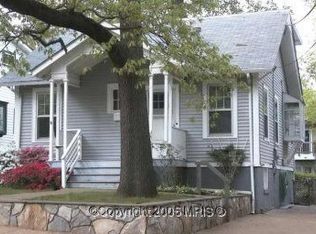
- $471,6003 bd2 ba1.8k sqft3814 Nicholson St, Hyattsville, MD 20782Off Market
- $--2 bd2 ba-- sqft3810 Nicholson St #ID1511069P, Hyattsville, MD 20782Off Market

- $319,500-- bd2 ba728 sqft3810 Nicholson St, Hyattsville, MD 20782Off Market
- $360,700-- bd1 ba774 sqft3807 Oglethorpe St, Hyattsville, MD 20782Off Market
Similar homes
- $589,0004 bd3 ba1.9k sqft4017 Ingraham St, Hyattsville, MD 20781For Sale

 MLS ID #MDPG2221372, Emily Jackson, Northrop Realty. Bright MLS
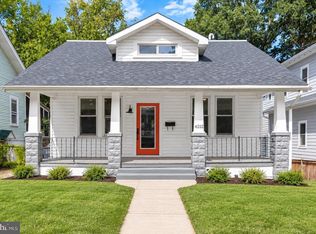
- $569,9003 bd3 ba1.8k sqft4212 Kennedy St, Hyattsville, MD 20781For Sale
 MLS ID #MDPG2218748, Emily Jackson, Northrop Realty. Bright MLS
- $615,0006 bd4 ba2.5k sqft1304 Quebec St, Hyattsville, MD 20783For Sale
 MLS ID #MDPG2224106, Christopher Flores, Flores Realty. Bright MLS
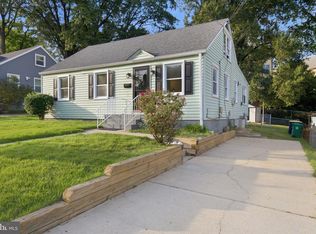
- $427,0004 bd1 ba1.5k sqft3606 Oliver St, Hyattsville, MD 20782For Sale
 MLS ID #MDPG2217494, Joseph Obeid, Samson Properties. Bright MLS
- $495,0005 bd3 ba1.9k sqft8300 Cathedral Ave, Hyattsville, MD 20784For SaleMLS ID #MDPG2225086, Hazel Shakur, Redfin Corp. Bright MLS
- $595,0005 bd2 ba2k sqft4819 Osage St, College Park, MD 20740For SaleMLS ID #MDPG2213684, Nick Anderson-Mcintosh, Hyatt & Company Real Estate, LLC. Bright MLS
- $599,0004 bd4 ba1.9k sqft910 Kenbrook Ct, Silver Spring, MD 20902For SaleMLS ID #MDMC2259272, Tamar Hammer, NextHome Envision. Bright MLS
- $695,0006 bd3 ba2.4k sqft4408 31st St, Mount Rainier, MD 20712For SaleMLS ID #MDPG2223400, Nurit Coombe, The Agency DC. Bright MLS
- $599,0006 bd4 ba2.7k sqft5110 Mangum Rd, College Park, MD 20740For SaleMLS ID #MDPG2221490, Rafaela Pinillos, First Decision Realty LLC. Bright MLS
- $499,9994 bd2 ba1.9k sqft6701 Dorman St, Hyattsville, MD 20784For SaleMLS ID #MDPG2224914, Ms. Melanie Davis, Samson Properties. Bright MLS
- $534,9006 bd3 ba2.7k sqft6127 85th Ave, Hyattsville, MD 20784For SaleMLS ID #MDPG2221922, Juan Flores, Fairfax Realty Premier. Bright MLS
- $530,0004 bd3 ba2.6k sqft826 46th St NE, Washington, DC 20019For SaleMLS ID #DCDC2284656, Chris Craddock, EXP Realty, LLC. Bright MLS
- $581,0005 bd4 ba3.3k sqft10312 Buena Vista Ave, Lanham, MD 20706For SaleMLS ID #MDPG2213420, Tim Dudley, Dudley Pro Homes. Bright MLS
- $638,9994 bd3 ba2.1k sqft10614 Glenwild Rd, Silver Spring, MD 20901For SaleMLS ID #MDMC2260996, Paola Lazo, Samson Properties. Bright MLS
- $525,0004 bd4 ba2.2k sqft2420 59th Pl, Landover, MD 20785For SaleMLS ID #MDPG2217024, Wemmy Collins, Redfin Corp. Bright MLS
- $530,0004 bd2 ba1.9k sqft3311 Memphis Ln, Bowie, MD 20715For SaleMLS ID #MDPG2218594, Jake Barney, Redfin Corporation. Bright MLS
- $749,9005 bd4 ba3.2k sqft12300 Lisborough Rd, Bowie, MD 20720For SaleMLS ID #MDPG2224942, Sam Jacknin, Jacknin LLC. Bright MLS
- $639,9994 bd3 ba1.9k sqft130 Whitmoor Ter, Silver Spring, MD 20901For SaleMLS ID #MDMC2261532, Yasseen Elagazy, Compass. Bright MLS
- $689,0006 bd3 ba2k sqft6204 Lombard St, Landover, MD 20785For SaleMLS ID #MDPG2215764, Yvette R Savoy, Colonial Realty. Bright MLS
- $585,0005 bd4 ba1.9k sqft16320 Lea Dr, Bowie, MD 20715For SaleMLS ID #MDPG2212910, Zoleta Caster, Silver River Properties. Bright MLS
