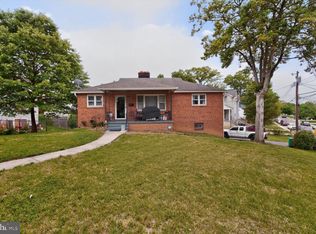
***Price improved***Welcome home to this beautifully appointed 4-bedroom, 3.5-bath home offering over 2,600 square feet of finished living space across three levels in the heart of Cheverly—one of the area’s best-kept secrets just minutes from Washington, DC! Step inside to a bright and inviting interior featuring hardwood floors, recessed lighting, and an open-concept main level designed for both comfortable everyday living and entertaining. The spacious kitchen flows seamlessly into the surrounding living areas and features appliances replaced in 2021, creating a wonderful gathering space for family and friends. Upstairs, retreat to the generous primary suite, complete with a private bath featuring a large soaking tub. Additional bedrooms offer plenty of flexibility for family, guests, or a home office. The fully finished lower level with a full bathroom expands your living options even further—perfect for a recreation room, guest suite, home gym, office, or additional entertaining space. Outside, enjoy a rear yard ready for summer gatherings, along with the convenience of a private driveway and garage. The garage has also been freshly painted and moisture-proofed. Major improvements provide added peace of mind, including a roof replaced in 2019, hot water heater in 2021, and dual-zone heating and air conditioning replaced within the past five years. More than $90,000 in upgrades and renovations just in the last 5 years. And the location is hard to beat! Leave the car at home and enjoy an approximately 12-minute walk to the Orange Line Metro, providing easy access to Washington, DC. Cheverly also offers convenient access to major commuter routes, shopping, dining, recreation, and the local swim club. Space, updates, convenience, and an incredible location just outside the city—this Cheverly gem is ready to welcome you home!
For sale
Price cut: $20K (9/18)
$565,000
2420 59th Pl, Landover, MD 20785
4beds
2,232sqft
Single Family Residence
Built in 1946
5,218 Square Feet Lot
$560,600 Zestimate®
$253/sqft
$-- HOA
What's special
Open-concept main levelRecessed lightingHardwood floorsBright and inviting interiorPrivate drivewayGenerous primary suiteSpacious kitchen
- 37 days
- 228
- 20
Zillow last checked:
Listing updated:
Listed by:
Wemmy Collins 202-650-7808,
Redfin Corp 3016586186
Source: Bright MLS,MLS#: MDPG2217024
Facts & features
Interior
Bedrooms & bathrooms
- Bedrooms: 4
- Bathrooms: 4
- Full bathrooms: 3
- 1/2 bathrooms: 1
- Main level bathrooms: 1
Basement
- Area: 0
Heating
- Central, Electric
Cooling
- Central Air, Electric
Appliances
- Included: Microwave, Oven, Freezer, Dishwasher, Refrigerator, Stainless Steel Appliance(s), Washer, Dryer, Water Heater, Gas Water Heater
Features
- Soaking Tub, Open Floorplan, Recessed Lighting, Upgraded Countertops
- Flooring: Wood
- Basement: Finished
- Number of fireplaces: 1
Interior area
- Total structure area: 2,232
- Total interior livable area: 2,232 sqft
- Finished area above ground: 2,232
- Finished area below ground: 0
Property
Parking
- Total spaces: 1
- Parking features: Garage Faces Front, Driveway, Attached
- Attached garage spaces: 1
- Has uncovered spaces: Yes
Accessibility
- Accessibility features: None
Features
- Levels: Three
- Stories: 3
- Pool features: None
Lot
- Size: 5,218 Square Feet
Details
- Additional structures: Above Grade, Below Grade
- Parcel number: 17020166058
- Zoning: RSF65
- Special conditions: Standard
Construction
Type & style
- Home type: SingleFamily
- Architectural style: Traditional
- Property subtype: Single Family Residence
Materials
- Mixed
- Foundation: Permanent
Condition
- New construction: No
- Year built: 1946
Utilities & green energy
- Sewer: Public Sewer
- Water: Public
Community & HOA
Community
- Subdivision: Cheverly
HOA
- Has HOA: No
Location
- Region: Landover
- Municipality: Cheverly
Financial & listing details
- Price per square foot: $253/sqft
- Tax assessed value: $515,700
- Annual tax amount: $9,952
- Date on market: 9/3/2026
- Listing agreement: Exclusive Right To Sell
- Listing terms: Cash,Conventional,FHA,VA Loan
- Ownership: Fee Simple
Estimated market value
$560,600
$533,000 - $589,000
$3,410/mo
Price history
| Date | Event | Price |
|---|---|---|
| 9/18/2026 | Price change | $565,000-3.4%$253/sqft |
Source:  Bright MLS #MDPG2217024 Report a problem Bright MLS #MDPG2217024 Report a problem | ||
| 9/3/2026 | Listed for sale | $585,000+34.5%$262/sqft |
Source: Bright MLS #MDPG2217024 Report a problem | ||
| 8/9/2025 | Listing removed | $3,500$2/sqft |
Source: Zillow Rentals Report a problem | ||
| 7/22/2025 | Listed for rent | $3,500+14.8%$2/sqft |
Source: Zillow Rentals Report a problem | ||
| 9/6/2023 | Listing removed | -- |
Source: Zillow Rentals Report a problem | ||
| 8/28/2023 | Price change | $3,050-3.2%$1/sqft |
Source: Zillow Rentals Report a problem | ||
| 8/17/2023 | Listed for rent | $3,150$1/sqft |
Source: Zillow Rentals Report a problem | ||
| 3/5/2021 | Sold | $435,000-2.2%$195/sqft |
Source: Public Record Report a problem | ||
| 1/3/2021 | Price change | $445,000-7.3%$199/sqft |
Source:  Bright MLS #MDPG592772 Report a problem Bright MLS #MDPG592772 Report a problem | ||
| 11/15/2020 | Price change | $480,000-3.8%$215/sqft |
Source: Century 21 Redwood Realty #MDPG584260 Report a problem | ||
| 10/10/2020 | Listed for sale | $499,000+81.5%$224/sqft |
Source: Century 21 Redwood Realty #MDPG584260 Report a problem | ||
| 9/18/2018 | Sold | $275,000+5.8%$123/sqft |
Source: Public Record Report a problem | ||
| 7/6/2018 | Pending sale | $260,000$116/sqft |
Source: Taylor Properties #1001937740 Report a problem | ||
| 6/26/2018 | Listed for sale | $260,000-37.6%$116/sqft |
Source: Taylor Properties #1001937740 Report a problem | ||
| 10/28/2015 | Listing removed | $417,000$187/sqft |
Source: Long & Foster Real Estate, Inc. #PG8710161 Report a problem | ||
| 8/15/2015 | Price change | $417,000-7.3%$187/sqft |
Source: Long & Foster Real Estate, Inc. #PG8710161 Report a problem | ||
| 8/2/2015 | Listed for sale | $450,000+741.1%$202/sqft |
Source: Long & Foster Real Estate, Inc. #PG8710161 Report a problem | ||
| 11/22/1994 | Sold | $53,500$24/sqft |
Source: Public Record Report a problem | ||
Public tax history
| Year | Property taxes | Tax assessment |
|---|---|---|
| 2026 | $10,031 | $515,700 +2.4% |
| 2025 | $10,031 +15.9% | $503,467 +2.5% |
| 2024 | $8,656 +5.7% | $491,233 +2.6% |
| 2023 | $8,186 +16.3% | $479,000 |
| 2022 | $7,036 +0.8% | $479,000 +0.4% |
| 2021 | $6,978 -1.1% | $477,000 +0.2% |
| 2020 | $7,054 +7.6% | $476,000 +7.9% |
| 2019 | $6,554 | $441,067 |
| 2018 | -- | $441,067 +4.1% |
| 2017 | $6,295 +8.8% | $423,600 +6.8% |
| 2016 | $5,785 | $396,800 +7.2% |
| 2015 | $5,785 | $370,000 +7.8% |
| 2014 | $5,785 | $343,200 |
| 2013 | -- | $343,200 |
| 2012 | -- | $343,200 -9.3% |
| 2011 | -- | $378,400 |
| 2010 | -- | $378,400 |
| 2009 | -- | $378,400 +12.9% |
| 2008 | -- | $335,060 +19.2% |
| 2007 | -- | $281,116 +23.7% |
| 2006 | -- | $227,173 +31.1% |
| 2005 | -- | $173,230 +8.1% |
| 2004 | -- | $160,186 |
| 2003 | -- | $160,186 +19.5% |
| 2002 | -- | $134,100 +1.9% |
| 2001 | -- | $131,660 |
Find assessor info on the county website
Monthly payment
Est. payment
Payment breakdown
Explore the cost of this home by adjusting the details. Changes won't be saved.Climate risks
Neighborhood: 20785
Nearby schools
Schools provided by the listing agent
- Elementary: Gladys Noon Spellman
- Middle: Ellen Ochoa
- High: Bladensburg
- District: Prince George's County Public Schools
Source: Bright MLS. This data may not be complete. We recommend contacting the local school district to confirm school assignments for this home.
Similar homes
- $485,0003 bd3 ba2.2k sqft2422 Parkway, Hyattsville, MD 20785For Sale

 MLS ID #MDPG2205524, Ermeess R Faris, Faris Homes. Bright MLS
 - $470,0005 bd2 ba2.5k sqft7021 E Chesapeake St, Landover, MD 20785For Sale
 MLS ID #MDPG2201376, Freddie Ovalle, Long & Foster Real Estate, Inc.. Bright MLS
 - $499,9005 bd3 ba2k sqft9410 Washington Blvd, Lanham, MD 20706For Sale
 MLS ID #MDPG2222124, Marcie Gatton, Redfin Corp. Bright MLS
 - $550,0005 bd3 ba1.9k sqft8300 Cathedral Ave, Hyattsville, MD 20784For Sale
 MLS ID #MDPG2214828, Hazel Shakur, Redfin Corp. Bright MLS
 - $449,0004 bd3 ba1.9k sqft8103 Manson St, Landover, MD 20785For SaleMLS ID #MDPG2200550, Lina Guerra Flores, Elite Properties, Inc.. Bright MLS
- $595,9877 bd3 ba1.8k sqft4706 Mangum Rd, College Park, MD 20740For SaleMLS ID #MDPG2214654, Daniel Khoshtinat, RE/MAX Leading Edge. Bright MLS
- $425,0005 bd3 ba1.9k sqft4312 Kinmount Rd, Lanham, MD 20706For SaleMLS ID #MDPG2221652, Hazel Shakur, Redfin Corp. Bright MLS
- $675,0004 bd3 ba2.1k sqft1700 Douglas St NE, Washington, DC 20018For SaleMLS ID #DCDC2281384, Lindsay Katz VerStandig, Redfin Corp. Bright MLS
- $585,0004 bd3 ba2.3k sqft11710 Caverly Ave, Beltsville, MD 20705For SaleMLS ID #MDPG2217836, Theresa Kaufman, EXP Realty, LLC. Bright MLS
- $479,0004 bd2 ba2.4k sqft5509 Henderson Way, Suitland, MD 20746For SaleMLS ID #MDPG2216340, Iremia Ruth Ocsa- Mamani, Samson Properties. Bright MLS
- $540,0004 bd3 ba2.1k sqft6603 Seward Rd, Bowie, MD 20720For SaleMLS ID #MDPG2217874, Darlene Norris, Redfin Corp. Bright MLS
- $504,9903 bd4 ba3.2k sqft1617 Shady Glen Dr, District Heights, MD 20747For SaleMLS ID #MDPG2220472, Jill Mckenzie, Fairfax Realty Premier. Bright MLS
- $575,0004 bd3 ba2.4k sqft4001 Welsley Ln, Bowie, MD 20715For SaleMLS ID #MDPG2212796, Christian Videla, Redfin Corp. Bright MLS
- $530,0003 bd2 ba2k sqft16016 Philmont Ln, Bowie, MD 20716For SaleMLS ID #MDPG2212072, Will Stein, Compass. Bright MLS
- $479,0004 bd2 ba1.9k sqft2213 Hannon St, Hyattsville, MD 20783For SaleMLS ID #MDPG2216014, Stefany Ramirez, RLAH @properties. Bright MLS
- $599,9005 bd3 ba2.4k sqft12801 Fernwood Turn, Laurel, MD 20708For SaleMLS ID #MDPG2217820, Trent Gladstone, The KW Collective. Bright MLS
- $569,0004 bd3 ba2.3k sqft8676 Concord Dr, Jessup, MD 20794For SaleMLS ID #MDHW2074262, Gabrielle Banks, Samson Properties. Bright MLS
- $500,0004 bd3 ba1.8k sqft12635 Millstream Dr, Bowie, MD 20715For SaleMLS ID #MDPG2216876, Rick Mudd, RE/MAX Executive. Bright MLS
- $585,0005 bd4 ba1.9k sqft16320 Lea Dr, Bowie, MD 20715For SaleMLS ID #MDPG2212910, Zoleta Caster, Silver River Properties. Bright MLS
- $490,0004 bd3 ba1.5k sqft5905 Kirby Rd, Clinton, MD 20735For SaleMLS ID #MDPG2216686, Paloma Holmes, Real Broker, LLC. Bright MLS
