**Welcome to 7021 E Chesapeake St in East Columbia Park — a solid brick rambler 5 Bedrooms and 2 full baths, offering comfort, space, and convenience.** The main level features **gleaming wood floors**, **updated appliances**, **3 bedrooms**, and **1 full bath**. The **walkout lower level fully finished basement** brings in abundant natural light and expands your living options with **2 additional bedrooms**, **1 full bath**, **ceramic flooring**, and a **kitchenette**—perfect for guests, extended family, or flexible use. Sitting on a **corner lot**, the property includes a **fully fenced yard**, **patio area**, and a **driveway accommodating up to 6 cars**. Conveniently located near **shopping, public transportation, parks, restaurants, I‑495, Washington DC, and more**, this home delivers both accessibility and value. Property shows well and is sold in as is condition.
For sale
$470,000
7021 E Chesapeake St, Landover, MD 20785
5beds
2,568sqft
Single Family Residence
Built in 1952
10,500 Square Feet Lot
$468,400 Zestimate®
$183/sqft
$-- HOA
What's special
Fully fenced yardSolid brick ramblerPatio areaGleaming wood floorsAbundant natural lightUpdated appliancesCeramic flooring
- 162 days
- 197
- 2
Zillow last checked:
Listing updated:
Listed by:
Freddie Ovalle 240-432-4015,
Long & Foster Real Estate, Inc. 301-388-2600
Source: Bright MLS,MLS#: MDPG2201376
Facts & features
Interior
Bedrooms & bathrooms
- Bedrooms: 5
- Bathrooms: 2
- Full bathrooms: 2
- Main level bathrooms: 1
- Main level bedrooms: 3
Basement
- Description: Percent Finished: 100.0
- Area: 1284
Heating
- Forced Air, Heat Pump, Electric
Cooling
- Central Air, Heat Pump, Electric
Appliances
- Included: Microwave, Cooktop, Refrigerator, Washer, Dryer, Disposal, Electric Water Heater
Features
- Breakfast Area
- Basement: Finished,Improved,Rear Entrance,Walk-Out Access
- Number of fireplaces: 2
Interior area
- Total structure area: 2,568
- Total interior livable area: 2,568 sqft
- Finished area above ground: 1,284
- Finished area below ground: 1,284
Property
Parking
- Parking features: On Street
- Has uncovered spaces: Yes
Accessibility
- Accessibility features: None
Features
- Levels: Two
- Stories: 2
- Pool features: None
Lot
- Size: 10,500 Square Feet
Details
- Additional structures: Above Grade, Below Grade
- Parcel number: 17131551217
- Zoning: RSF65
- Special conditions: Standard
Construction
Type & style
- Home type: SingleFamily
- Architectural style: Ranch/Rambler
- Property subtype: Single Family Residence
Materials
- Brick
- Foundation: Brick/Mortar
- Roof: Architectural Shingle
Condition
- New construction: No
- Year built: 1952
Utilities & green energy
- Sewer: Public Sewer
- Water: Public
Community & HOA
Community
- Subdivision: East Columbia
HOA
- Has HOA: No
Location
- Region: Landover
Financial & listing details
- Price per square foot: $183/sqft
- Tax assessed value: $415,400
- Annual tax amount: $5,739
- Date on market: 4/30/2026
- Listing agreement: Exclusive Right To Sell
- Listing terms: FHA,VA Loan,Conventional
- Ownership: Fee Simple
Estimated market value
$468,400
$445,000 - $492,000
$2,933/mo
Price history
| Date | Event | Price |
|---|---|---|
| 6/3/2026 | Price change | $470,000-2.1%$183/sqft |
Source:  Bright MLS #MDPG2201376 Report a problem Bright MLS #MDPG2201376 Report a problem | ||
| 4/30/2026 | Listed for sale | $480,000$187/sqft |
Source: Bright MLS #MDPG2201376 Report a problem | ||
Public tax history
| Year | Property taxes | Tax assessment |
|---|---|---|
| 2026 | $6,139 | $415,400 +7.6% |
| 2025 | $6,139 +54.6% | $386,200 +8.2% |
| 2024 | $3,970 +8.9% | $357,000 +8.9% |
| 2023 | $3,645 | $327,800 |
| 2022 | $3,645 +7.7% | $327,800 +7.7% |
| 2021 | $3,383 +4% | $304,267 +4% |
| 2020 | $3,253 -7.6% | $292,500 +23.5% |
| 2019 | $3,519 | $236,833 |
| 2018 | $3,519 +13.3% | $236,833 +13.3% |
| 2017 | $3,106 -13% | $209,000 +7.6% |
| 2016 | $3,570 | $194,267 +8.2% |
| 2015 | $3,570 | $179,533 +8.9% |
| 2014 | $3,570 | $164,800 |
| 2013 | -- | $164,800 |
| 2012 | -- | $164,800 -40.6% |
| 2011 | -- | $277,640 +5% |
| 2010 | -- | $264,492 +5.2% |
| 2009 | -- | $251,346 +5.5% |
| 2008 | -- | $238,200 +15.1% |
| 2007 | -- | $206,896 +17.8% |
| 2006 | -- | $175,593 +21.7% |
| 2005 | -- | $144,290 +8.7% |
| 2004 | -- | $132,792 |
| 2003 | -- | $132,792 +20.9% |
| 2002 | -- | $109,800 +1.6% |
| 2001 | -- | $108,090 |
Find assessor info on the county website
Monthly payment
Est. payment
Payment breakdown
Explore the cost of this home by adjusting the details. Changes won't be saved.Climate risks
Neighborhood: 20785
Nearby schools
Schools provided by the listing agent
- District: Prince George's County Public Schools
Source: Bright MLS. This data may not be complete. We recommend contacting the local school district to confirm school assignments for this home.
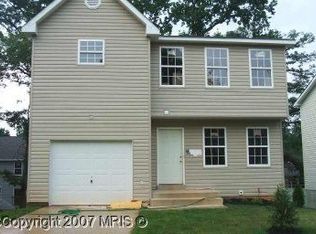
Similar homes
- $485,0003 bd3 ba2.2k sqft2422 Parkway, Hyattsville, MD 20785For Sale

 MLS ID #MDPG2205524, Ermeess R Faris, Faris Homes. Bright MLS
 - $450,0004 bd2 ba1.8k sqft6117 Osborn Rd, Landover, MD 20785For Sale
 MLS ID #MDPG2216594, Jon Campbell, Samson Properties. Bright MLS
 - $425,0005 bd3 ba1.9k sqft4312 Kinmount Rd, Lanham, MD 20706For Sale
 MLS ID #MDPG2221652, Hazel Shakur, Redfin Corp. Bright MLS
 - $565,0004 bd4 ba2.2k sqft2420 59th Pl, Landover, MD 20785For Sale
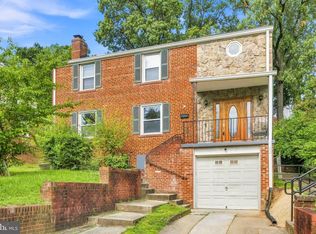 MLS ID #MDPG2217024, Wemmy Collins, Redfin Corp. Bright MLS
 - $449,0005 bd3 ba2.1k sqft9410 Small Dr, Clinton, MD 20735For SaleMLS ID #MDPG2217294, Mr. Mario Villafan, Spring Hill Real Estate, LLC.. Bright MLS
- $479,0004 bd2 ba2.4k sqft5509 Henderson Way, Suitland, MD 20746For SaleMLS ID #MDPG2216340, Iremia Ruth Ocsa- Mamani, Samson Properties. Bright MLS
- $349,9004 bd2 ba1.5k sqft6105 Kolb St, Capitol Heights, MD 20743For SaleMLS ID #MDPG2221736, Steve Belinky, RE/MAX United Real Estate. Bright MLS
- $449,9005 bd3 ba2.9k sqft6328 Foster St, District Heights, MD 20747For SaleMLS ID #MDPG2212288, Yvette Wood, Keller Williams Preferred Properties. Bright MLS
- $465,0004 bd3 ba1.8k sqft905 New Orchard Pl, Upper Marlboro, MD 20774For SaleMLS ID #MDPG2205344, L. Kent Fowler, Compass. Bright MLS
- $479,0004 bd2 ba1.9k sqft2213 Hannon St, Hyattsville, MD 20783For SaleMLS ID #MDPG2216014, Stefany Ramirez, RLAH @properties. Bright MLS
- $505,0005 bd3 ba2.2k sqft2921 Barrister Ln, Bowie, MD 20715For SaleMLS ID #MDPG2215802, Bill Franklin, Long & Foster Real Estate, Inc.. Bright MLS
- $429,9004 bd2 ba1.4k sqft12513 Knowledge Ln, Bowie, MD 20715For SaleMLS ID #MDPG2220962, Natasha White, Tesla Realty Group, LLC. Bright MLS
- $450,0004 bd4 ba1.5k sqft5406 Spring Ln, Hyattsville, MD 20781For SaleMLS ID #MDPG2208838, Mynor Herrera, Keller Williams Capital Properties. Bright MLS
- $499,0004 bd4 ba2.3k sqft4405 Tonquil St, Beltsville, MD 20705For SaleMLS ID #MDPG2218250, Liz Keyser, LPT Realty, LLC. Bright MLS
- $504,9903 bd4 ba3.2k sqft1617 Shady Glen Dr, District Heights, MD 20747For SaleMLS ID #MDPG2220472, Jill Mckenzie, Fairfax Realty Premier. Bright MLS
- $480,0003 bd3 ba1.3k sqft5707 Center Dr, Temple Hills, MD 20748For SaleMLS ID #MDPG2212872, Marvel Truesdale, The Home Team Realty Group, LLC. Bright MLS
- $574,9904 bd4 ba2.8k sqft10909 Golf Course Ter, Bowie, MD 20721For SaleMLS ID #MDPG2219242, Evan Weissman, EXP Realty, LLC. Bright MLS
- $454,9005 bd3 ba1.4k sqft5006 Rayburn Ct, Temple Hills, MD 20748For SaleMLS ID #MDPG2204148, Mr. Jonathan S Lahey, EXP Realty, LLC. Bright MLS
- $525,0005 bd3 ba2.6k sqft5309 Acorn Dr, Temple Hills, MD 20748For SaleMLS ID #MDPG2218842, Tony Law, Trademark Realty, Inc. Bright MLS
- $529,9004 bd2 ba2.1k sqft5603 Berwyn Rd, College Park, MD 20740For SaleMLS ID #MDPG2214748, Tracy Vasquez, Redfin Corp. Bright MLS
