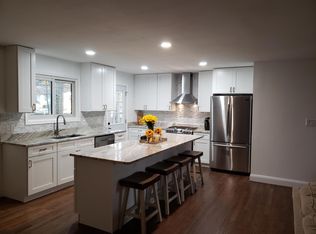
Welcome to this exceptional 5-level single-family home situated on a desirable corner lot in sought-after Fort Washington. Offering a rare and versatile floor plan, this spacious residence provides the perfect blend of functionality, comfort, and room to grow. The multiple living areas create endless possibilities for entertaining, working from home, multigenerational living, or simply enjoying everyday life. Natural light fills the home, while the expansive layout offers generous bedroom sizes, flexible living spaces, and a seamless flow throughout. Outside, the corner lot provides added privacy, curb appeal, and outdoor space to enjoy year-round. Conveniently located just minutes from National Harbor, MGM National Harbor, Tanger Outlets, Fort Washington Park, major commuter routes, Andrews Air Force Base, and Washington, DC, you’ll enjoy easy access to shopping, dining, entertainment, and recreation while still experiencing the charm of an established neighborhood. Rare opportunities like this don’t come along often. Schedule your private tour this weekend and experience everything this unique home has to offer before it’s gone.
For sale
Price cut: $30K (7/24)
$579,900
408 E Tantallon Dr, Fort Washington, MD 20744
5beds
3,065sqft
:
Get pre-qualified$3,927/mo
Single Family Residence
Built in 1970
0.36 Acres Lot
$576,300 Zestimate®
$189/sqft
$-- HOA
What's special
Curb appealDesirable corner lotSeamless flow throughoutExpansive layoutSpacious residenceFlexible living spacesGenerous bedroom sizes
- 16 days |
- 962 |
- 72 |
Likely to sell faster than
Zillow last checked:
Listing updated:
Listed by:
Teila Thorne 240-305-3993,
Goldmine Realty (240) 343-3441
Source: Bright MLS,MLS#: MDPG2210536
Facts & features
Interior
Bedrooms & bathrooms
- Bedrooms: 5
- Bathrooms: 3
- Full bathrooms: 2
- 1/2 bathrooms: 1
Basement
- Area: 1199
Heating
- Forced Air, Central, Natural Gas
Cooling
- Central Air, Electric
Appliances
- Included: Gas Water Heater
Features
- Basement: Finished
- Has fireplace: No
Interior area
- Total structure area: 3,065
- Total interior livable area: 3,065 sqft
- Finished area above ground: 1,866
- Finished area below ground: 1,199
Property
Parking
- Total spaces: 2
- Parking features: Garage Faces Front, Attached
- Attached garage spaces: 2
Accessibility
- Accessibility features: None
Features
- Levels: Multi/Split,Five
- Stories: 5
- Pool features: None
Lot
- Size: 0.36 Acres
Details
- Additional structures: Above Grade, Below Grade
- Parcel number: 17050308338
- Zoning: RSF95
- Special conditions: Standard
Construction
Type & style
- Home type: SingleFamily
- Property subtype: Single Family Residence
Materials
- Frame
- Foundation: Brick/Mortar
Condition
- New construction: No
- Year built: 1970
- Major remodel year: 2026
Utilities & green energy
- Sewer: Public Sewer
- Water: Public
Community & HOA
Community
- Subdivision: Tantallon On The Potomac
HOA
- Has HOA: No
Location
- Region: Fort Washington
Financial & listing details
- Price per square foot: $189/sqft
- Tax assessed value: $401,967
- Annual tax amount: $5,458
- Date on market: 7/10/2026
- Listing agreement: Exclusive Right To Sell
- Listing terms: Conventional,VA Loan,Cash
- Ownership: Fee Simple
Estimated market value
$576,300
$547,000 - $605,000
$3,379/mo
Price history
| Date | Event | Price |
|---|---|---|
| 7/24/2026 | Price change | $579,900-4.9%$189/sqft |
Source:  Bright MLS #MDPG2210536 Report a problem Bright MLS #MDPG2210536 Report a problem | ||
| 7/10/2026 | Listed for sale | $609,900+64.8%$199/sqft |
Source: Bright MLS #MDPG2210536 Report a problem | ||
| 6/16/2026 | Sold | $370,000+37.5%$121/sqft |
Source: Public Record Report a problem | ||
| 5/14/2003 | Sold | $269,000$88/sqft |
Source: Public Record Report a problem | ||
Public tax history
| Year | Property taxes | Tax assessment |
|---|---|---|
| 2025 | $5,858 +58.3% | $367,333 +10.4% |
| 2024 | $3,700 +0.2% | $332,700 +0.2% |
| 2023 | $3,694 -0.2% | $332,167 -0.2% |
| 2022 | $3,700 +0.5% | $332,700 +0.5% |
| 2021 | $3,682 +6.6% | $331,100 +6.6% |
| 2020 | $3,453 -13.7% | $310,533 +15.3% |
| 2019 | $4,003 | $269,400 |
| 2018 | $4,003 +11.4% | $269,400 +11.4% |
| 2017 | $3,595 +1.2% | $241,933 +12.8% |
| 2016 | $3,551 | $214,467 +14.7% |
| 2015 | $3,551 | $187,000 |
| 2014 | $3,551 | $187,000 |
| 2013 | -- | $187,000 -29.9% |
| 2012 | -- | $266,900 |
| 2011 | -- | $266,900 |
| 2010 | -- | $266,900 -29.2% |
| 2009 | -- | $377,000 +11.8% |
| 2008 | -- | $337,182 +13.4% |
| 2007 | -- | $297,366 +15.5% |
| 2006 | -- | $257,550 +13.6% |
| 2005 | -- | $226,686 +15.8% |
| 2004 | -- | $195,823 +18.7% |
| 2003 | -- | $164,960 |
| 2002 | -- | $164,960 +0.4% |
| 2001 | -- | $164,340 |
Find assessor info on the county website
Monthly payment
Est. payment
Payment breakdown
Explore the cost of this home by adjusting the details. Changes won't be saved.Climate risks
Neighborhood: 20744
Nearby schools
GreatSchools rating
- 3/10Colin L Powell AcademyGrades: PK-8Distance: 0.6 mi
- 2/10Friendly High SchoolGrades: 9-12Distance: 3 mi
Schools provided by the listing agent
- District: Prince George's County Public Schools
Source: Bright MLS. This data may not be complete. We recommend contacting the local school district to confirm school assignments for this home.
- $438,200-- bd2 ba1.8k sqft12510 Parkton St, Fort Washington, MD 20744Off Market
- $556,900-- bd3 ba2.6k sqft12503 Asbury Dr, Fort Washington, MD 20744Off Market
- $394,900-- bd2 ba1.7k sqft12501 Asbury Dr, Fort Washington, MD 20744Off Market
- $490,7005 bd3 ba2.7k sqft12508 Parkton St, Fort Washington, MD 20744Off Market
- $--2 bd1 ba1.3k sqft12508 Parkton St #2, Fort Washington, MD 20744Off Market
- $398,700-- bd2 ba1.7k sqft12421 Asbury Dr, Fort Washington, MD 20744Off Market
- $415,200-- bd2 ba1.7k sqft411 E Tantallon Dr, Fort Washington, MD 20744Off Market
- $435,8003 bd3 ba1.6k sqft409 E Tantallon Dr, Fort Washington, MD 20744Off Market
A local agent can set up tours, give advice and negotiate with sellers.
Similar homes
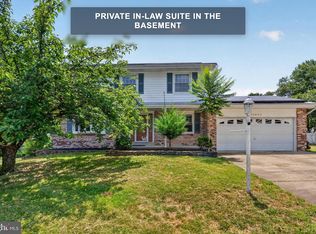
- $549,9905 bd4 ba2.8k sqft12904 Dauphin Ct, Fort Washington, MD 20744For Sale
 MLS ID #MDPG2207120, Mr. Dag Alemayehu, Samson Properties. Bright MLS
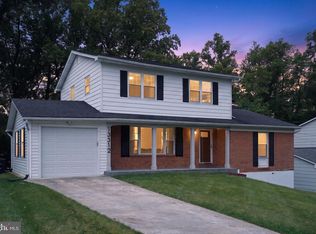
 - $590,0005 bd4 ba1.8k sqft13312 Fort Washington Rd, Fort Washington, MD 20744For Sale
 MLS ID #MDPG2202142, Nicole M Waheed, RLAH @properties. Bright MLS
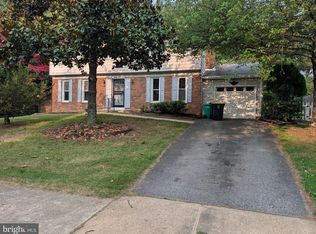
 - $484,5004 bd3 ba2.8k sqft9011 Ivanhoe Rd, Fort Washington, MD 20744For Sale
 MLS ID #MDPG2211568, Carla Patterson, ExecuHome Realty. Bright MLS
 - $699,2005 bd4 ba2k sqft12700 Macduff Dr, Fort Washington, MD 20744For Sale
 MLS ID #MDPG2132184, Bob Tran, ExecuHome Realty. Bright MLS
 - $590,0005 bd3 ba3.3k sqft6250 Sleepy Hollow Rd, La Plata, MD 20646For SaleMLS ID #MDCH2057200, Jose Rivera, Samson Properties. Bright MLS
- $489,9995 bd3 ba2.4k sqft7303 Epping Ave, Fort Washington, MD 20744For SaleMLS ID #MDPG2196920, Din Khaled, Houwzer, LLC. Bright MLS
- $519,0005 bd2 ba2.5k sqft9350 Mathir Dr, La Plata, MD 20646For SaleMLS ID #MDCH2057252, Jeff Sutten, CENTURY 21 New Millennium. Bright MLS
- $524,9004 bd3 ba2.6k sqft6502 Summerhill Rd, Temple Hills, MD 20748For SaleMLS ID #MDPG2210284, Zanetta Williams, Keller Williams Capital Properties. Bright MLS
- $865,0004 bd3 ba2.3k sqft8543 Mount Vernon Hwy, Alexandria, VA 22309For SaleMLS ID #VAFX2330270, Joe Reef, TTR Sotheby's International Realty. Bright MLS
- $445,0005 bd3 ba2.1k sqft4801 Iverson Pl, Temple Hills, MD 20748For SaleMLS ID #MDPG2212044, Jennifer Dennis, Keller Williams Realty/Lee Beaver & Assoc.. Bright MLS
- $650,0004 bd3 ba2.1k sqft8701 Lagrange St, Lorton, VA 22079For SaleMLS ID #VAFX2326534, James Nellis, EXP Realty, LLC. Bright MLS
- $525,0004 bd3 ba2.5k sqft9706 Wyman Way, Upper Marlboro, MD 20772For SaleMLS ID #MDPG2209092, MEGAN Allen, The Home Team Realty Group, LLC. Bright MLS
- $825,0005 bd4 ba2.7k sqft2706 Popkins Ln, Alexandria, VA 22306For SaleMLS ID #VAFX2329528, Oscar Guardado, KW Metro Center. Bright MLS
- $599,9994 bd4 ba3.2k sqft12888 Leman Ln, Waldorf, MD 20601For SaleMLS ID #MDCH2053672, Jorge Najarro, Samson Properties. Bright MLS
- $499,0006 bd3 ba2.6k sqft6800 Westchester Ct, Temple Hills, MD 20748For SaleMLS ID #MDPG2208316, Iremia Ruth Ocsa- Mamani, Samson Properties. Bright MLS
- $475,0004 bd3 ba2.6k sqft9375 Westfield Dr, White Plains, MD 20695For SaleMLS ID #MDCH2053716, Carolyn Young, Samson Properties. Bright MLS
- $569,0005 bd3 ba2.5k sqft14209 Essex Dr, Woodbridge, VA 22191For SaleMLS ID #VAPW2122276, Quazi Rashid, Smart Realty, LLC. Bright MLS
- $675,0007 bd5 ba1.9k sqft7205 Livingston Rd, Oxon Hill, MD 20745For SaleMLS ID #MDPG2205136, Jason Miller, Samson Properties. Bright MLS
- $505,0004 bd3 ba2k sqft4810 Reilly Dr, Clinton, MD 20735For SaleMLS ID #MDPG2209742, Ben Marzette, Marzette Properties, Inc.. Bright MLS
- $725,0004 bd3 ba1.8k sqft8403 Felton Ln, Alexandria, VA 22308For SaleMLS ID #VAFX2320368, Lyssa Seward, TTR Sotheby's International Realty. Bright MLS
