Welcome to 2706 Popkins Lane, where modern updates meet timeless comfort. This beautifully renovated 5-bedroom, 4-full-bath home has been thoughtfully updated from top to bottom, offering the perfect blend of style, functionality, and peace of mind. Step inside to discover fresh paint, brand-new flooring, and updated lighting that create a bright, contemporary feel throughout. The stunning new kitchen features stylish finishes and is ready for everything from everyday living to entertaining. Upstairs, the fully renovated bathrooms provide a fresh, spa-inspired retreat. Major exterior improvements include a roof and siding replaced just two years ago, new deck boards for outdoor enjoyment, and several new windows, enhancing both curb appeal and energy efficiency. With five spacious bedrooms, four full bathrooms, and an ideal layout offering flexible living spaces, this move-in-ready home is perfectly suited for today’s lifestyle. The fully finished walk-out basement offers a private in-law suite complete with its own bedroom, full bathroom, and flexible living space—ideal for extended family, overnight guests, or multigenerational living. Ideally situated in Alexandria, this home offers easy access to shopping, dining, parks, and major commuter routes. Just minutes from the charm and waterfront of Old Town Alexandria, you’ll enjoy an incredible selection of restaurants, boutiques, entertainment, and historic attractions, with quick access to Washington, D.C., National Harbor, and Reagan National Airport
For sale
$825,000
2706 Popkins Ln, Alexandria, VA 22306
5beds
2,736sqft
:
Get pre-qualified$5,276/mo
Single Family Residence
Built in 1984
10,454 Square Feet Lot
$814,900 Zestimate®
$302/sqft
$-- HOA
What's special
Bright contemporary feelModern updatesFully finished walk-out basementStylish finishesFlexible living spaceFully renovated bathroomsBrand-new flooring
- 2 days |
- 427 |
- 41 |
Zillow last checked:
Listing updated:
Listed by:
Oscar Guardado 571-721-8287,
KW Metro Center (703) 564-4000
Source: Bright MLS,MLS#: VAFX2329528
Facts & features
Interior
Bedrooms & bathrooms
- Bedrooms: 5
- Bathrooms: 4
- Full bathrooms: 4
- Main level bathrooms: 1
Basement
- Area: 892
Heating
- Forced Air, Electric
Cooling
- Central Air, Electric
Appliances
- Included: Electric Water Heater
Features
- Basement: Finished
- Number of fireplaces: 2
Interior area
- Total structure area: 2,736
- Total interior livable area: 2,736 sqft
- Finished area above ground: 1,844
- Finished area below ground: 892
Property
Parking
- Total spaces: 1
- Parking features: Garage Faces Front, Attached, Driveway
- Attached garage spaces: 1
- Has uncovered spaces: Yes
Accessibility
- Accessibility features: None
Features
- Levels: Three
- Stories: 3
- Pool features: None
Lot
- Size: 10,454 Square Feet
Details
- Additional structures: Above Grade, Below Grade
- Parcel number: 0931 01 0011C
- Zoning: R-3
- Special conditions: Standard
Construction
Type & style
- Home type: SingleFamily
- Architectural style: Colonial
- Property subtype: Single Family Residence
Materials
- Brick, Vinyl Siding
- Foundation: Concrete Perimeter
- Roof: Architectural Shingle
Condition
- New construction: No
- Year built: 1984
Utilities & green energy
- Sewer: Public Sewer
- Water: Public
Community & HOA
Community
- Subdivision: Popkins Heights
HOA
- Has HOA: No
Location
- Region: Alexandria
Financial & listing details
- Price per square foot: $302/sqft
- Tax assessed value: $710,610
- Annual tax amount: $7,958
- Date on market: 7/23/2026
- Listing agreement: Exclusive Right To Sell
- Listing terms: Cash,Conventional,FHA,VA Loan
- Ownership: Fee Simple
Estimated market value
$814,900
$774,000 - $856,000
$4,607/mo
Price history
| Date | Event | Price |
|---|---|---|
| 7/23/2026 | Listed for sale | $825,000+200%$302/sqft |
Source:  Bright MLS #VAFX2329528 Report a problem Bright MLS #VAFX2329528 Report a problem | ||
| 10/2/2001 | Sold | $275,000$101/sqft |
Source: Public Record Report a problem | ||
Public tax history
| Year | Property taxes | Tax assessment |
|---|---|---|
| 2025 | $8,911 +4.4% | $718,100 +4.2% |
| 2024 | $8,538 +1.4% | $689,100 -2% |
| 2023 | $8,423 +4.6% | $702,990 +6.1% |
| 2022 | $8,054 | $662,770 +19.1% |
| 2021 | -- | $556,600 +9.9% |
| 2020 | $6,366 +4.9% | $506,620 +5.5% |
| 2019 | $6,068 +3.6% | $480,180 +3.1% |
| 2018 | $5,859 +1.9% | $465,520 |
| 2017 | $5,750 +0.2% | $465,520 |
| 2016 | $5,738 +12.2% | $465,520 +8.9% |
| 2015 | $5,114 +3.3% | $427,310 +3.3% |
| 2014 | $4,949 | $413,500 -15.4% |
| 2013 | -- | $488,840 +15.8% |
| 2012 | -- | $421,990 +2.1% |
| 2011 | -- | $413,490 +4.1% |
| 2010 | -- | $397,280 -1.6% |
| 2009 | -- | $403,710 -25% |
| 2008 | -- | $537,940 |
| 2007 | -- | $537,940 +95.3% |
| 2003 | -- | $275,495 +15% |
| 2002 | -- | $239,560 +16.5% |
| 2001 | -- | $205,665 |
Find assessor info on the county website
Monthly payment
Est. payment
Payment breakdown
Explore the cost of this home by adjusting the details. Changes won't be saved.Climate risks
Neighborhood: 22306
Nearby schools
GreatSchools rating
- 4/10Bucknell Elementary SchoolGrades: PK-6Distance: 0.3 mi
- 5/10Sandburg Middle SchoolGrades: 7-8Distance: 2.6 mi
- 4/10West Potomac High SchoolGrades: 9-12Distance: 0.7 mi
Schools provided by the listing agent
- District: Fairfax County Public Schools
Source: Bright MLS. This data may not be complete. We recommend contacting the local school district to confirm school assignments for this home.
- $762,9004 bd3 ba1.8k sqft2704 Popkins Ln, Alexandria, VA 22306Off Market
- $442,5003 bd1 ba1.2k sqft7029 Bryant Towne Ct, Alexandria, VA 22306Off Market
- $499,0003 bd2 ba1.2k sqft7027 Bryant Towne Ct, Alexandria, VA 22306Sold
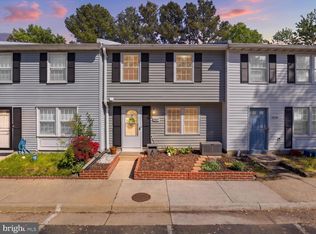
- $460,9003 bd1 ba1.2k sqft7025 Bryant Towne Ct, Alexandria, VA 22306Off Market
- $437,0003 bd1 ba1.2k sqft7023 Bryant Towne Ct, Alexandria, VA 22306Off Market
- $499,9003 bd2 ba1.2k sqft7021 Bryant Towne Ct, Alexandria, VA 22306Pending
- $465,9003 bd2 ba1.2k sqft7009 Bryant Towne Ct, Alexandria, VA 22306Off Market
- $798,5003 bd2 ba2.2k sqft7022 Davis St, Alexandria, VA 22306Off Market
A local agent can set up tours, give advice and negotiate with sellers.
Similar homes
- $865,0004 bd3 ba2.3k sqft8543 Mount Vernon Hwy, Alexandria, VA 22309For Sale

 MLS ID #VAFX2330270, Joe Reef, TTR Sotheby's International Realty. Bright MLS
 - $949,9994 bd4 ba3k sqft9684 Church Way, Burke, VA 22015For Sale
 MLS ID #VAFX2322970, Natalie Wiggins, Redfin Corporation. Bright MLS
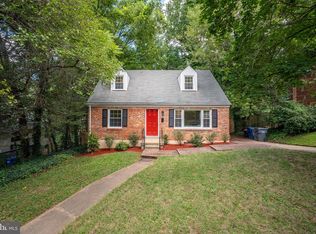
 - $840,0005 bd3 ba2.2k sqft6474 Oakwood Dr, Falls Church, VA 22041For Sale
 MLS ID #VAFX2306162, Mr. Tom S Hennerty, NetRealtyNow.com, LLC. Bright MLS
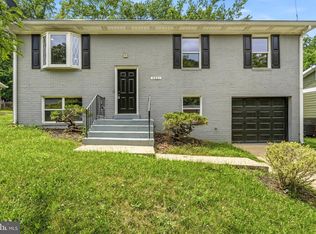
 - $445,0005 bd3 ba2.1k sqft4801 Iverson Pl, Temple Hills, MD 20748For Sale
 MLS ID #MDPG2212044, Jennifer Dennis, Keller Williams Realty/Lee Beaver & Assoc.. Bright MLS
 - $750,0005 bd2 ba2.1k sqft5419 Charlottesville Rd, Springfield, VA 22151For SaleMLS ID #VAFX2323524, Mike Putnam, EXP Realty, LLC. Bright MLS
- $484,5004 bd3 ba2.8k sqft9011 Ivanhoe Rd, Fort Washington, MD 20744For SaleMLS ID #MDPG2211568, Carla Patterson, ExecuHome Realty. Bright MLS
- $650,0004 bd2 ba1.3k sqft6019 N Kings Hwy, Alexandria, VA 22303For SaleMLS ID #VAFX2320826, Tammy Le, Redfin Corporation. Bright MLS
- $849,9006 bd3 ba2.5k sqft8624 Parliament Dr, Springfield, VA 22151For SaleMLS ID #VAFX2322976, Ali Daneshzadeh, Samson Properties. Bright MLS
- $1,180,0004 bd5 ba2.7k sqft6312 Maryview St, Alexandria, VA 22310For SaleMLS ID #VAFX2297070, John Lytle, Pearson Smith Realty, LLC. Bright MLS
- $825,0004 bd3 ba2k sqft4752 Carterwood Dr, Fairfax, VA 22032For SaleMLS ID #VAFX2317746, Chris Craddock, EXP Realty, LLC. Bright MLS
- $750,0003 bd4 ba2.4k sqft7035 Kings Manor Dr, Alexandria, VA 22315For SaleMLS ID #VAFX2321014, Colin Ivery, Berkshire Hathaway HomeServices PenFed Realty. Bright MLS
- $875,0003 bd5 ba2.5k sqft4625 Knight Pl, Alexandria, VA 22311For SaleMLS ID #VAAX2063564, Sheryl Lambson, Corcoran McEnearney. Bright MLS
- $925,0005 bd3 ba2.7k sqft6710 Sydenstricker Rd, Springfield, VA 22152For SaleMLS ID #VAFX2307882, Chris Craddock, EXP Realty, LLC. Bright MLS
- $795,0002 bd2 ba1.5k sqft825 S Ivy St, Arlington, VA 22204For SaleMLS ID #VAAR2075866, Jonathan Reed, United Real Estate Premier. Bright MLS
- $599,9004 bd4 ba2.6k sqft6109 Plainville Ln, Woodbridge, VA 22193For SaleMLS ID #VAPW2125814, Kamran Saleem, Redfin Corporation. Bright MLS
- $675,0007 bd5 ba1.9k sqft7205 Livingston Rd, Oxon Hill, MD 20745For SaleMLS ID #MDPG2205136, Jason Miller, Samson Properties. Bright MLS
- $765,0005 bd4 ba3.5k sqft16645 Caxton Pl, Dumfries, VA 22025For SaleMLS ID #VAPW2123614, Rod Obee, EXP Realty, LLC. Bright MLS
- $949,0005 bd3 ba2.2k sqft3103 Honda Rd, Oakton, VA 22124For SaleMLS ID #VAFX2316686, Kathleen Flasco, Samson Properties. Bright MLS
- $608,0003 bd4 ba1.4k sqft8219 Doctor Craik Ct, Alexandria, VA 22306For SaleMLS ID #VAFX2294322, Tor Bahadery, Address. Bright MLS
- $539,0005 bd3 ba2.3k sqft7410 Baylor Ave, College Park, MD 20740For SaleMLS ID #MDPG2210716, Nick Zeng, Samson Properties. Bright MLS
