Welcome to this beautifully updated, move-in ready home tucked away on a quiet street in the heart of Dale City. Thoughtfully renovated and meticulously maintained, this home offers the perfect blend of modern updates, functional living space, and outdoor enjoyment. The bright, open main level features updated flooring, fresh paint, and a renovated kitchen with modern finishes that flows seamlessly into the dining and living areas, ideal for both everyday living and entertaining. Upstairs, you’ll find comfortable bedrooms and updated bathrooms designed with both style and practicality in mind. The finished lower level provides flexible living space perfect for a family room, home office, playroom, gym, or guest area, giving you the versatility today’s buyers are looking for. Step outside to enjoy the fully fenced backyard and spacious deck, creating the perfect setting for summer barbecues, morning coffee, or relaxing evenings while enjoying the privacy of your outdoor space. Major updates have already been completed, allowing you to move in with confidence and enjoy your new home from day one. Conveniently located near shopping, dining, parks, commuter routes, and everyday conveniences, this home offers the ideal combination of comfort, location, and value. If you’ve been searching for a home that is truly move-in ready with modern updates, flexible living space, and an inviting outdoor retreat, this is one you won’t want to miss. Conveniently located near shopping, dining, commuter routes, and everyday amenities, this move-in-ready home is ready for its new owners!. Current owners have completed numerous updates: New windows (2019), New insulated garage door and garage opener (2020), New gas stove, microwave, and dishwasher (2020), New fence around backyard (2022), New roof with Timberline shingles, gutters, downspouts, and leaf guards (2022), New Whirlpool gas dryer (2023),, Backyard shed and playground equipment, and a complete interior repaint in Sherwin-Williams Agreeable Gray (2026).
Under contract
Price cut: $10K (7/22)
$599,900
6109 Plainville Ln, Woodbridge, VA 22193
4beds
2,628sqft
Single Family Residence
Built in 1989
9,748 Square Feet Lot
$601,500 Zestimate®
$228/sqft
$-- HOA
What's special
Fully fenced backyardBright open main levelQuiet streetComfortable bedroomsPlayground equipmentFresh paintUpdated flooring
- 27 days |
- 1,025 |
- 61 |
Likely to sell faster than
Zillow last checked:
Listing updated:
Listed by:
Kamran Saleem 703-625-5571,
Redfin Corporation 703-665-6665
Source: Bright MLS,MLS#: VAPW2125814
Facts & features
Interior
Bedrooms & bathrooms
- Bedrooms: 4
- Bathrooms: 4
- Full bathrooms: 3
- 1/2 bathrooms: 1
- Main level bathrooms: 1
Basement
- Area: 828
Heating
- Forced Air, Natural Gas
Cooling
- Central Air, Natural Gas
Appliances
- Included: Microwave, Dryer, Washer, Dishwasher, Disposal, Freezer, Refrigerator, Ice Maker, Cooktop, Gas Water Heater
- Laundry: Has Laundry
Features
- Attic, Ceiling Fan(s), Dining Area, Family Room Off Kitchen, Primary Bath(s)
- Windows: Window Treatments
- Basement: Finished,Walk-Out Access
- Number of fireplaces: 1
Interior area
- Total structure area: 2,628
- Total interior livable area: 2,628 sqft
- Finished area above ground: 1,800
- Finished area below ground: 828
Property
Parking
- Total spaces: 4
- Parking features: Covered, Garage Faces Front, Garage Door Opener, Asphalt, Attached, Driveway
- Attached garage spaces: 1
- Uncovered spaces: 3
Accessibility
- Accessibility features: None
Features
- Levels: Three
- Stories: 3
- Exterior features: Play Area, Play Equipment
- Pool features: None
Lot
- Size: 9,748 Square Feet
Details
- Additional structures: Above Grade, Below Grade
- Parcel number: 7992958696
- Zoning: RPC
- Special conditions: Standard
Construction
Type & style
- Home type: SingleFamily
- Architectural style: Colonial
- Property subtype: Single Family Residence
Materials
- Combination
- Foundation: Permanent
Condition
- New construction: No
- Year built: 1989
Utilities & green energy
- Sewer: Public Sewer
- Water: Public
Community & HOA
Community
- Subdivision: Dale City
HOA
- Has HOA: No
Location
- Region: Woodbridge
Financial & listing details
- Price per square foot: $228/sqft
- Tax assessed value: $545,000
- Annual tax amount: $5,257
- Date on market: 7/22/2026
- Listing agreement: Exclusive Right To Sell
- Inclusions: Leftover Paint In The Basement, Outdoor Storage Shed And Playground Equipment, Garage Workbench, Extra Kitchen Cabinet Doors In Attic, Flooring
- Ownership: Fee Simple
Estimated market value
$601,500
$571,000 - $632,000
$3,258/mo
Price history
| Date | Event | Price |
|---|---|---|
| 7/28/2026 | Contingent | $599,900$228/sqft |
Source:  Bright MLS #VAPW2125814 Report a problem Bright MLS #VAPW2125814 Report a problem | ||
| 7/22/2026 | Price change | $599,900-1.6%$228/sqft |
Source: Bright MLS #VAPW2125814 Report a problem | ||
| 6/24/2026 | Price change | $609,900-1.6%$232/sqft |
Source: Bright MLS #VAPW2120996 Report a problem | ||
| 6/4/2026 | Listed for sale | $619,900+63.1%$236/sqft |
Source: Bright MLS #VAPW2120996 Report a problem | ||
| 2/23/2026 | Listing removed | $2,995$1/sqft |
Source: Bright MLS #VAPW2110026 Report a problem | ||
| 2/16/2026 | Price change | $2,995-9.2%$1/sqft |
Source: Bright MLS #VAPW2110026 Report a problem | ||
| 1/20/2026 | Price change | $3,299-5.7%$1/sqft |
Source: Bright MLS #VAPW2110026 Report a problem | ||
| 1/6/2026 | Listed for rent | $3,499+94.4%$1/sqft |
Source: Bright MLS #VAPW2110026 Report a problem | ||
| 3/1/2019 | Sold | $380,000$145/sqft |
Source: Public Record Report a problem | ||
| 1/20/2019 | Pending sale | $380,000$145/sqft |
Source: Spring Hill Real Estate, LLC. #VAPW322160 Report a problem | ||
| 1/9/2019 | Listed for sale | $380,000+117.1%$145/sqft |
Source: Spring Hill Real Estate, LLC. #VAPW322160 Report a problem | ||
| 6/22/2017 | Listing removed | $1,800$1/sqft |
Source: Spring Hill Real Estate, LLC. #PW9979329 Report a problem | ||
| 6/16/2017 | Listed for rent | $1,800$1/sqft |
Source: Spring Hill Real Estate, LLC. #PW9979329 Report a problem | ||
| 1/15/2014 | Sold | $175,000-30%$67/sqft |
Source: Agent Provided Report a problem | ||
| 5/9/2011 | Sold | $250,000+0%$95/sqft |
Source: Public Record Report a problem | ||
| 2/25/2011 | Listed for sale | $249,900+45.3%$95/sqft |
Source: Coldwell Banker Elite Report a problem | ||
| 2/5/2009 | Sold | $172,000-7%$65/sqft |
Source: Public Record Report a problem | ||
| 11/17/2008 | Listed for sale | $184,900-14.4%$70/sqft |
Source: NRT MidAtlantic #PW6797904 Report a problem | ||
| 8/19/2008 | Listing removed | $215,900$82/sqft |
Source: NRT MidAtlantic #PW6797904 Report a problem | ||
| 6/24/2008 | Listed for sale | $215,900-48.6%$82/sqft |
Source: NRT MidAtlantic #PW6797904 Report a problem | ||
| 5/2/2006 | Sold | $420,000+187.9%$160/sqft |
Source: Public Record Report a problem | ||
| 2/19/1999 | Sold | $145,900+5.8%$56/sqft |
Source: Public Record Report a problem | ||
| 10/17/1994 | Sold | $137,900$52/sqft |
Source: Public Record Report a problem | ||
Public tax history
| Year | Property taxes | Tax assessment |
|---|---|---|
| 2025 | $5,302 +9.5% | $540,700 +11% |
| 2024 | $4,842 -2.1% | $486,900 +2.4% |
| 2023 | $4,946 +0.5% | $475,300 +9.5% |
| 2022 | $4,923 +1.4% | $434,200 +9.5% |
| 2021 | $4,856 +8.9% | $396,400 +10% |
| 2020 | $4,459 +106.7% | $360,200 +0.8% |
| 2019 | $2,157 -46.7% | $357,300 +6.6% |
| 2018 | $4,048 +5% | $335,200 +5.4% |
| 2017 | $3,856 | $317,900 +1.4% |
| 2016 | $3,856 +3.7% | $313,500 +3.3% |
| 2015 | $3,717 | $303,400 +2.7% |
| 2014 | $3,717 | $295,500 +17.5% |
| 2013 | -- | $251,400 +2.8% |
| 2012 | -- | $244,500 +19.9% |
| 2010 | -- | $204,000 -5.2% |
| 2009 | -- | $215,200 -30.5% |
| 2008 | -- | $309,800 -19.7% |
| 2007 | -- | $385,700 -10.8% |
| 2006 | -- | $432,500 +36.2% |
| 2005 | -- | $317,600 +19.2% |
| 2004 | -- | $266,400 +17.6% |
| 2003 | -- | $226,600 +15.2% |
| 2002 | -- | $196,700 +12.1% |
| 2001 | -- | $175,500 |
Find assessor info on the county website
Monthly payment
Est. payment
Payment breakdown
Explore the cost of this home by adjusting the details. Changes won't be saved.Climate risks
Neighborhood: Dale City
Nearby schools
GreatSchools rating
- 5/10Rosa Parks Elementary SchoolGrades: PK-5Distance: 0.3 mi
- 8/10Herbert J. Saunders Middle SchoolGrades: 6-8Distance: 0.4 mi
- 5/10C.D. Hylton High SchoolGrades: PK,9-12Distance: 0.8 mi
Schools provided by the listing agent
- Elementary: Rosa Parks
- Middle: Saunders
- High: Hylton
- District: Prince William County Public Schools
Source: Bright MLS. This data may not be complete. We recommend contacting the local school district to confirm school assignments for this home.
- $575,0004 bd3 ba1.8k sqft6111 Plainville Ln, Woodbridge, VA 22193Sold
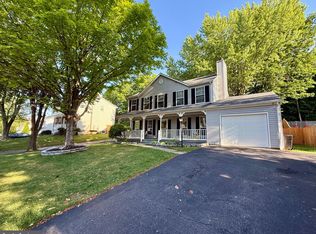
- $550,3003 bd2 ba1.9k sqft6107 Plainville Ln, Woodbridge, VA 22193Off Market
- $563,2003 bd3 ba1.9k sqft6113 Plainville Ln, Woodbridge, VA 22193Off Market
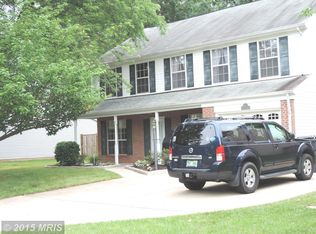
- $543,3003 bd2 ba1.7k sqft6105 Plainville Ln, Woodbridge, VA 22193Off Market
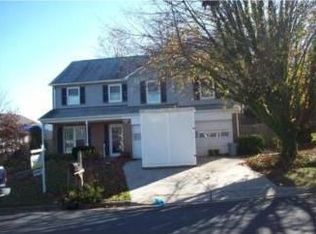
- $605,4004 bd3 ba2.5k sqft6110 Plainville Ln, Woodbridge, VA 22193Off Market
- $584,8004 bd4 ba2.1k sqft6108 Plainville Ln, Woodbridge, VA 22193Off Market
- $587,1004 bd4 ba2.3k sqft6106 Plainville Ln, Woodbridge, VA 22193Off Market
- $554,2004 bd2 ba1.8k sqft6115 Plainville Ln, Woodbridge, VA 22193Off Market
A local agent can set up tours, give advice and negotiate with sellers.
Similar homes
- $580,0004 bd3 ba1.8k sqft13357 Pelican Rd, Woodbridge, VA 22193For Sale

 MLS ID #VAPW2126432, Ulviye Akhtar, Pearson Smith Realty, LLC. Bright MLS
 - $665,0003 bd3 ba3.1k sqft12941 Torchlight Dr, Woodbridge, VA 22193For Sale
 MLS ID #VAPW2123678, Bruce Toliver, Elite Realty. Bright MLS
 - $565,0004 bd3 ba2.1k sqft4026 Forge Dr, Woodbridge, VA 22193For Sale
 MLS ID #VAPW2126368, Sarah Reynolds, Keller Williams Realty. Bright MLS
 - $649,9904 bd4 ba2.5k sqft4046 Tarpon Ln, Woodbridge, VA 22193For Sale
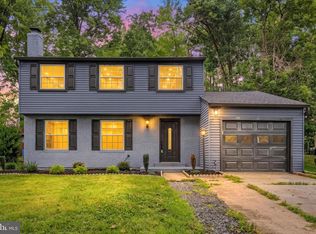 MLS ID #VAPW2126664, Abdullah Mahbub, Redfin Corporation. Bright MLS
 - $675,0004 bd3 ba2.2k sqft13101 Kurtz Rd, Woodbridge, VA 22193For SaleMLS ID #VAPW2115638, Carmen Chomchird, Weichert, REALTORS. Bright MLS
- $499,9003 bd3 ba1.4k sqft14290 Princedale Dr, Woodbridge, VA 22193For SaleMLS ID #VAPW2127184, Susan McHale, Redfin Corporation. Bright MLS
- $529,9004 bd4 ba2.3k sqft14913 Whittier Loop, Woodbridge, VA 22193For SaleMLS ID #VAPW2127836, Yama Shirzay, Fairfax Realty Select. Bright MLS
- $675,0005 bd4 ba3.3k sqft4505 Shotwell Ct, Woodbridge, VA 22193For SaleMLS ID #VAPW2125262, Andy Martinez, Samson Properties. Bright MLS
- $495,0004 bd4 ba2k sqft5079 Lambsgate Ln, Woodbridge, VA 22193For SaleMLS ID #VAPW2125576, Peter Dorn, Berkshire Hathaway HomeServices PenFed Realty. Bright MLS
- $665,0004 bd2 ba2.5k sqft12023 Torrey Pine Ct, Woodbridge, VA 22192For SaleMLS ID #VAPW2124520, Nalinrat Pienthumdee, Keller Williams Realty. Bright MLS
- $700,0003 bd3 ba2.1k sqft6273 Occoquan Forest Dr, Manassas, VA 20112For SaleMLS ID #VAPW2126094, Betsy Rutkowski, Long & Foster Real Estate, Inc.. Bright MLS
- $725,0004 bd5 ba2.9k sqft4749 Shadow Oak Ct, Dumfries, VA 22025For SaleMLS ID #VAPW2127724, TALITHIA MORRIS, EXP Realty, LLC. Bright MLS
- $615,0004 bd4 ba2.6k sqft16270 Gayle Ct, Triangle, VA 22172For SaleMLS ID #VAPW2125564, Jess Moir, Redfin Corporation. Bright MLS
- $675,0005 bd4 ba2.4k sqft11969 Home Guard Dr, Woodbridge, VA 22192For SaleMLS ID #VAPW2124644, Kristie Hooke, Virginia Real Estate. Bright MLS
- $675,0004 bd3 ba2.4k sqft8915 Helen St, Manassas, VA 20112For SaleMLS ID #VAPW2119976, Wes Stearns, M.O. Wilson Properties. Bright MLS
- $649,9004 bd3 ba2.4k sqft4368 Sunset Ct, Warrenton, VA 20187For SaleMLS ID #VAFQ2023460, John Grzejka, Samson Properties. Bright MLS
- $572,9004 bd3 ba3.5k sqft217 Mast Cv, Stafford, VA 22554For SaleMLS ID #VAST2049550, Mike Unruh, Keller Williams Capital Properties. Bright MLS
- $670,0004 bd4 ba2.3k sqft15260 Ballerina Loop, Woodbridge, VA 22193For SaleMLS ID #VAPW2125972, Poppy Guo, Coldwell Banker Realty. Bright MLS
- $830,0004 bd4 ba2.5k sqft8405 Sinclair Mill Rd, Manassas, VA 20112For SaleMLS ID #VAPW2126348, Louise Lamy, Long & Foster Real Estate, Inc.. Bright MLS
- $529,9993 bd4 ba2k sqft12703 Lockleven Ln, Woodbridge, VA 22192For SaleMLS ID #VAPW2126782, CRISTINA MACCORA, Samson Properties. Bright MLS
