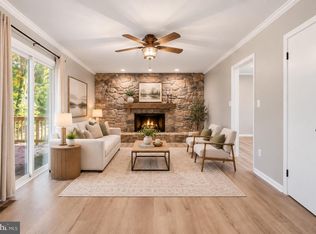
This beautifully renovated single family home is in the highly sought after Montclair community! Located in a pleasant cul-de-sac. This stunning residence combines modern updates with comfortable living and plenty of space to spread out. New upgrades include brand new siding, New Roof, New gutters, new windows, new flooring throughout, and a new HVAC system for the upper level. The completely renovated kitchen includes quartz countertops, new cabinetry, and new stainless steel appliances. The spacious primary suite offers 600 square feet with a beautifully renovated primary bathroom. Generously sized bedrooms provide plenty of room for family, guests, or a home office with ample storage throughout. Entire home has been freshly painted. Enjoy all the great amenities Montclair has to offer including a lake, three sandy beaches, boat ramp, boat storage, fishing piers, playgrounds/tot lots, ball fields, exercise stations, new dog park, 18-hole golf course with full-service Country Club. Easy access to I-95 and nearby commuter lots/buses make it easy to commute to DC and the Pentagon.
For sale
Price cut: $25K (10/13)
$700,000
4749 Shadow Oak Ct, Dumfries, VA 22025
4beds
2,937sqft
Single Family Residence
Built in 1984
9,003 Square Feet Lot
$698,900 Zestimate®
$238/sqft
$75/mo HOA
What's special
- 69 days
- 527
- 50
Zillow last checked:
Listing updated:
Listed by:
TALITHIA MORRIS 703-344-6762,
EXP Realty, LLC 8668257169,
Co-Listing Agent: Thang Van Dang 571-400-1427,
EXP Realty, LLC
Source: Bright MLS,MLS#: VAPW2127724
Facts & features
Interior
Bedrooms & bathrooms
- Bedrooms: 4
- Bathrooms: 5
- Full bathrooms: 4
- 1/2 bathrooms: 1
- Main level bathrooms: 1
Basement
- Area: 846
Heating
- Heat Pump, Electric
Cooling
- Central Air, Electric
Appliances
- Included: Microwave, Dishwasher, Disposal, Dryer, Refrigerator, Cooktop, Washer, Electric Water Heater
- Laundry: Main Level
Features
- Bathroom - Walk-In Shower, Breakfast Area, Dining Area, Family Room Off Kitchen, Floor Plan - Traditional, Kitchen Island, Recessed Lighting, Upgraded Countertops, Walk-In Closet(s)
- Flooring: Luxury Vinyl, Carpet, Wood
- Basement: Finished,Interior Entry,Exterior Entry,Walk-Out Access
- Number of fireplaces: 1
Interior area
- Total structure area: 3,144
- Total interior livable area: 2,937 sqft
- Finished area above ground: 2,298
- Finished area below ground: 639
Property
Parking
- Total spaces: 6
- Parking features: Garage Door Opener, Garage Faces Front, Inside Entrance, Attached, Driveway
- Attached garage spaces: 2
- Uncovered spaces: 4
- Details: Garage Sqft: 454
Accessibility
- Accessibility features: Accessible Entrance
Features
- Levels: Three
- Stories: 3
- Pool features: None
Lot
- Size: 9,003 Square Feet
Details
- Additional structures: Above Grade, Below Grade
- Parcel number: 8191121648
- Zoning: RPC
- Special conditions: Standard
Construction
Type & style
- Home type: SingleFamily
- Architectural style: Cape Cod
- Property subtype: Single Family Residence
Materials
- Vinyl Siding
- Foundation: Slab
Condition
- New construction: No
- Year built: 1984
Utilities & green energy
- Sewer: Public Sewer
- Water: Public
- Utilities for property: Electricity Available
Community & HOA
Community
- Subdivision: Montclair
HOA
- Has HOA: Yes
- HOA fee: $75 monthly
Location
- Region: Dumfries
Financial & listing details
- Price per square foot: $238/sqft
- Tax assessed value: $593,500
- Annual tax amount: $5,712
- Date on market: 8/14/2026
- Listing agreement: Exclusive Right To Sell
- Listing terms: Cash,Conventional,FHA,VA Loan
- Ownership: Fee Simple
Estimated market value
$698,900
$664,000 - $734,000
$3,431/mo
Price history
| Date | Event | Price |
|---|---|---|
| 10/13/2026 | Price change | $700,000-3.4%$238/sqft |
Source:  Bright MLS #VAPW2127724 Report a problem Bright MLS #VAPW2127724 Report a problem | ||
| 9/26/2026 | Listed for sale | $725,000$247/sqft |
Source: Bright MLS #VAPW2127724 Report a problem | ||
| 9/23/2026 | Contingent | $725,000$247/sqft |
Source: Bright MLS #VAPW2127724 Report a problem | ||
| 8/14/2026 | Listed for sale | $725,000-3.3%$247/sqft |
Source: Bright MLS #VAPW2127724 Report a problem | ||
| 8/9/2026 | Listing removed | $749,990$255/sqft |
Source: eXp Realty #VAPW2109714 Report a problem | ||
| 8/8/2026 | Listed for sale | $749,990+28.2%$255/sqft |
Source: Bright MLS #VAPW2109714 Report a problem | ||
| 1/2/2026 | Sold | $585,000+19.4%$199/sqft |
Source: Public Record Report a problem | ||
| 2/1/2006 | Sold | $490,000$167/sqft |
Source: Public Record Report a problem | ||
Public tax history
| Year | Property taxes | Tax assessment |
|---|---|---|
| 2025 | $5,471 +5.6% | $558,000 +7.1% |
| 2024 | $5,181 +103.4% | $521,000 +6.4% |
| 2023 | $2,547 -52% | $489,600 +4.4% |
| 2022 | $5,309 +1.8% | $469,100 +10% |
| 2021 | $5,217 +5% | $426,500 +6% |
| 2020 | $4,967 +112.1% | $402,300 +3.7% |
| 2019 | $2,341 -48.1% | $387,800 +3.7% |
| 2018 | $4,514 +4.5% | $373,800 +4.5% |
| 2017 | $4,318 -0.2% | $357,800 +1.4% |
| 2016 | $4,324 +2.1% | $352,700 +0.8% |
| 2015 | $4,236 | $349,800 +3.5% |
| 2014 | $4,236 | $338,000 +9.3% |
| 2013 | -- | $309,100 -1.9% |
| 2012 | -- | $315,200 +8.5% |
| 2010 | -- | $290,600 +11.8% |
| 2009 | -- | $260,000 -24.5% |
| 2008 | -- | $344,300 -16.1% |
| 2007 | -- | $410,500 -12.9% |
| 2006 | -- | $471,200 +26.8% |
| 2005 | -- | $371,700 +22.5% |
| 2004 | -- | $303,400 +15.3% |
| 2003 | -- | $263,200 +17% |
| 2002 | -- | $225,000 +15.9% |
| 2001 | -- | $194,100 |
Find assessor info on the county website
Monthly payment
Est. payment
Payment breakdown
Explore the cost of this home by adjusting the details. Changes won't be saved.Climate risks
Neighborhood: 22025
Nearby schools
Schools provided by the listing agent
- Elementary: Henderson
- Middle: Saunders
- High: Forest Park
- District: Prince William County Public Schools
Source: Bright MLS. This data may not be complete. We recommend contacting the local school district to confirm school assignments for this home.

Similar homes
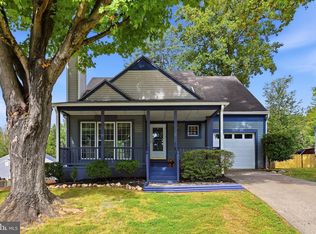
- $715,0004 bd4 ba3.1k sqft4706 Pinecrest Ct, Dumfries, VA 22025For Sale
 MLS ID #VAPW2131558, Jaskaran Singh, Pearson Smith Realty, LLC. Bright MLS
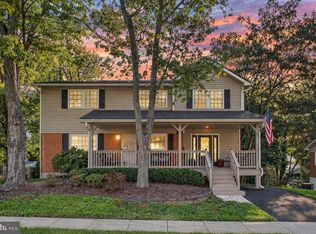
 - $569,9003 bd4 ba2.1k sqft15045 Holleyside Dr, Dumfries, VA 22025For Sale
 MLS ID #VAPW2130134, Danielle Dojcak, Century 21 Redwood Realty. Bright MLS
 - $694,9994 bd4 ba3.3k sqft3001 Marisa Ct, Woodbridge, VA 22192For Sale
 MLS ID #VAPW2130982, CRISTINA MACCORA, Samson Properties. Bright MLS
 - $625,0006 bd4 ba4.3k sqft14337 Belleville Ave, Woodbridge, VA 22193For Sale
 MLS ID #VAPW2132276, Kristin Burns, Century 21 Redwood Realty. Bright MLS
 - $575,0004 bd4 ba2.9k sqft3238 Mountain Laurel Loop, Dumfries, VA 22026For SaleMLS ID #VAPW2132512, Jhenny Anderson, Samson Properties. Bright MLS
- $725,0004 bd4 ba3.1k sqft10276 Cedar Ridge Dr, Manassas, VA 20110For SaleMLS ID #VAMN2012098, Sheila Mackey, Samson Properties. Bright MLS
- $730,0004 bd4 ba3.6k sqft12154 Darnley Rd, Woodbridge, VA 22192For SaleMLS ID #VAPW2127978, Jenna Gallant, TTR Sotheby's International Realty. Bright MLS
- $599,9004 bd4 ba2.3k sqft5504 Hobsons Choice Loop, Manassas, VA 20112For SaleMLS ID #VAPW2127900, Daisy Neese, Samson Properties. Bright MLS
- $770,0004 bd4 ba3.8k sqft12723 Purdham Dr, Woodbridge, VA 22192For SaleMLS ID #VAPW2128996, Saad Jamil, Samson Properties. Bright MLS
- $724,8005 bd3 ba3.3k sqft7855 Waller Dr, Manassas, VA 20111For SaleMLS ID #VAPW2127852, Brittany Purdham, Long & Foster Real Estate, Inc.. Bright MLS
- $765,0004 bd5 ba3.8k sqft2038 Hanson Ln, Woodbridge, VA 22191For SaleMLS ID #VAPW2128918, Aleksandar Mitic, The Agency DC. Bright MLS
- $649,9004 bd2 ba2.5k sqft12023 Torrey Pine Ct, Woodbridge, VA 22192For SaleMLS ID #VAPW2124520, Nalinrat Pienthumdee, Keller Williams Realty. Bright MLS
- $839,0004 bd3 ba3.5k sqft13389 Gandall Ct, Manassas, VA 20112For SaleMLS ID #VAPW2129936, Norm Odeneal, KW Metro Center. Bright MLS
- $835,0005 bd4 ba4.2k sqft6290 Happy Creek Rd, Manassas, VA 20112For SaleMLS ID #VAPW2128188, Kay King, Coldwell Banker Realty. Bright MLS
- $700,0004 bd4 ba3.1k sqft9434 Flowerden Ln, Manassas, VA 20110For SaleMLS ID #VAMN2011486, Deborah Gaynord, Samson Properties. Bright MLS
- $699,9004 bd4 ba2.4k sqft18 Tara Ln, Stafford, VA 22554New ConstructionMLS ID #VAST2054738, Alex Belcher, Belcher Real Estate, LLC.. Bright MLS
- $774,9995 bd2 ba2.2k sqft5800 Ashfield Rd, Alexandria, VA 22315For SaleMLS ID #VAFX2341794, Anastasia Roze, Samson Properties. Bright MLS
- $690,0003 bd3 ba2.4k sqft8501 Forrester Blvd, Springfield, VA 22152For SaleMLS ID #VAFX2335988, Rolfe Kratz, Samson Properties. Bright MLS
- $575,8004 bd3 ba1.8k sqft13357 Pelican Rd, Woodbridge, VA 22193For SaleMLS ID #VAPW2126432, Ulviye Akhtar, Pearson Smith Realty, LLC. Bright MLS
- $649,9995 bd3 ba3.1k sqft270 Olde Concord Rd, Stafford, VA 22554For SaleMLS ID #VAST2046470, Lori McAuliffe, Century 21 Redwood Realty. Bright MLS
