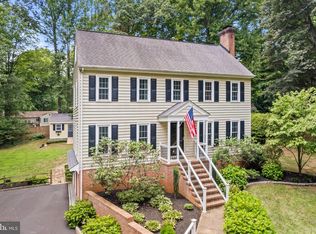
Welcome to a STUNNING and COMPLETELY RENOVATED 4-bedroom, 3-full-bath home tucked away on a quiet cul-de-sac with .62 private acres and approximately 1,000+ sq. ft. of outdoor decking. The love, attention and craftsmanship poured into this home are evident at every turn, creating a truly special opportunity for today's buyer. Perfectly positioned just minutes from Gainesville shopping, breweries, the dog park, highly ranked schools and everyday conveniences, this home offers the peaceful feel of a country retreat without sacrificing proximity to town. Even better, enjoy the simplicity of a low-key HOA at just $65 per year. Step inside to a beautifully reimagined upper-level featuring gorgeous wide-plank LVP flooring and an updated kitchen opened up to the family room, where a wood-burning fireplace creates a warm and inviting gathering space. The remodeled kitchen shines with quartz countertops, center island, subway tile backsplash, stainless steel appliances, new soft-close cabinetry and under-cabinet lighting. Appliances include a GE refrigerator, Kenmore range and KitchenAid microwave. Convenient upper-level access is provided from the 2-car cedar-lined carport, complete with electronic lift. The upper-level primary suite offers its own retreat with French doors opening directly onto the incredible lighted wraparound deck. The spectacular renovated primary bath features a dual vanity, separate shower and Jacuzzi tub — the perfect place to unwind. Additional generous sized bedroom features its own renovated FULL BATH. The fully finished lower level is ready for Sunday football, movie nights, guests and more! A large recreation space is waiting for your big screen and features surround sound, along with a home office/flex room, two additional bedrooms and a third fully renovated bath. A spacious laundry room provides excellent additional storage, and the second full-size refrigerator conveys. Walk directly outside to the lower-level deck and discover your own private sanctuary. BUYER PEACE OF MIND: This home has been thoughtfully improved from top to bottom, including a propane powered whole-house generator, high-speed internet, 2024 roof, 2021 HVAC, 2026 water heater, newly insulated w/ attic fan (2026), maintenance-free front porch, irrigation system, newer washer and dryer, new lower-level carpet, updated paint, lighting and electrical, public water and an easy, low-cost HOA. Adding to the home's unique story, the renovation was completed by a historic Class A builder who had a hand in building the original neighborhood — bringing this 1984 home full circle. Whether you're a first-time buyer, need flexible and open living space for today's lifestyle, or simply dream of a beautifully updated home with privacy and room to breathe, MODERN STYLE, TIMELESS COMFORT, .62 PRIVATE ACRES AND MINUTES FROM GAINESVILLE. This is one you don't want to miss!
For sale
$649,900
4368 Sunset Ct, Warrenton, VA 20187
4beds
2,414sqft
Single Family Residence
Built in 1984
0.62 Acres Lot
$641,000 Zestimate®
$269/sqft
$5/mo HOA
What's special
Irrigation systemMaintenance-free front porchNew lower-level carpetGorgeous wide-plank lvp flooringQuiet cul-de-sacBeautifully reimagined upper-levelCenter island
- 25 days
- 2,244
- 163
Likely to sell faster than
Zillow last checked:
Listing updated:
Listed by:
John Grzejka 703-926-8412,
Samson Properties 7039352308,
Listing Team: The Casey Samson Team, Co-Listing Agent: Nicholas Andrew Grzejka 571-469-9080,
Samson Properties
Source: Bright MLS,MLS#: VAFQ2023460
Facts & features
Interior
Bedrooms & bathrooms
- Bedrooms: 4
- Bathrooms: 3
- Full bathrooms: 3
- Main level bathrooms: 2
- Main level bedrooms: 2
Basement
- Area: 0
Heating
- Programmable Thermostat, Forced Air, Heat Pump, Humidity Control, Electric
Cooling
- Central Air, Ceiling Fan(s), Electric
Appliances
- Included: Microwave, Dishwasher, Disposal, Dryer, Extra Refrigerator/Freezer, Humidifier, Oven/Range - Electric, Stainless Steel Appliance(s), Refrigerator, Washer, Water Heater, Electric Water Heater
- Laundry: Lower Level, Washer In Unit, Dryer In Unit
Features
- Ceiling Fan(s), Combination Kitchen/Dining, Dining Area
- Flooring: Luxury Vinyl, Carpet
- Basement: Interior Entry,Exterior Entry,Walk-Out Access
- Number of fireplaces: 1
- Fireplace features: Wood Burning
Interior area
- Total structure area: 2,414
- Total interior livable area: 2,414 sqft
- Finished area above ground: 2,414
- Finished area below ground: 0
Property
Parking
- Total spaces: 4
- Parking features: Driveway, Attached Carport
- Carport spaces: 2
- Uncovered spaces: 2
Accessibility
- Accessibility features: Stair Lift, Other, Accessible Elevator Installed
Features
- Levels: Two
- Stories: 2
- Patio & porch: Deck, Porch, Wrap Around
- Exterior features: Extensive Hardscape, Lighting, Flood Lights, Play Area, Underground Lawn Sprinkler
- Pool features: None
- Spa features: Bath
- Has view: Yes
- View description: Trees/Woods
Lot
- Size: 0.62 Acres
- Features: Backs to Trees, Cul-De-Sac
Details
- Additional structures: Above Grade, Below Grade
- Parcel number: 7915326713
- Zoning: R1
- Special conditions: Standard
Construction
Type & style
- Home type: SingleFamily
- Architectural style: Colonial
- Property subtype: Single Family Residence
Materials
- Wood Siding
- Foundation: Slab
- Roof: Asphalt,Shingle
Condition
- Excellent
- New construction: No
- Year built: 1984
- Major remodel year: 2026
Utilities & green energy
- Sewer: On Site Septic
- Water: Public
- Utilities for property: Propane, Underground Utilities, Electricity Available, Broadband, Cable, DSL, Fiber Optic
Community & HOA
Community
- Subdivision: Grapewood Estates
HOA
- Has HOA: Yes
- Amenities included: Common Grounds
- HOA fee: $65 annually
- HOA name: GRAPEWOOD ESTATES
Location
- Region: Warrenton
Financial & listing details
- Price per square foot: $269/sqft
- Tax assessed value: $549,900
- Annual tax amount: $4,279
- Date on market: 8/14/2026
- Listing agreement: Exclusive Right To Sell
- Listing terms: Cash,Conventional,FHA,VA Loan,USDA Loan
- Ownership: Fee Simple
Estimated market value
$641,000
$609,000 - $673,000
$2,964/mo
Price history
| Date | Event | Price |
|---|---|---|
| 8/14/2026 | Listed for sale | $649,900$269/sqft |
Source:  Bright MLS #VAFQ2023460 Report a problem Bright MLS #VAFQ2023460 Report a problem | ||
Public tax history
| Year | Property taxes | Tax assessment |
|---|---|---|
| 2025 | $4,279 +4% | $442,500 +1.4% |
| 2024 | $4,116 +4.4% | $436,500 |
| 2023 | $3,942 | $436,500 |
| 2022 | $3,942 +17.8% | $436,500 +29.7% |
| 2021 | $3,345 | $336,500 |
| 2020 | -- | $336,500 |
| 2019 | $3,318 | $336,500 |
| 2018 | $3,318 | $336,500 +2.3% |
| 2016 | -- | $328,800 |
| 2015 | -- | $328,800 |
| 2014 | -- | $328,800 +26% |
| 2013 | -- | $261,000 |
| 2012 | -- | $261,000 |
| 2011 | -- | $261,000 |
| 2010 | -- | $261,000 -31.3% |
| 2009 | -- | $380,000 |
| 2008 | -- | $380,000 |
| 2007 | -- | $380,000 +2.5% |
| 2005 | -- | $370,900 +90.8% |
| 2004 | -- | $194,400 |
| 2003 | -- | $194,400 |
| 2002 | -- | $194,400 +37.5% |
| 2001 | -- | $141,400 |
| 2000 | -- | $141,400 |
Find assessor info on the county website
Monthly payment
Est. payment
Payment breakdown
Explore the cost of this home by adjusting the details. Changes won't be saved.Climate risks
Neighborhood: 20187
Nearby schools
Schools provided by the listing agent
- Elementary: Greenville
- Middle: Auburn
- High: Kettle Run
- District: Fauquier County Public Schools
Source: Bright MLS. This data may not be complete. We recommend contacting the local school district to confirm school assignments for this home.


Similar homes
- $719,0004 bd3 ba2.1k sqft7398 Terranova Dr, Warrenton, VA 20187For Sale
 MLS ID #VAFQ2023244, Scott Buzzelli, Corcoran McEnearney. Bright MLS
 - $699,9995 bd3 ba2.9k sqft7163 Riley Rd, Warrenton, VA 20187For Sale
 MLS ID #VAFQ2021170, Cheryl Spangler, Spangler Real Estate. Bright MLS
 - $630,0005 bd3 ba2.3k sqft14708 Vint Hill Rd, Nokesville, VA 20181For Sale
 MLS ID #VAPW2127042, kayla scott, LPT Realty, LLC. Bright MLS
 - $839,9994 bd4 ba3.4k sqft7067 Kelly Rd, Warrenton, VA 20187For Sale
 MLS ID #VAFQ2023528, Cherie Beatty, Weichert, REALTORS. Bright MLS
 - $649,0003 bd3 ba2.1k sqft10414 Skyline Ave, Midland, VA 22728For SaleMLS ID #VAFQ2022908, Kimberly Mabe, Keller Williams Realty/Lee Beaver & Assoc.. Bright MLS
- $679,0004 bd3 ba2.4k sqft193 Dover Rd, Warrenton, VA 20186For SaleMLS ID #VAFQ2023448, Dave Wills, Long & Foster Real Estate, Inc.. Bright MLS
- $724,9005 bd3 ba2.4k sqft7462 Keith Rd, Warrenton, VA 20186For SaleMLS ID #VAFQ2022148, R.Terry Cheatle, CENTURY 21 New Millennium. Bright MLS
- $774,0005 bd4 ba3.4k sqft9411 Green Meadows Rd, Warrenton, VA 20187For SaleMLS ID #VAFQ2023310, kim rupp, Corcoran McEnearney. Bright MLS
- $655,0003 bd2 ba2k sqft9565 Woodbrook Ln, Midland, VA 22728For SaleMLS ID #VAFQ2022992, SEAN Blanchette, Keller Williams Realty/Lee Beaver & Assoc.. Bright MLS
- $799,9994 bd3 ba2.7k sqft12212 Woodlark Ct, Manassas, VA 20112For SaleMLS ID #VAPW2129962, Giovanna Piskulich, Compass. Bright MLS
- $729,0003 bd3 ba2.2k sqft4503 Jennifer Ln, Haymarket, VA 20169For SaleMLS ID #VAPW2129216, Matt Spinosa, The Spinosa Group, LLC. Bright MLS
- $725,0004 bd3 ba2k sqft12971 Old Church Rd, Nokesville, VA 20181For SaleMLS ID #VAPW2127622, Kim Kibben-Wright, MYVAHOME.COM LLC. Bright MLS
- $839,9004 bd3 ba2.3k sqft14007 Fitzwater Dr, Nokesville, VA 20181For SaleMLS ID #VAPW2125954, KATIE WEDGE, LPT Realty, LLC. Bright MLS
- $675,0004 bd3 ba2.4k sqft8915 Helen St, Manassas, VA 20112For SaleMLS ID #VAPW2119976, Wes Stearns, M.O. Wilson Properties. Bright MLS
- $799,8503 bd2 ba1.7k sqftLOT 5 Gray Meadow Ct, Warrenton, VA 20187New ConstructionMLS ID #VAFQ2021970, Chuck Cornwell, CHC Inc. Bright MLS
- $635,0004 bd4 ba2k sqft19220 Springfield Cir, Jeffersonton, VA 22724For SaleMLS ID #VACU2014528, Joyce Larkin, Keller Williams Realty/Lee Beaver & Assoc.. Bright MLS
- $675,0004 bd3 ba3k sqft9622 Autumn Pl, Manassas, VA 20110For SaleMLS ID #VAMN2011326, Mr. Jonathan S Lahey, EXP Realty, LLC. Bright MLS
- $680,0005 bd3 ba2.7k sqft18611 Springs Rd, Jeffersonton, VA 22724For SaleMLS ID #VACU2014486, Jim Miller, Long & Foster Real Estate, Inc.. Bright MLS
- $735,0004 bd4 ba2.6k sqft12494 Iona Sound Dr, Bristow, VA 20136For SaleMLS ID #VAPW2126932, Steven Joseph, Steven Joseph Real Estate LLC. Bright MLS
- $710,0004 bd3 ba2.5k sqft10 Timothy Ln, Stafford, VA 22556For SaleMLS ID #VAST2052812, Jenifer Escobar Mata, Smart Realty, LLC. Bright MLS
