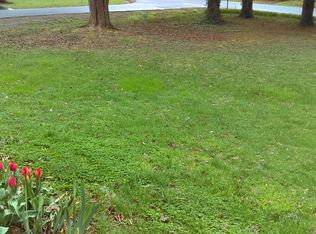
193 Dover Road has a few surprises. Nearly half an acre in established Broadview Acres, no HOA, two driveways, an oversized heated garage—and a backyard you probably won't see coming. Inside, hardwood floors, a surprisingly spacious kitchen, separate living and dining rooms and a wood-burning fireplace keep the feel comfortable and familiar. Three bedrooms and two updated baths are upstairs, while the finished lower level adds a fourth bedroom, family room, full bath, and separate entrance. Then there's the backyard. Mature landscaping, stamped concrete and slate walkways, multiple patios, a pergola and brick barbecue create the kind of outdoor space that takes years to get right. The sellers have kept investing, too: roof (2020), AC (2025), water heater (2026), updated lower-level bath and custom closets throughout much of the home. Public water and sewer. Natural gas. No HOA. About 2,400 finished square feet. All of this, just minutes from the heart of Warrenton. Come take a look—you may find more here than you expected.
For sale
$679,000
193 Dover Rd, Warrenton, VA 20186
4beds
2,408sqft
Single Family Residence
Built in 1965
-- sqft lot
$670,800 Zestimate®
$282/sqft
$-- HOA
What's special
- 36 days
- 1,570
- 101
Zillow last checked:
Listing updated:
Listed by:
Dave Wills 703-624-2227,
Long & Foster Real Estate, Inc. 540-349-1400
Source: Bright MLS,MLS#: VAFQ2023448
Facts & features
Interior
Bedrooms & bathrooms
- Bedrooms: 4
- Bathrooms: 3
- Full bathrooms: 2
- 1/2 bathrooms: 1
Rooms
- Room types: Living Room, Dining Room, Primary Bedroom, Bedroom 2, Bedroom 3, Bedroom 4, Kitchen, Family Room, Breakfast Room, Utility Room
Primary bedroom
- Features: Flooring - HardWood
- Level: Upper
Bedroom 2
- Features: Flooring - HardWood
- Level: Upper
Bedroom 3
- Features: Flooring - HardWood
- Level: Upper
Bedroom 4
- Level: Lower
Breakfast room
- Level: Main
Dining room
- Features: Flooring - HardWood
- Level: Main
Family room
- Features: Flooring - Laminated
- Level: Lower
Kitchen
- Level: Main
Living room
- Features: Flooring - HardWood, Fireplace - Wood Burning
- Level: Main
Utility room
- Level: Lower
Heating
- Hot Water, Natural Gas
Cooling
- Central Air, Electric
Appliances
- Included: Cooktop, Dishwasher, Washer, Dryer, Gas Water Heater
Features
- Breakfast Area, Upgraded Countertops, Crown Molding, Floor Plan - Traditional
- Basement: Side Entrance,Finished
- Number of fireplaces: 1
Interior area
- Total structure area: 2,408
- Total interior livable area: 2,408 sqft
- Finished area above ground: 1,708
- Finished area below ground: 700
Property
Parking
- Parking features: Driveway, Asphalt
- Has uncovered spaces: Yes
Accessibility
- Accessibility features: Accessible Doors
Features
- Levels: Multi/Split,Three
- Stories: 3
- Pool features: None
Details
- Additional structures: Above Grade, Below Grade
- Parcel number: 6984071133
- Zoning: 15
- Special conditions: Standard
Construction
Type & style
- Home type: SingleFamily
- Property subtype: Single Family Residence
Materials
- Combination, Brick
- Foundation: Block
- Roof: Architectural Shingle
Condition
- Very Good
- New construction: No
- Year built: 1965
- Major remodel year: 2017
Utilities & green energy
- Sewer: Public Sewer
- Water: Public
- Utilities for property: Natural Gas Available, Water Available, Electricity Available, Cable Connected
Green energy
- Energy efficient items: Appliances
Community & HOA
Community
- Subdivision: Broadview Acres
HOA
- Has HOA: No
Location
- Region: Warrenton
Financial & listing details
- Price per square foot: $282/sqft
- Tax assessed value: $496,800
- Annual tax amount: $5,077
- Date on market: 8/13/2026
- Listing agreement: Exclusive Right To Sell
- Ownership: Fee Simple
- Road surface type: Black Top
Estimated market value
$670,800
$637,000 - $704,000
$3,108/mo
Price history
| Date | Event | Price |
|---|---|---|
| 8/14/2026 | Listed for sale | $679,000+58.8%$282/sqft |
Source:  Bright MLS #VAFQ2023448 Report a problem Bright MLS #VAFQ2023448 Report a problem | ||
| 8/27/2018 | Sold | $427,500-1.7%$178/sqft |
Source: Public Record Report a problem | ||
| 7/23/2018 | Price change | $434,700-2.8%$181/sqft |
Source: Atoka Properties #1002064506 Report a problem | ||
| 7/19/2018 | Listed for sale | $447,000+31.1%$186/sqft |
Source: Atoka Properties #1002064506 Report a problem | ||
| 6/7/2016 | Sold | $341,000-3.7%$142/sqft |
Source: Public Record Report a problem | ||
| 5/17/2016 | Pending sale | $354,000$147/sqft |
Source: Weichert REALTORS #FQ9619806 Report a problem | ||
| 4/29/2016 | Price change | $354,000-5.6%$147/sqft |
Source: Weichert Realtors #FQ9619806 Report a problem | ||
| 4/12/2016 | Listed for sale | $375,000$156/sqft |
Source: Weichert REALTORS #FQ9619806 Report a problem | ||
Public tax history
| Year | Property taxes | Tax assessment |
|---|---|---|
| 2025 | $4,804 +2.5% | $496,800 |
| 2024 | $4,685 +4.4% | $496,800 |
| 2023 | $4,486 | $496,800 |
| 2022 | $4,486 +23.7% | $496,800 +36.1% |
| 2021 | $3,627 | $364,900 |
| 2020 | -- | $364,900 |
| 2019 | $3,583 | $364,900 |
| 2018 | $3,583 | $364,900 +8.5% |
| 2016 | -- | $336,300 |
| 2015 | -- | $336,300 |
| 2014 | -- | $336,300 +10.6% |
| 2013 | -- | $304,200 |
| 2012 | -- | $304,200 |
| 2011 | -- | $304,200 |
| 2010 | -- | $304,200 -27.9% |
| 2009 | -- | $422,100 |
| 2008 | -- | $422,100 |
| 2007 | -- | $422,100 |
| 2005 | -- | $422,100 +93.4% |
| 2004 | -- | $218,200 |
| 2003 | -- | $218,200 |
| 2002 | -- | $218,200 +23.2% |
| 2001 | -- | $177,100 |
| 2000 | -- | $177,100 |
Find assessor info on the county website
Monthly payment
Est. payment
Payment breakdown
Explore the cost of this home by adjusting the details. Changes won't be saved.Climate risks
Neighborhood: 20186
Nearby schools
Schools provided by the listing agent
- Elementary: C.m. Bradley
- Middle: Warrenton
- High: Fauquier
- District: Fauquier County Public Schools
Source: Bright MLS. This data may not be complete. We recommend contacting the local school district to confirm school assignments for this home.
Similar homes
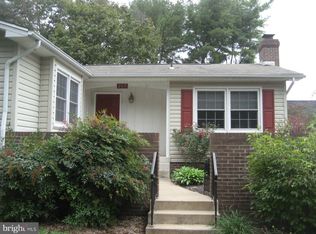
- $649,0004 bd3 ba2.2k sqft58 Winchester St, Warrenton, VA 20186For Sale

 MLS ID #VAFQ2023922, Marina Marchesani, Ross Real Estate. Bright MLS
 - $675,0003 bd3 ba2.4k sqft7347 Hunton St, Warrenton, VA 20187For Sale
 MLS ID #VAFQ2023824, Jason Sanders, Samson Properties. Bright MLS
 - $715,0004 bd4 ba3.1k sqft241 Breezewood Dr, Warrenton, VA 20186For Sale
 MLS ID #VAFQ2023638, Kimberly Herrewig, CENTURY 21 New Millennium. Bright MLS
 - $724,9005 bd3 ba2.4k sqft7462 Keith Rd, Warrenton, VA 20186For Sale
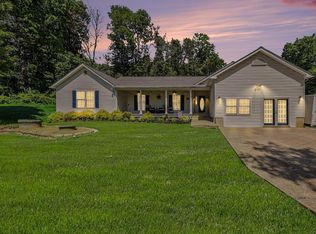 MLS ID #VAFQ2022148, R.Terry Cheatle, CENTURY 21 New Millennium. Bright MLS
 - $635,0003 bd3 ba2.1k sqft478 Devon Dr, Warrenton, VA 20186For SaleMLS ID #VAFQ2022938, Susan Nixon, Redfin Corporation. Bright MLS
- $699,9994 bd3 ba2.1k sqft7398 Terranova Dr, Warrenton, VA 20187For SaleMLS ID #VAFQ2023244, Scott Buzzelli, Corcoran McEnearney. Bright MLS
- $609,0003 bd3 ba2.3k sqft8053 Rocky Ln, Warrenton, VA 20187For SaleMLS ID #VAFQ2023790, Mr. Eugene Northrop, RE/MAX Executives. Bright MLS
- $639,0004 bd3 ba2.1k sqft4327 S Starcrest Dr, Warrenton, VA 20187For SaleMLS ID #VAFQ2023670, Robin Garbe, Century 21 Redwood Realty. Bright MLS
- $598,0004 bd3 ba1.9k sqft7401 Little Ct, Warrenton, VA 20187For SaleMLS ID #VAFQ2023580, Layne Jensen, Ross Real Estate. Bright MLS
- $649,9904 bd3 ba2.7k sqft6622 Kelly Rd, Warrenton, VA 20187For SaleMLS ID #VAFQ2023260, Cathy Kane, Samson Properties. Bright MLS
- $649,9004 bd3 ba2.4k sqft4368 Sunset Ct, Warrenton, VA 20187For SaleMLS ID #VAFQ2023460, John Grzejka, Samson Properties. Bright MLS
- $699,9995 bd3 ba2.9k sqft7163 Riley Rd, Warrenton, VA 20187For SaleMLS ID #VAFQ2021170, Cheryl Spangler, Spangler Real Estate. Bright MLS
- $799,9004 bd3 ba2.3k sqft14007 Fitzwater Dr, Nokesville, VA 20181For SaleMLS ID #VAPW2130648, KATIE WEDGE, LPT Realty, LLC. Bright MLS
- $604,9993 bd3 ba2.4k sqft7280 Baldwin Ridge Rd, Warrenton, VA 20187For SaleMLS ID #VAFQ2021606, John Foster, Rochon Realty, Inc.. Bright MLS
- $825,0004 bd4 ba3.3k sqft5975 Whippoorwill Dr, Warrenton, VA 20187For SaleMLS ID #VAFQ2023816, Garrett Howell, Pearson Smith Realty LLC. Bright MLS
- $650,0003 bd3 ba1.8k sqft7238 Greenwich Rd, Nokesville, VA 20181For SaleMLS ID #VAFQ2023124, Dwayne Ruffin, Real Broker, LLC. Bright MLS
- $680,0005 bd3 ba2.7k sqft18611 Springs Rd, Jeffersonton, VA 22724For SaleMLS ID #VACU2014486, Jim Miller, Long & Foster Real Estate, Inc.. Bright MLS
- $545,0004 bd2 ba1.5k sqft7130 Alleghany St, Warrenton, VA 20187For SaleMLS ID #VAFQ2023550, Mrs. Grace Bellows, Samson Properties. Bright MLS
- $799,0005 bd3 ba3.4k sqft7407 Cedar Run Dr, Warrenton, VA 20187For SaleMLS ID #VAFQ2023488, Frank Kenney, Keller Williams Realty. Bright MLS
- $672,5004 bd3 ba3.3k sqft5901 Moore Rd, Marshall, VA 20115For SaleMLS ID #VAFQ2023948, Cricket Bedford, Thomas and Talbot Estate Properties, Inc.. Bright MLS
