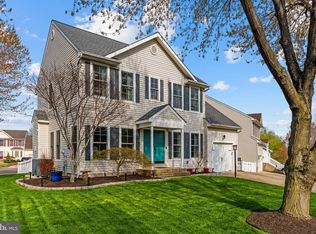
Your own private oasis in the heart of Old Town Warrenton, VA. This move-in ready 4-bedroom, 3.5-bath colonial with finished basement offers the space, updates, and lifestyle buyers are searching for. Established perennial gardens, fully fenced backyard, and multiple outdoor living areas create a retreat feel minutes from everything. The renovated 2022 kitchen features an oversized maple island with bar seating, quartz countertops, ceramic farmhouse sink with touchless faucet, new gas range, stainless appliances, custom cabinetry to the ceiling, subway tile backsplash, pendant and under-cabinet lighting, and an enlarged garden-view window. Main level flows open and bright with natural light throughout. Four bedrooms upstairs including a primary suite. The finished basement adds flexible living space with a full bath, open gym or entertainment room, and a bonus room with closet and window. New luxury vinyl plank flooring and fresh paint throughout basement 2026. Major systems replaced: water heater 2021, HVAC 2018. Upgraded insulated front door with lifetime transferable warranty 2025. New insulated garage door with remotes 2021. Updated laundry room with custom shelving. Walkable to Old Town Warrenton restaurants, shops, breweries, farmers market, and community events. Easy commuter access to Routes 29 and 17, I-66, and Gainesville. This is Warrenton living at its finest.
Coming soon 09/10
$715,000
241 Breezewood Dr, Warrenton, VA 20186
4beds
3,180sqft
Single Family Residence
Built in 2001
6,024 Square Feet Lot
$660,000 Zestimate®
$225/sqft
$-- HOA
What's special
- 4 days
- 179
- 7
Zillow last checked:
Listing updated:
Listed by:
Kimberly Herrewig 703-501-0072,
CENTURY 21 New Millennium 7037537910,
Co-Listing Agent: Whitney C Petrilli 540-878-1730,
CENTURY 21 New Millennium
Source: Bright MLS,MLS#: VAFQ2023638
Facts & features
Interior
Bedrooms & bathrooms
- Bedrooms: 4
- Bathrooms: 4
- Full bathrooms: 3
- 1/2 bathrooms: 1
- Main level bathrooms: 1
Rooms
- Room types: Living Room, Dining Room, Primary Bedroom, Bedroom 2, Bedroom 3, Bedroom 4, Kitchen, Family Room, Laundry, Office, Recreation Room, Bathroom 2, Primary Bathroom, Half Bath
Primary bedroom
- Level: Upper
Bedroom 2
- Level: Upper
Bedroom 3
- Level: Upper
Bedroom 4
- Level: Upper
Primary bathroom
- Level: Upper
Bathroom 2
- Level: Upper
Dining room
- Level: Main
Family room
- Features: Fireplace - Gas
- Level: Main
Half bath
- Level: Main
Kitchen
- Features: Pantry, Kitchen Island
- Level: Main
Laundry
- Level: Main
Living room
- Level: Main
Office
- Level: Lower
Recreation room
- Level: Lower
Heating
- Forced Air, Natural Gas
Cooling
- Other, Electric
Appliances
- Included: Dishwasher, Disposal, Dryer, Ice Maker, Refrigerator, Washer, Water Heater, Oven/Range - Gas, Range Hood, Gas Water Heater
- Laundry: Main Level, Laundry Room
Features
- Ceiling Fan(s), Dining Area, Family Room Off Kitchen, Eat-in Kitchen, Kitchen Island, Pantry, Primary Bath(s), Recessed Lighting, Soaking Tub, Bathroom - Tub Shower, Upgraded Countertops
- Flooring: Carpet, Wood
- Doors: Insulated
- Basement: Full,Finished
- Number of fireplaces: 1
- Fireplace features: Glass Doors, Mantel(s)
Interior area
- Total structure area: 3,180
- Total interior livable area: 3,180 sqft
- Finished area above ground: 2,252
- Finished area below ground: 928
Property
Parking
- Total spaces: 4
- Parking features: Garage Faces Front, Garage Door Opener, Attached, Driveway
- Attached garage spaces: 1
- Uncovered spaces: 3
Accessibility
- Accessibility features: None
Features
- Levels: Three
- Stories: 3
- Patio & porch: Deck
- Exterior features: Extensive Hardscape
- Pool features: None
Lot
- Size: 6,024 Square Feet
- Features: Landscaped, Rear Yard
Details
- Additional structures: Above Grade, Below Grade
- Parcel number: 6984732899
- Zoning: R6
- Special conditions: Standard
Construction
Type & style
- Home type: SingleFamily
- Architectural style: Colonial
- Property subtype: Single Family Residence
Materials
- Vinyl Siding
- Foundation: Concrete Perimeter
Condition
- Very Good
- New construction: No
- Year built: 2001
Utilities & green energy
- Sewer: Public Sewer
- Water: Public
Community & HOA
Community
- Subdivision: Breezewood Subdivision
HOA
- Has HOA: No
Location
- Region: Warrenton
Financial & listing details
- Price per square foot: $225/sqft
- Tax assessed value: $465,300
- Annual tax amount: $4,755
- Date on market: 9/10/2026
- Listing agreement: Exclusive Right To Sell
- Listing terms: Cash,Conventional,FHA,VA Loan
- Ownership: Fee Simple
Estimated market value
$660,000
$627,000 - $693,000
$3,257/mo
Price history
| Date | Event | Price |
|---|---|---|
| 3/25/2005 | Sold | $250,000$79/sqft |
Source: Public Record Report a problem | ||
Public tax history
| Year | Property taxes | Tax assessment |
|---|---|---|
| 2025 | $4,499 +2.5% | $465,300 |
| 2024 | $4,388 +4.4% | $465,300 |
| 2023 | $4,202 | $465,300 |
| 2022 | $4,202 +12.8% | $465,300 +24.1% |
| 2021 | $3,726 | $374,800 |
| 2020 | -- | $374,800 |
| 2019 | $3,681 | $374,800 |
| 2018 | $3,681 | $374,800 +8.6% |
| 2016 | -- | $345,100 |
| 2015 | -- | $345,100 |
| 2014 | -- | $345,100 +14.5% |
| 2013 | -- | $301,400 |
| 2012 | -- | $301,400 |
| 2011 | -- | $301,400 |
| 2010 | -- | $301,400 -34.2% |
| 2009 | -- | $458,200 +6.3% |
| 2008 | -- | $431,200 |
| 2007 | -- | $431,200 |
| 2005 | -- | $431,200 +116.5% |
| 2004 | -- | $199,200 |
| 2003 | -- | $199,200 |
| 2002 | -- | $199,200 +469.1% |
| 2001 | -- | $35,000 |
Find assessor info on the county website
Monthly payment
Est. payment
Payment breakdown
Explore the cost of this home by adjusting the details. Changes won't be saved.Climate risks
Neighborhood: 20186
Nearby schools
Schools provided by the listing agent
- District: Fauquier County Public Schools
Source: Bright MLS. This data may not be complete. We recommend contacting the local school district to confirm school assignments for this home.
Similar homes
- $725,0004 bd4 ba3.9k sqft235 Cannon Way, Warrenton, VA 20186For Sale
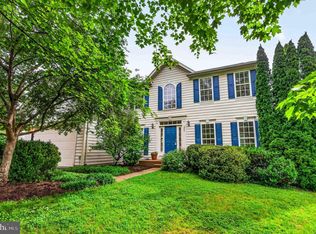
 MLS ID #VAFQ2022294, Ken Sypal, Versant Realty. Bright MLS
 - $675,0004 bd2 ba1.8k sqft23 Fairfax St, Warrenton, VA 20186For Sale
 MLS ID #VAFQ2022936, Paige Wines, Ross Real Estate. Bright MLS
 - $598,0004 bd3 ba1.9k sqft7401 Little Ct, Warrenton, VA 20187For Sale
 MLS ID #VAFQ2023580, Layne Jensen, Ross Real Estate. Bright MLS
 - $574,9004 bd3 ba2.8k sqft5746 Myriah Ct, Warrenton, VA 20187For Sale
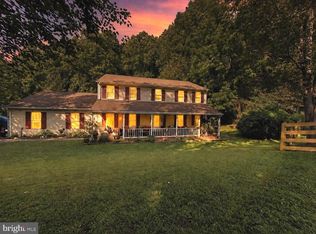 MLS ID #VAFQ2023662, Tien Cotter, Pearson Smith Realty, LLC. Bright MLS
 - $719,0004 bd3 ba2.1k sqft7398 Terranova Dr, Warrenton, VA 20187For SaleMLS ID #VAFQ2023244, Scott Buzzelli, Corcoran McEnearney. Bright MLS
- $674,9004 bd3 ba2.8k sqft8093 Meetze Rd, Warrenton, VA 20187For SaleMLS ID #VAFQ2022886, Kelly Andrews, Metro Premier Homes. Bright MLS
- $774,9005 bd3 ba2.4k sqft7462 Keith Rd, Warrenton, VA 20186For SaleMLS ID #VAFQ2022148, R.Terry Cheatle, CENTURY 21 New Millennium. Bright MLS
- $799,0005 bd3 ba3.4k sqft7407 Cedar Run Dr, Warrenton, VA 20187For SaleMLS ID #VAFQ2023488, Frank Kenney, Keller Williams Realty. Bright MLS
- $925,0005 bd6 ba4.4k sqft8256 Lock Ln, Warrenton, VA 20186For SaleMLS ID #VAFQ2023592, Kim Jacobs, LPT Realty, LLC. Bright MLS
- $825,0005 bd4 ba4.2k sqft7721 Movern Ln, Warrenton, VA 20187For SaleMLS ID #VAFQ2023174, Pam Nonemaker, Real Broker, LLC. Bright MLS
- $795,0005 bd6 ba3.4k sqft7296 Burke Ln, Warrenton, VA 20186For SaleMLS ID #VAFQ2017516, Virginia Smith, Arlington Realty, Inc.. Bright MLS
- $475,0004 bd3 ba1.6k sqft7197 N Starcrest Dr, Warrenton, VA 20187For SaleMLS ID #VAFQ2023300, Lawrence Bien, Samson Properties. Bright MLS
- $650,0003 bd3 ba1.8k sqft7238 Greenwich Rd, Nokesville, VA 20181For SaleMLS ID #VAFQ2023124, Dwayne Ruffin, Real Broker, LLC. Bright MLS
- $950,0003 bd3 ba2.9k sqft7929 Wellington Dr, Warrenton, VA 20186For SaleMLS ID #VAFQ2023500, Danny Humphreys, Real Broker, LLC. Bright MLS
- $725,0004 bd4 ba3.6k sqft7823 Overbrook Dr, Catlett, VA 20119For SaleMLS ID #VAFQ2023172, Felicia Pricenor, Weichert, REALTORS. Bright MLS
- $800,0004 bd4 ba4.5k sqft7164 N Crest Ct, Warrenton, VA 20187For SaleMLS ID #VAFQ2022516, Devin Moore, Innovation Properties, LLC. Bright MLS
- $699,0004 bd3 ba2.9k sqft2320 Hawkshill Dr, Jeffersonton, VA 22724For SaleMLS ID #VACU2014554, Toni Farthing, LPT Realty, LLC. Bright MLS
- $669,9004 bd3 ba2.7k sqft6622 Kelly Rd, Warrenton, VA 20187For SaleMLS ID #VAFQ2023260, Cathy Kane, Samson Properties. Bright MLS
- $725,0004 bd4 ba3.5k sqft3480 Southampton Dr, Jeffersonton, VA 22724For SaleMLS ID #VACU2014622, Kelly Duckett-Corbin, RE/MAX Gateway. Bright MLS
- $750,0003 bd4 ba2.9k sqft10248 Cedar Ridge Dr, Manassas, VA 20110For SaleMLS ID #VAMN2011756, Makayla Santa Ana, Move4Free Realty, LLC. Bright MLS
