Welcome to 7929 Wellington Drive, a custom brick estate in Waterloo North Estates. Tucked away at the end of a scenic private pipestem, this custom-built brick home sits on 1.99 secluded acres in the prestigious Waterloo North Estates community. Backing to hundreds of acres of protected hardwood forest, this home is a true sanctuary for nature lovers, outdoor enthusiasts, and anyone seeking privacy, tranquility, and timeless charm. Inside, the home features 3 spacious bedrooms and 2.5 bathrooms, along with a seamless combination of hardwood and tile flooring throughout. The gourmet kitchen is the heart of the home, showcasing granite countertops, a large center island, abundant cabinetry, and oversized windows framing breathtaking views of the surrounding woods. Just off the kitchen, the inviting living room features a wood-burning brick fireplace, perfect for cozy evenings. The elegant formal dining room includes arched windows and detailed custom trim, while the executive study offers a gas fireplace and refined millwork—ideal for remote work or reading in style. Upstairs, the luxurious primary suite boasts built-in closet systems and a remodeled en-suite bath with a freestanding soaking tub. Two additional bedrooms are connected by a spacious Jack-and-Jill bathroom and a private sitting room, perfect for family or guests. On the lower level, a large laundry and mudroom connects to the oversized two-car garage, while a full unfinished basement provides endless potential for expansion. The basement is pre-plumbed for a wet bar, full bath, and additional living space, allowing for a fully customized lower level. Outdoor Features: The expansive lot offers ample space for recreation or future enhancements such as a pool, garden, or outdoor entertaining areas. A natural stone patio with a built-in water feature, designed to appear as if formed organically from the landscape, adds a truly unique and tranquil focal point in the front yard. Original hand-laid farm stone walls line the driveway and property frontage, lending historic charm that predates the home’s construction. Property highlights include a new roof (2023), tankless water heater (2022), dual-zone HVAC (2024), and approval for a 5-bedroom septic system.
For sale
Price cut: $25K (7/13)
$970,000
7929 Wellington Dr, Warrenton, VA 20186
3beds
2,952sqft
:
Get pre-qualified$6,098/mo
Single Family Residence
Built in 1998
2 Acres Lot
$951,200 Zestimate®
$329/sqft
$42/mo HOA
What's special
Private sitting roomGas fireplaceWood-burning brick fireplaceOversized two-car garageSpacious jack-and-jill bathroomGranite countertopsCustom brick estate
- 84 days |
- 660 |
- 20 |
Zillow last checked:
Listing updated:
Listed by:
Danny Humphreys 571-330-5308,
Real Broker, LLC 8504500442
Source: Bright MLS,MLS#: VAFQ2022132
Facts & features
Interior
Bedrooms & bathrooms
- Bedrooms: 3
- Bathrooms: 3
- Full bathrooms: 2
- 1/2 bathrooms: 1
- Main level bathrooms: 1
Rooms
- Room types: Primary Bedroom, Bedroom 2, Bedroom 3, Basement, Bathroom 1, Bathroom 2, Half Bath
Primary bedroom
- Level: Upper
Bedroom 2
- Level: Upper
Bedroom 3
- Level: Upper
Bathroom 1
- Level: Upper
Bathroom 2
- Level: Upper
Basement
- Features: Basement - Unfinished
- Level: Lower
Half bath
- Level: Main
Heating
- Heat Pump, Natural Gas
Cooling
- Central Air, Ceiling Fan(s), Electric
Appliances
- Included: Microwave, Dishwasher, Disposal, Dryer, Oven, Cooktop, Washer, Tankless Water Heater, Gas Water Heater
Features
- Basement: Full,Walk-Out Access,Unfinished
- Number of fireplaces: 1
- Fireplace features: Gas/Propane
Interior area
- Total structure area: 4,510
- Total interior livable area: 2,952 sqft
- Finished area above ground: 2,952
Property
Parking
- Total spaces: 2
- Parking features: Garage Door Opener, Attached
- Attached garage spaces: 2
Accessibility
- Accessibility features: None
Features
- Levels: Three
- Stories: 3
- Pool features: None
Lot
- Size: 2 Acres
Details
- Additional structures: Above Grade
- Parcel number: 6974360259
- Zoning: RA
- Special conditions: Standard
Construction
Type & style
- Home type: SingleFamily
- Architectural style: Colonial
- Property subtype: Single Family Residence
Materials
- Combination
- Foundation: Permanent
Condition
- New construction: No
- Year built: 1998
Utilities & green energy
- Sewer: On Site Septic
- Water: Community, Public
Community & HOA
Community
- Subdivision: Waterloo North
HOA
- Has HOA: Yes
- HOA fee: $500 annually
Location
- Region: Warrenton
Financial & listing details
- Price per square foot: $329/sqft
- Tax assessed value: $576,800
- Annual tax amount: $5,578
- Date on market: 5/20/2026
- Listing agreement: Exclusive Right To Sell
- Inclusions: Corner Foyer Hutch
- Ownership: Fee Simple
Estimated market value
$951,200
$904,000 - $999,000
$3,231/mo
Price history
| Date | Event | Price |
|---|---|---|
| 7/13/2026 | Price change | $970,000-2.5%$329/sqft |
Source:  Bright MLS #VAFQ2022132 Report a problem Bright MLS #VAFQ2022132 Report a problem | ||
| 6/4/2026 | Price change | $995,000-0.5%$337/sqft |
Source: Bright MLS #VAFQ2022132 Report a problem | ||
| 3/26/2026 | Listed for sale | $1,000,000+900%$339/sqft |
Source: Bright MLS #VAFQ2020850 Report a problem | ||
| 8/7/1997 | Sold | $100,000$34/sqft |
Source: Agent Provided Report a problem | ||
Public tax history
| Year | Property taxes | Tax assessment |
|---|---|---|
| 2025 | $5,578 +2.5% | $576,800 |
| 2024 | $5,439 +4.4% | $576,800 |
| 2023 | $5,209 | $576,800 |
| 2022 | $5,209 +9.9% | $576,800 +20.9% |
| 2021 | $4,740 | $476,900 |
| 2020 | -- | $476,900 |
| 2019 | $4,697 | $476,900 -2.9% |
| 2018 | $4,697 | $491,200 +6% |
| 2016 | -- | $463,400 |
| 2015 | -- | $463,400 |
| 2014 | -- | $463,400 -1.6% |
| 2013 | -- | $470,700 |
| 2012 | -- | $470,700 |
| 2011 | -- | $470,700 |
| 2010 | -- | $470,700 -19.5% |
| 2009 | -- | $584,400 |
| 2008 | -- | $584,400 |
| 2007 | -- | $584,400 |
| 2005 | -- | $584,400 +65.1% |
| 2004 | -- | $353,900 |
| 2003 | -- | $353,900 -9.5% |
| 2002 | -- | $391,100 +21.5% |
| 2001 | -- | $321,900 |
| 2000 | -- | $321,900 |
Find assessor info on the county website
Monthly payment
Est. payment
Payment breakdown
Explore the cost of this home by adjusting the details. Changes won't be saved.Climate risks
Neighborhood: 20186
Getting around
0 / 100
Car-DependentNearby schools
GreatSchools rating
- 5/10James G. Brumfield Elementary SchoolGrades: PK-5Distance: 2.6 mi
- 7/10W.C. Taylor Middle SchoolGrades: 6-8Distance: 1.7 mi
- 7/10Fauquier High SchoolGrades: 9-12Distance: 1 mi
Schools provided by the listing agent
- Elementary: James G. Brumfield
- Middle: W.c. Taylor
- High: Fauquier
- District: Fauquier County Public Schools
Source: Bright MLS. This data may not be complete. We recommend contacting the local school district to confirm school assignments for this home.
- $946,3004 bd4 ba3.3k sqft7927 Wellington Dr, Warrenton, VA 20186Off Market

- $1,071,9004 bd4 ba3k sqft7935 Wellington Dr, Warrenton, VA 20186Off Market
- $1,300,0006 bd6 ba7.4k sqft7921 Wellington Dr, Warrenton, VA 20186Sold
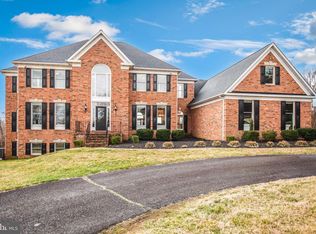
- $1,00010,236 sqft7917 Wellington Dr, Warrenton, VA 20186Off Market
- $990,9004 bd3 ba4.6k sqft7930 Wellington Dr, Warrenton, VA 20186Off Market
- $1,0000.27 acres7915 Wellington Dr, Warrenton, VA 20186Off Market
- $1,181,1005 bd5 ba6.4k sqft7937 Wellington Dr, Warrenton, VA 20186Off Market
- $729,2001.5 acres7912 Wellington Dr, Warrenton, VA 20186Off Market
A local agent can set up tours, give advice and negotiate with sellers.
Similar homes
- $774,9005 bd3 ba2.4k sqft7462 Keith Rd, Warrenton, VA 20186For Sale
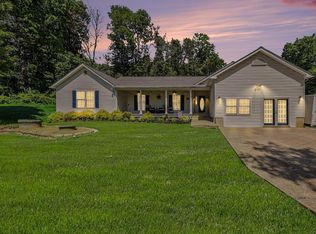
 MLS ID #VAFQ2022148, R.Terry Cheatle, CENTURY 21 New Millennium. Bright MLS
 - $718,9004 bd4 ba3.1k sqft9903 Cobblestone Dr, Warrenton, VA 20186For Sale
 MLS ID #VAFQ2023192, Vern McHargue, Keller Williams Realty/Lee Beaver & Assoc.. Bright MLS
 - $925,0005 bd5 ba4.2k sqft5290 Hillside Dr, Warrenton, VA 20187For Sale
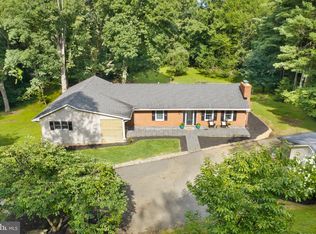 MLS ID #VAFQ2023262, Vanessa Gregg, Pearson Smith Realty, LLC. Bright MLS
 - $1,149,9994 bd4 ba3.4k sqft6492 Airlie Rd, Warrenton, VA 20187For Sale
 MLS ID #VAFQ2023258, Jon Byram, Redfin Corporation. Bright MLS
 - $715,0004 bd3 ba2.7k sqft342 Winchester St, Warrenton, VA 20186For SaleMLS ID #VAFQ2022664, Jackie Douglass, CENTURY 21 New Millennium. Bright MLS
- $819,0004 bd3 ba3.1k sqft8464 Turkey Run Dr, Warrenton, VA 20187For SaleMLS ID #VAFQ2022964, Amanda Robinson, RE/MAX Gateway. Bright MLS
- $725,0004 bd4 ba3.9k sqft235 Cannon Way, Warrenton, VA 20186For SaleMLS ID #VAFQ2022294, Ken Sypal, Versant Realty. Bright MLS
- $889,0004 bd4 ba3.4k sqft4742 Greene Love Ln, Marshall, VA 20115For SaleMLS ID #VAFQ2023382, Kathleen Modolo, Samson Properties. Bright MLS
- $699,0004 bd3 ba2.4k sqft7079 Riley Rd, Warrenton, VA 20187For SaleMLS ID #VAFQ2023362, Chase Rice, Nexthome The Agency Group. Bright MLS
- $736,0004 bd3 ba2.1k sqft7398 Terranova Dr, Warrenton, VA 20187For SaleMLS ID #VAFQ2023244, Scott Buzzelli, Corcoran McEnearney. Bright MLS
- $860,0004 bd4 ba3.3k sqft6800 Hollerith Ct, Warrenton, VA 20187For SaleMLS ID #VAFQ2023170, Becky Sturgill, Pearson Smith Realty LLC. Bright MLS
- $1,095,0004 bd3 ba2.4k sqft5099 Courtneys Corner Rd, Sumerduck, VA 22742For SaleMLS ID #VAFQ2023442, Jami Harich, Century 21 Redwood Realty. Bright MLS
- $999,0004 bd3 ba3.5k sqft15638 White Tail Ln, Culpeper, VA 22701For SaleMLS ID #VACU2014442, KEYSHA WASHINGTON, Samson Properties. Bright MLS
- $575,0003 bd2 ba1.7k sqft7471 Cedar Knolls Dr, Warrenton, VA 20187For SaleMLS ID #VAFQ2023348, Zach Gregor, Samson Properties. Bright MLS
- $649,9903 bd2 ba2.5k sqft9383 Rogues Rd, Midland, VA 22728For SaleMLS ID #VAFQ2023380, Scott MacDonald, RE/MAX Gateway, LLC. Bright MLS
- $975,0004 bd4 ba3.4k sqft25501 Frosty Meadow Ln, Aldie, VA 20105For SaleMLS ID #VALO2132814, Jeanette Johnson, Long & Foster Real Estate, Inc.. Bright MLS
- $629,9903 bd2 ba2.2k sqft7074 Grays Mill Rd, Warrenton, VA 20187For SaleMLS ID #VAFQ2022054, Becky Miller, Piedmont Fine Properties. Bright MLS
- $975,0004 bd3 ba3.3k sqft4560 Lynn Forest Dr, Gainesville, VA 20155For SaleMLS ID #VAPW2117522, Shelley Mastro, RE/MAX Real Estate Connections. Bright MLS
- $689,9904 bd3 ba2.7k sqft6622 Kelly Rd, Warrenton, VA 20187For SaleMLS ID #VAFQ2023260, Cathy Kane, Samson Properties. Bright MLS
- $949,0004 bd4 ba3.7k sqft203 Rock Mills Rd, Woodville, VA 22749For SaleMLS ID #VARP2002726, Terry Dixon, Castle Real Estate. Bright MLS
